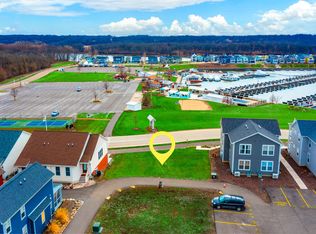
Introducing the The Bend, Towpath Cottages, a limited collection of five homes in Heritage Harbor's Navvy Town neighborhood, where canal-era charm meets modern resort living. Featuring two distinctive elevations on the same floor plan, the cottages showcase either shake accents or decorative gable brackets, along with metal eyebrow awnings, dark green siding, sand colored trim, and wood-tone doors. Designed for easy resort living, each home includes a dedicated golf cart garage and is ideal for vacation getaways, second homes, or full-time living. Residents enjoy access to neighborhood amenities including bonfire pits, activity cabins, and a private pool. A unique opportunity to own a historically inspired cottage in one of Heritage Harbor's most charming neighborhoods.
Active
$359,000
100 Great Loop Dr #80, Ottawa, IL 61350
2beds
1,100sqft
Single Family Residence
Built in 2027
1,117 Square Feet Lot
$354,100 Zestimate®
$326/sqft
$205/mo HOA
What's special
Dark green sidingDecorative gable bracketsSand colored trimWood-tone doorsShake accentsMetal eyebrow awningsDedicated golf cart garage
- 66 days
- 56
- 0
Zillow last checked:
Listing updated:
Listed by:
Jacob Valle 815-403-7185,
Heritage Select Realty,
Pierre Alexander 815-488-4533,
Heritage Select Realty
Source: MRED as distributed by MLS GRID,MLS#: 12707562
Facts & features
Interior
Bedrooms & bathrooms
- Bedrooms: 2
- Bathrooms: 3
- Full bathrooms: 2
- 1/2 bathrooms: 1
Rooms
- Room types: No additional rooms
Primary bedroom
- Features: Bathroom (Full)
- Level: Second
- Area: 110 Square Feet
- Dimensions: 11X10
Bedroom 2
- Level: Second
- Area: 110 Square Feet
- Dimensions: 11X10
Dining room
- Level: Main
- Area: 96 Square Feet
- Dimensions: 12X8
Kitchen
- Level: Main
- Area: 84 Square Feet
- Dimensions: 12X7
Laundry
- Level: Main
- Area: 15 Square Feet
- Dimensions: 5X3
Living room
- Level: Main
- Area: 156 Square Feet
- Dimensions: 12X13
Heating
- Electric
Cooling
- Central Air
Features
- Basement: None
Interior area
- Total structure area: 1,100
- Total interior livable area: 1,100 sqft
Video & virtual tour
Property
Parking
- Total spaces: 2
- Parking features: Assigned, Yes
Accessibility
- Accessibility features: No Disability Access
Features
- Stories: 2
- Has view: Yes
- View description: Front of Property
- Has water view: Yes
- Water view: Front of Property
- Body of water: HERITAGE HARBOR
Lot
- Size: 1,117 Square Feet
- Dimensions: 38.5x29.03x38.5x29.03
Details
- Parcel number: 1544406011
- Special conditions: None
Construction
Type & style
- Home type: SingleFamily
- Architectural style: Cottage
- Property subtype: Single Family Residence
Materials
- Combination
- Foundation: Concrete Perimeter
Condition
- New Construction
- New construction: Yes
- Year built: 2027
Details
- Builder model: Towpath Cottage
Utilities & green energy
- Sewer: Public Sewer
- Water: Public
Community & HOA
Community
- Features: Clubhouse, Park, Pool, Curbs, Sidewalks, Street Lights, Street Paved, Other
- Subdivision: Heritage Harbor
HOA
- Has HOA: Yes
- Services included: Clubhouse, Exercise Facilities, Pool, Scavenger, Snow Removal, Other
- HOA fee: $205 monthly
Location
- Region: Ottawa
Financial & listing details
- Price per square foot: $326/sqft
- Tax assessed value: $13,427
- Annual tax amount: $1,225
- Date on market: 7/16/2026
- Ownership: Fee Simple w/ HO Assn.
Estimated market value
$354,100
$336,000 - $372,000
$2,253/mo
Price history
| Date | Event | Price |
|---|---|---|
| 7/16/2026 | Listed for sale | $359,000$326/sqft |
Source:  MRED as distributed by MLS GRID #12707562 Report a problem MRED as distributed by MLS GRID #12707562 Report a problem | ||
Public tax history
| Year | Property taxes | Tax assessment |
|---|---|---|
| 2025 | -- | $13,427 |
Find assessor info on the county website
Monthly payment
Est. payment
Payment breakdown
Explore the cost of this home by adjusting the details. Changes won't be saved.Climate risks
Neighborhood: 61350
Nearby schools
Schools provided by the listing agent
- Elementary: Rutland Elementary School
- Middle: Rutland Elementary School
- High: Ottawa Township High School
- District: 230
Source: MRED as distributed by MLS GRID. This data may not be complete. We recommend contacting the local school district to confirm school assignments for this home.
Similar homes
- $--4 bd1 ba1.3k sqft415 Locust St, Ottawa, IL 61350Auction
 Auction.com 2
 - $320,0002 bd2 ba1k sqft4 Pelican Lndg, Ottawa, IL 61350Active
 MLS ID #12751303, Jacob Valle, Heritage Select Realty. MRED as distributed by MLS GRID
 - $369,9002 bd3 ba1.2k sqft2 Pelican Lndg, Ottawa, IL 61350Active
 MLS ID #12548550, Esmeralda Avila, ABR,RSPS, Heritage Select Realty. MRED as distributed by MLS GRID
 - $365,0003 bd3 ba1.2k sqft814 Caton St, Ottawa, IL 61350Active
 MLS ID #12711466, Yaneli Delgado, john greene, Realtor. MRED as distributed by MLS GRID
