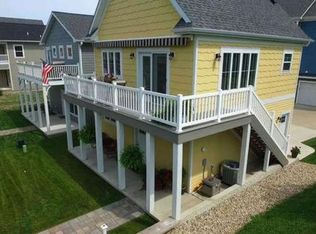
Located in the highly sought-after resort-style community of Heritage Harbor Ottawa, this beautifully maintained coach house tucked away at the end of a quiet street offers the perfect blend of relaxation, recreation, and investment potential. Inside, the thoughtfully designed open-concept layout features 1 spacious bedroom with a large walk-in closet, a generous full bathroom, and a bright kitchen/living area designed for comfort and entertaining. A pull-out sleeper sofa provides additional sleeping accommodations for guests, making the space both functional and inviting. Recent updates include fresh interior paint, new luxury vinyl plank flooring in the bedroom, and extensive improvements to the heated garage including epoxy-coated floors, painted walls, and updated trim. The oversized garage offers exceptional flexibility with plenty of room for additional entertaining space, recreational use, or storage for all your boating and river toys! Step outside onto your private deck and enjoy serene river views while being just steps away from the community pool and countless resort amenities. Heritage Harbor offers an unmatched lifestyle with a marina, scenic walking paths, pickleball courts, dog park, on-site restaurant, water sport rentals, and more. On-site rental management options also make this an excellent turnkey investment opportunity. Whether you're looking for a peaceful retreat, a vacation home, or a short-term rental investment, this property offers the opportunity to own your own slice of paradise in one of Ottawa's premier waterfront communities!
Active
$288,900
1 Pelican Lndg, Ottawa, IL 61350
1beds
624sqft
Single Family Residence
Built in 2014
2,178 Square Feet Lot
$278,500 Zestimate®
$463/sqft
$205/mo HOA
What's special
Thoughtfully designed open-concept layoutBeautifully maintained coach houseFresh interior paintLarge walk-in closet
- 137 days
- 177
- 10
Zillow last checked:
Listing updated:
Listed by:
Jacqueline Montvidas 708-595-0702,
Olivieri Real Estate LLC
Source: MRED as distributed by MLS GRID,MLS#: 12586609
Facts & features
Interior
Bedrooms & bathrooms
- Bedrooms: 1
- Bathrooms: 1
- Full bathrooms: 1
Rooms
- Room types: Walk In Closet, Balcony/Porch/Lanai
Primary bedroom
- Features: Flooring (Luxury Vinyl), Window Treatments (Blinds)
- Level: Second
- Area: 132 Square Feet
- Dimensions: 11X12
Balcony porch lanai
- Features: Flooring (Other)
- Level: Second
- Area: 162 Square Feet
- Dimensions: 6X27
Kitchen
- Features: Kitchen (Eating Area-Breakfast Bar, Pantry-Closet), Flooring (Wood Laminate), Window Treatments (Blinds)
- Level: Second
- Area: 121 Square Feet
- Dimensions: 11X11
Laundry
- Features: Flooring (Ceramic Tile)
- Level: Second
- Area: 12 Square Feet
- Dimensions: 3X4
Living room
- Features: Flooring (Wood Laminate), Window Treatments (Blinds)
- Level: Second
- Area: 165 Square Feet
- Dimensions: 11X15
Walk in closet
- Features: Flooring (Luxury Vinyl)
- Level: Second
- Area: 28 Square Feet
- Dimensions: 4X7
Heating
- Natural Gas, Forced Air
Cooling
- Central Air
Appliances
- Included: Range, Microwave, Dishwasher, Refrigerator, Washer, Dryer, Disposal
- Laundry: Upper Level, In Unit
Features
- Flooring: Laminate
- Basement: None
Interior area
- Total structure area: 0
- Total interior livable area: 624 sqft
Property
Parking
- Total spaces: 4
- Parking features: Concrete, Garage Door Opener, Heated Garage, Yes, Other, Attached, Unassigned, Driveway, Garage
- Attached garage spaces: 2
- Has uncovered spaces: Yes
Accessibility
- Accessibility features: No Disability Access
Features
- Patio & porch: Patio
- Exterior features: Balcony, Outdoor Grill
- Has view: Yes
- View description: Water
- Has water view: Yes
- Water view: Water
Lot
- Size: 2,178 Square Feet
- Dimensions: 34X57
- Features: Corner Lot
Details
- Parcel number: 1544300075
- Special conditions: None
- Other equipment: TV-Cable, Ceiling Fan(s)
Construction
Type & style
- Home type: SingleFamily
- Architectural style: Other
- Property subtype: Single Family Residence
Materials
- Other, Clad Trim
- Foundation: Concrete Perimeter
- Roof: Asphalt
Condition
- New construction: No
- Year built: 2014
Utilities & green energy
- Electric: 200+ Amp Service
- Sewer: Public Sewer
- Water: Public
Green energy
- Green verification: ENERGY STAR Certified Homes
Community & HOA
Community
- Features: Park, Pool, Dock, Sidewalks, Street Lights, Street Paved
- Security: Carbon Monoxide Detector(s)
- Subdivision: Heritage Harbor
HOA
- Has HOA: Yes
- Services included: Pool, Scavenger, Other
- HOA fee: $205 monthly
Location
- Region: Ottawa
Financial & listing details
- Price per square foot: $463/sqft
- Tax assessed value: $85,344
- Annual tax amount: $7,377
- Date on market: 5/16/2026
- Ownership: Fee Simple
Estimated market value
$278,500
$265,000 - $292,000
$1,414/mo
Price history
| Date | Event | Price |
|---|---|---|
| 5/16/2026 | Listed for sale | $288,900+31.3%$463/sqft |
Source:  MRED as distributed by MLS GRID #12586609 Report a problem MRED as distributed by MLS GRID #12586609 Report a problem | ||
| 3/4/2022 | Sold | $220,000-5.2%$353/sqft |
Source: MRED as distributed by MLS GRID #11286989 Report a problem | ||
| 2/4/2022 | Contingent | $232,000$372/sqft |
Source: MRED as distributed by MLS GRID #11286989 Report a problem | ||
| 12/15/2021 | Listed for sale | $232,000+9.2%$372/sqft |
Source: MRED as distributed by MLS GRID #11286989 Report a problem | ||
| 12/13/2020 | Listing removed | $212,500$341/sqft |
Source: HomeSmart Realty Group #10853697 Report a problem | ||
| 9/11/2020 | Listed for sale | $212,500+1.7%$341/sqft |
Source: HomeSmart Realty Group #10853697 Report a problem | ||
| 12/13/2019 | Listing removed | $209,000$335/sqft |
Source: HomeSmart Realty Group #10544638 Report a problem | ||
| 10/10/2019 | Listed for sale | $209,000+12.1%$335/sqft |
Source: HomeSmart Realty Group #10544638 Report a problem | ||
| 7/21/2018 | Sold | $186,500$299/sqft |
Source: MRED as distributed by MLS GRID #09847014 Report a problem | ||
Public tax history
| Year | Property taxes | Tax assessment |
|---|---|---|
| 2025 | $7,377 | $85,344 +8.8% |
| 2024 | $7,377 +8.8% | $78,434 +11.1% |
| 2023 | $6,783 +6.1% | $70,597 -1.4% |
| 2022 | $6,395 +5.5% | $71,592 +6.2% |
| 2021 | $6,060 | $67,425 +3.8% |
| 2020 | -- | $64,938 +1.9% |
| 2019 | $5,700 | $63,696 +2.4% |
| 2018 | $5,700 | $62,185 +2.4% |
| 2017 | -- | $60,709 -2.9% |
| 2016 | $6,057 | $62,535 +1.1% |
| 2015 | $6,057 | $61,885 |
Find assessor info on the county website
Monthly payment
Est. payment
Payment breakdown
Explore the cost of this home by adjusting the details. Changes won't be saved.Climate risks
Neighborhood: 61350
Nearby schools


Similar homes
- $160,0002 bd2 ba900 sqft1415 Little Main St, Streator, IL 61364Active
 MLS ID #12752230, Jennifer Gura, Chismarick Realty, LLC. MRED as distributed by MLS GRID
 - $160,0001 bd1 ba813 sqft1213 E Main St, Streator, IL 61364Active
 MLS ID #12086276, DeAnna Carlson, RE/MAX 1st Choice. MRED as distributed by MLS GRID
