Well cared for 2 bedroom, 1 bath, ranch home, with a two car garage. Large family room with new carpet. Completely updated bathroom. New vinyl plank flooring and fresh paint in bedrooms, living room, and bathroom. Nice sized lot with mature trees. Great location near Somonauk community park with walking path, athletic fields, picnic area, and playground.
Active
$240,000
430 S Gage St, Somonauk, IL 60552
2beds
1,148sqft
Single Family Residence
Built in 1960
8,712 Square Feet Lot
$-- Zestimate®
$209/sqft
$-- HOA
What's special
Two car garageCompletely updated bathroomNew vinyl plank flooring
- --
- 518
- views
- 58
- saves
Likely to sell faster than
Zillow last checked:
Listing updated:
Listed by:
Marcy Kinney 815-981-0372,
Coldwell Banker Real Estate Group
Source: MRED as distributed by MLS GRID,MLS#: 12796653
Facts & features
Interior
Bedrooms & bathrooms
- Bedrooms: 2
- Bathrooms: 1
- Full bathrooms: 1
Rooms
- Room types: No additional rooms
Primary bedroom
- Features: Flooring (Vinyl)
- Level: Main
- Area: 110 Square Feet
- Dimensions: 10X11
Bedroom 2
- Features: Flooring (Vinyl)
- Level: Main
- Area: 110 Square Feet
- Dimensions: 10X11
Family room
- Features: Flooring (Carpet)
- Level: Main
- Area: 231 Square Feet
- Dimensions: 11X21
Kitchen
- Features: Flooring (Linoleum)
- Level: Main
- Area: 154 Square Feet
- Dimensions: 11X14
Living room
- Features: Flooring (Vinyl)
- Level: Main
- Area: 176 Square Feet
- Dimensions: 11X16
Heating
- Has Heating (Unspecified Type)
Cooling
- Central Air
Appliances
- Included: Range, Dishwasher, Refrigerator, Washer, Dryer
Features
- Basement: Crawl Space
Interior area
- Total structure area: 0
- Total interior livable area: 1,148 sqft
Property
Parking
- Total spaces: 6
- Parking features: Asphalt, Yes, Attached, Driveway, Garage
- Attached garage spaces: 2
- Has uncovered spaces: Yes
Accessibility
- Accessibility features: No Disability Access
Features
- Stories: 1
Lot
- Size: 8,712 Square Feet
- Dimensions: 82x170x66x121
Details
- Parcel number: 0505201007
- Special conditions: None
Construction
Type & style
- Home type: SingleFamily
- Property subtype: Single Family Residence
Materials
- Vinyl Siding
- Roof: Asphalt
Condition
- New construction: No
- Year built: 1960
Utilities & green energy
- Sewer: Public Sewer
- Water: Public
Community & HOA
HOA
- Services included: None
Location
- Region: Somonauk
Financial & listing details
- Price per square foot: $209/sqft
- Tax assessed value: $43,132
- Annual tax amount: $3,316
- Date on market: 11/4/2026
- Ownership: Fee Simple
Estimated market value
Not available
Estimated sales range
Not available
Not available
Price history
| Date | Event | Price |
|---|---|---|
| 11/23/2015 | Sold | $66,000-17.4%$57/sqft |
Source:  MRED as distributed by MLS GRID #08966160 Report a problem | ||
| 10/22/2015 | Pending sale | $79,900$70/sqft |
Source: PILMER REAL ESTATE INC #08966160 Report a problem | ||
| 8/3/2015 | Price change | $79,900-7%$70/sqft |
Source: PILMER REAL ESTATE INC #08966160 Report a problem | ||
| 6/27/2015 | Listed for sale | $85,900$75/sqft |
Source: PILMER REAL ESTATE INC #08966160 Report a problem | ||
Public tax history
| Year | Property taxes | Tax assessment |
|---|---|---|
| 2025 | $3,175 | $43,132 +8.7% |
| 2024 | $3,175 +6.4% | $39,665 +14.1% |
| 2023 | $2,984 +3.9% | $34,763 +7.4% |
| 2022 | $2,873 +3.6% | $32,353 +6.5% |
| 2021 | $2,774 | $30,373 +2.3% |
| 2020 | -- | $29,690 +6.1% |
| 2019 | $2,759 | $27,988 +6% |
| 2018 | $2,759 +35.7% | $26,401 +3.4% |
| 2017 | $2,033 +2.5% | $25,530 +2.5% |
| 2016 | $1,983 | $24,917 +5.2% |
| 2015 | $1,983 +7.2% | $23,678 -7.7% |
| 2012 | $1,850 | $25,661 -8.2% |
| 2011 | -- | $27,947 -6% |
| 2010 | -- | $29,724 |
Find assessor info on the county website
Monthly payment
Est. payment
Payment breakdown
Explore the cost of this home by adjusting the details. Changes won't be saved.Climate risks
Neighborhood: 60552
Nearby schools
Schools provided by the listing agent
- Elementary: James R. Wood Elementary School
- Middle: Somonauk Middle School
- High: Somonauk High School
- District: 432
Source: MRED as distributed by MLS GRID. This data may not be complete. We recommend contacting the local school district to confirm school assignments for this home.

Similar homes
- $259,9002 bd2 ba1k sqft1224 Myra Ct, Somonauk, IL 60552Active
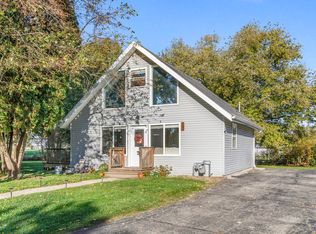 MLS ID #12797352, Laurie Despot, Lake Holiday Homes, Inc. MRED as distributed by MLS GRID
- $249,5003 bd1 ba1.5k sqft100 Burlington St, Somonauk, IL 60552Active
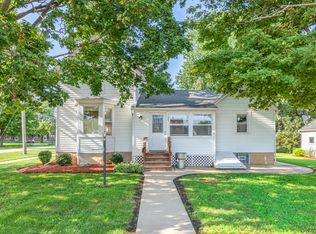 MLS ID #12731327, Nathan Gudmunson, Coldwell Banker Real Estate Group. MRED as distributed by MLS GRID
- $234,9003 bd2 ba1.1k sqft113 W Rock St, Plano, IL 60545New
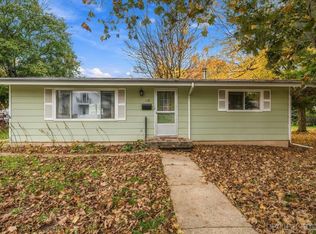 MLS ID #12808135, Brian Hauser, Charles Rutenberg Realty of IL. MRED as distributed by MLS GRID
- $261,0004 bd2 ba1.5k sqft222 Elm St, Sandwich, IL 60548New
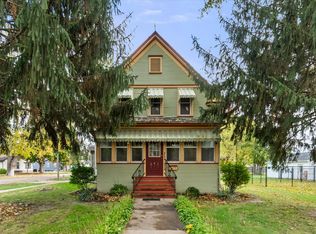 MLS ID #12797791, George Kleinprinz, Swanson Real Estate. MRED as distributed by MLS GRID
