Welcome to 130 West Garfield! This charming 3-bedroom, 1-bath home is filled with character, beautiful original details, and several important updates. Built as a Sears home, the property showcases unique craftsmanship, including beautiful built-ins, arched doorways, and hardwood floors that add warmth and personality throughout. The main level features a primary bedroom, making one-level living an option, along with inviting living spaces highlighted by a wood-burning fireplace. Hardwood flooring runs throughout much of the main level and upstairs, with durable tile flooring in the kitchen. The bathroom was updated in 2025, and the upstairs windows were also replaced in 2025. Several major exterior improvements have already been completed, including a new roof in 2023 and a new concrete driveway in 2023. The home features aluminum siding, a refinished deck, and a yard shaded by large, mature hardwood trees. The heated garage is another great bonus, especially during Illinois winters. A backup heater in the basement is also in place for an additional heat source in the event of a power outage. With its classic Sears-home character, original built-ins, arched openings, hardwood floors, mature trees, and thoughtful updates, 130 West Garfield offers the kind of charm you simply don't find in every home.
Re-activated
$250,000
130 W Garfield St, Waterman, IL 60556
3beds
1,530sqft
Single Family Residence
Built in 1930
9,583 Square Feet Lot
$-- Zestimate®
$163/sqft
$-- HOA
What's special
Wood-burning fireplaceBeautiful original detailsOriginal built-insMature treesUnique craftsmanshipAluminum sidingBeautiful built-ins
- --
- 601
- views
- 49
- saves
Zillow last checked:
Listing updated:
Listed by:
Nathan Gudmunson 815-970-0001,
Coldwell Banker Real Estate Group
Source: MRED as distributed by MLS GRID,MLS#: 12739489
Facts & features
Interior
Bedrooms & bathrooms
- Bedrooms: 3
- Bathrooms: 1
- Full bathrooms: 1
Rooms
- Room types: Office, Foyer
Primary bedroom
- Features: Flooring (Hardwood)
- Level: Main
- Area: 140 Square Feet
- Dimensions: 10X14
Bedroom 2
- Features: Flooring (Hardwood)
- Level: Second
- Area: 100 Square Feet
- Dimensions: 10X10
Bedroom 3
- Features: Flooring (Hardwood)
- Level: Second
- Area: 84 Square Feet
- Dimensions: 7X12
Dining room
- Level: Main
- Dimensions: COMBO
Foyer
- Features: Flooring (Hardwood)
- Level: Main
- Area: 15 Square Feet
- Dimensions: 3X5
Kitchen
- Features: Kitchen (Eating Area-Table Space), Flooring (Ceramic Tile)
- Level: Main
- Area: 144 Square Feet
- Dimensions: 12X12
Laundry
- Level: Basement
- Area: 64 Square Feet
- Dimensions: 8X8
Living room
- Features: Flooring (Hardwood)
- Level: Main
- Area: 299 Square Feet
- Dimensions: 13X23
Office
- Features: Flooring (Hardwood)
- Level: Main
- Area: 90 Square Feet
- Dimensions: 9X10
Heating
- Natural Gas
Cooling
- Central Air
Appliances
- Included: Range, Microwave, Dishwasher, Refrigerator, Humidifier, Electric Water Heater
- Laundry: In Unit
Features
- Flooring: Hardwood
- Basement: Unfinished,Full
- Number of fireplaces: 1
- Fireplace features: Wood Burning, Living Room
Interior area
- Total structure area: 0
- Total interior livable area: 1,530 sqft
Property
Parking
- Total spaces: 5
- Parking features: Concrete, Heated Garage, Yes, Garage Owned, Detached, Off Street, Driveway, Garage
- Garage spaces: 1
- Has uncovered spaces: Yes
Accessibility
- Accessibility features: No Disability Access
Features
- Stories: 1.5
Lot
- Size: 9,583 Square Feet
- Dimensions: 75 x 130
Details
- Parcel number: 1416233015
- Special conditions: None
- Other equipment: Ceiling Fan(s)
Construction
Type & style
- Home type: SingleFamily
- Property subtype: Single Family Residence
Materials
- Aluminum Siding
- Foundation: Block
- Roof: Asphalt
Condition
- New construction: No
- Year built: 1930
Utilities & green energy
- Electric: Circuit Breakers, 100 Amp Service
- Sewer: Public Sewer
- Water: Public
Community & HOA
Community
- Features: Curbs, Sidewalks, Street Lights, Street Paved
- Security: Carbon Monoxide Detector(s), Closed Circuit Camera(s)
HOA
- Services included: None
Location
- Region: Waterman
Financial & listing details
- Price per square foot: $163/sqft
- Tax assessed value: $56,853
- Annual tax amount: $3,928
- Date on market: 8/21/2026
- Ownership: Fee Simple
Estimated market value
Not available
Estimated sales range
Not available
Not available
Price history
| Date | Event | Price |
|---|---|---|
| 3/2/2005 | Sold | $125,000$82/sqft |
Source: Public Record Report a problem | ||
Public tax history
| Year | Property taxes | Tax assessment |
|---|---|---|
| 2025 | $4,112 +4.7% | $56,853 +11.1% |
| 2024 | $3,928 +3.9% | $51,177 +9.9% |
| 2023 | $3,781 +3.8% | $46,554 +5.1% |
| 2022 | $3,641 -0.1% | $44,303 +4.6% |
| 2021 | $3,645 +1.8% | $42,351 +4.3% |
| 2020 | $3,579 +2.9% | $40,598 +3.9% |
| 2019 | $3,478 +2.6% | $39,074 +4.4% |
| 2018 | $3,389 +1.8% | $37,442 +4% |
| 2017 | $3,329 +2.9% | $36,002 +4.1% |
| 2016 | $3,234 | $34,577 +6% |
| 2015 | -- | $32,620 +0.9% |
| 2014 | -- | $32,335 -2.8% |
| 2013 | -- | $33,277 -7.9% |
| 2012 | -- | $36,144 -10.5% |
| 2011 | -- | $40,384 -8.2% |
| 2010 | -- | $43,973 -5.8% |
| 2009 | -- | $46,675 +1.1% |
| 2008 | -- | $46,145 +5% |
| 2007 | -- | $43,968 +5.6% |
| 2006 | -- | $41,621 |
Find assessor info on the county website
Monthly payment
Est. payment
Payment breakdown
Explore the cost of this home by adjusting the details. Changes won't be saved.Climate risks
Neighborhood: 60556
Nearby schools
Schools provided by the listing agent
- Elementary: Indian Creek Elementary
- Middle: Indian Creek Middle School
- High: Indian Creek High School
- District: 425
Source: MRED as distributed by MLS GRID. This data may not be complete. We recommend contacting the local school district to confirm school assignments for this home.
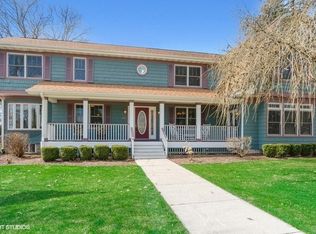
Similar homes
- $214,0003 bd1 ba1k sqft116 N Hickory St, Waterman, IL 60556Active
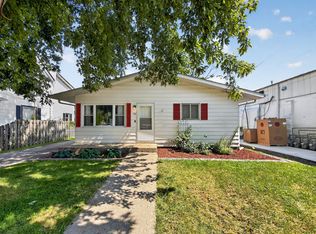 MLS ID #12726378, Zachary Ottum, Weichert REALTORS Signature Professionals. MRED as distributed by MLS GRID
 - $300,0003 bd3 ba2k sqft703 Kennedy St, Waterman, IL 60556Re-activated
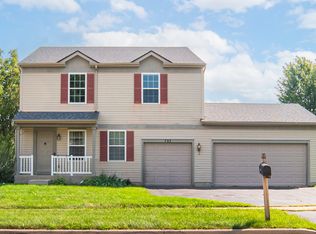 MLS ID #12695377, Joelle Morken, Coldwell Banker Realty. MRED as distributed by MLS GRID
 - $259,0003 bd2 ba1.2k sqft285 Legner St, Leland, IL 60531New
 MLS ID #12776486, Craig Elliott, Kettley & Company Realtors Inc. MRED as distributed by MLS GRID
 - $250,0002 bd2 ba1.4k sqft209 N Shabbona Rd, Shabbona, IL 60550Active
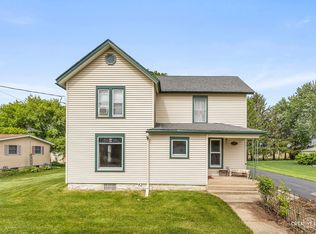 MLS ID #12761338, Marcy Kinney, Coldwell Banker Real Estate Group. MRED as distributed by MLS GRID
