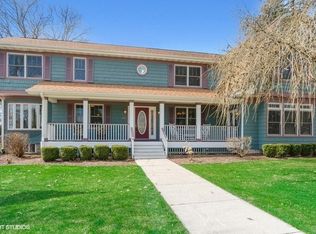
Step into timeless elegance with this beautifully maintained Victorian home that blends classic charm with modern convenience. From the moment you enter the spacious foyer, you'll be captivated by the stunning original features - rich hardwood floors, intricate stained glass windows, and a grand turned staircase that sets the tone for the rest of the home. The main level offers an abundance of living space, including a generous living room, formal dining room, cozy family room, and a well-appointed kitchen - perfect for everyday living and entertaining. There's also a versatile room on the first floor that could serve as an office or guest bedroom, along with a full bathroom and convenient first-floor laundry. Upstairs, you'll find three oversized bedrooms, each with excellent closet space, and a second full bathroom. Need more space? The expansive third-floor attic is full of potential - ideal for additional bedrooms, a playroom, studio, or whatever you can dream up. Enjoy your mornings and evenings on the classic wrap-around porch, adding to the home's curb appeal and inviting ambiance. Out back, the private yard features a charming two-story carriage house with room for two cars and a spacious loft above - perfect for storage, a workshop, or creative space. If you love the character of historic homes with thoughtful updates, this is one you won't want to miss! Property is being sold AS IS. Seller is offering a home warranty to new buyer.
Closed
Zillow last checked:
Listing updated:
Bought with:
Jonathan Weyant
@properties Christie's International Real Estate
Source: MRED as distributed by MLS GRID,MLS#: 12482969
Price history
| Date | Event | Price |
|---|---|---|
| 4/2/2026 | Sold | $335,500-2.3%$120/sqft |
Source:  MRED as distributed by MLS GRID #12482969 Report a problem MRED as distributed by MLS GRID #12482969 Report a problem | ||
| 3/9/2026 | Contingent | $343,500$123/sqft |
Source: MRED as distributed by MLS GRID #12482969 Report a problem | ||
| 2/19/2026 | Price change | $343,500-1.7%$123/sqft |
Source: MRED as distributed by MLS GRID #12482969 Report a problem | ||
| 10/28/2025 | Price change | $349,500-2.8%$125/sqft |
Source: MRED as distributed by MLS GRID #12482969 Report a problem | ||
| 10/17/2025 | Price change | $359,500-1.5%$128/sqft |
Source: MRED as distributed by MLS GRID #12482969 Report a problem | ||
| 9/30/2025 | Listed for sale | $365,000+58.7%$130/sqft |
Source: MRED as distributed by MLS GRID #12482969 Report a problem | ||
| 12/20/2017 | Sold | $230,000-3.8%$82/sqft |
Source: MRED as distributed by MLS GRID #09770559 Report a problem | ||
| 12/4/2017 | Pending sale | $239,000$85/sqft |
Source: CENTURY 21 Elsner Realty #09770559 Report a problem | ||
| 10/6/2017 | Price change | $239,000-2.4%$85/sqft |
Source: CENTURY 21 Elsner Realty #09770559 Report a problem | ||
| 8/24/2017 | Price change | $245,000-1.6%$88/sqft |
Source: RE/MAX TOWN & COUNTRY #09588035 Report a problem | ||
| 7/15/2017 | Pending sale | $249,000$89/sqft |
Source: RE/MAX TOWN & COUNTRY #09588035 Report a problem | ||
| 6/21/2017 | Price change | $249,000-3.9%$89/sqft |
Source: RE/MAX TOWN & COUNTRY #09588035 Report a problem | ||
| 5/15/2017 | Price change | $259,000-3.7%$93/sqft |
Source: RE/MAX TOWN & COUNTRY #09588035 Report a problem | ||
| 4/21/2017 | Price change | $269,000-3.6%$96/sqft |
Source: RE/MAX TOWN & COUNTRY #09588035 Report a problem | ||
| 4/7/2017 | Listed for sale | $279,000+7.3%$100/sqft |
Source: RE/MAX TOWN & COUNTRY #09588035 Report a problem | ||
| 2/1/2005 | Sold | $260,000$93/sqft |
Source: Public Record Report a problem | ||


Get pre-qualified for a loan
At Zillow Home Loans, we can pre-qualify you in as little as 5 minutes with no impact to your credit score.An equal housing lender. NMLS #10287.
