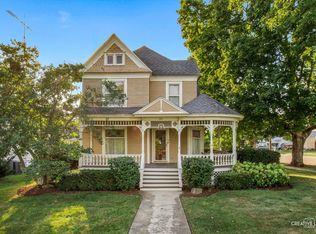
This sweet, well-kept home has been treated to lots of fresh neutral paint. All the floors have been replaced with plank flooring or cushy wall to wall carpet. Inside and out, you'll find new, updated lighting. Location is in the heart of town, a short walk to post office, library, parks and middle school. The side-load garage is crazy large for an in-town location. It was built in 1986, has the largest 2 car garage door, Seller could find, but is the size of a 3 CAR and is extra deep too! In addition, the concrete pour & roof extends beyond the garage, which is currently used as a patio but could be a carport or walled in for another car, toys, workshop, or just extra storage. The house had a major rework with an addition in 1973. Owners eliminated the tiny rooms & closets typically found in old homes. The majority of the 1st floor was completely taken down to the studs. Floorplan was reconfigured to provide a great galley kitchen with pantry, 1st floor laundry with laundry closet, a foyer with walk-in closet, a huge family sized living room, 2 main floor bedrooms, and bath. (Truly, there are closets everywhere!) An additional bath and large closet were added to the 2nd floor as well. Since then, the kitchen & baths have had some important updates. Kitchen cabinets were just refinished & new floor & lighting installed. The stainless sink has a new pull-down faucet. The main bath exchanged a tub for a walk-in shower, has a beautiful custom cabinet with a hamper and maple pull-out drawers, toilet & lighting replaced too. The half bath has new toilet, sink, counter, faucet, and lighting. Out in front, you'll love the darling porch, a great place to relax, unwind and watch the world go by. It also was a favorite space for a teen hang-out. The dining/breakfast room is surrounded by windows, light & bright all day, and is also a favorite space! Age of the mechanicals is approximated: Dishwasher 2 years, refrigerator - 5 years, washer & dryer -10 years but motor was replaced in dryer 2 years ago. Cooktop and ovens - 1973 and are spotless in good working order. Furnace & CAC are unknown but are working fine. Home also has two window units that predate the CAC. To save new owners from, perhaps, unexpected repair costs, a CHOICE home warranty covering all mechanicals & more has been purchased. Roof is believed to be about 15 - 20 years into 35-year architectural shingles. Dry basement! Just move in! List Agent has owner interest in the estate trust. PLEASE REMOVE SHOES WHEN TOURING.
Contingent
$250,000
225 N Elm St, Waterman, IL 60556
3beds
1,648sqft
Single Family Residence
Built in ----
9,768 Square Feet Lot
$-- Zestimate®
$152/sqft
$-- HOA
What's special
Foyer with walk-in closetFresh neutral paintClosets everywherePlank flooring
- --
- on Zillow |
- 417
- views |
- 39
- saves |
Likely to sell faster than
Zillow last checked:
Listed by:
Cynthia Voss, CSC 630-408-4085,
RE/MAX Action
Source: MRED as distributed by MLS GRID,MLS#: 12612274
Facts & features
Interior
Bedrooms & bathrooms
- Bedrooms: 3
- Bathrooms: 2
- Full bathrooms: 1
- 1/2 bathrooms: 1
Rooms
- Room types: Foyer, Enclosed Porch, Walk In Closet, Other Room
Primary bedroom
- Features: Flooring (Carpet)
- Level: Main
- Area: 182 Square Feet
- Dimensions: 14X13
Bedroom 2
- Features: Flooring (Carpet)
- Level: Main
- Area: 110 Square Feet
- Dimensions: 11X10
Bedroom 3
- Features: Flooring (Carpet)
- Level: Second
- Area: 196 Square Feet
- Dimensions: 14X14
Dining room
- Features: Flooring (Luxury Vinyl)
- Level: Main
- Area: 110 Square Feet
- Dimensions: 11X10
Enclosed porch
- Features: Flooring (Luxury Vinyl), Window Treatments (Blinds)
- Level: Main
- Area: 168 Square Feet
- Dimensions: 21X8
Foyer
- Features: Flooring (Carpet)
- Level: Main
- Area: 25 Square Feet
- Dimensions: 5X5
Kitchen
- Features: Kitchen (Galley, Pantry-Closet), Flooring (Luxury Vinyl)
- Level: Main
- Area: 112 Square Feet
- Dimensions: 14X8
Laundry
- Features: Flooring (Luxury Vinyl)
- Level: Main
- Area: 25 Square Feet
- Dimensions: 5X5
Living room
- Features: Flooring (Carpet)
- Level: Main
- Area: 286 Square Feet
- Dimensions: 13X22
Other
- Features: Flooring (Carpet)
- Level: Second
- Area: 24 Square Feet
- Dimensions: 4X6
Walk in closet
- Features: Flooring (Carpet)
- Level: Main
- Area: 35 Square Feet
- Dimensions: 5X7
Heating
- Natural Gas, Forced Air
Cooling
- Central Air
Appliances
- Included: Double Oven, Dishwasher, Refrigerator, Washer, Dryer, Disposal, Cooktop, Range Hood, Water Softener Rented, Electric Cooktop
- Laundry: Main Level, Gas Dryer Hookup, In Unit, Laundry Closet
Features
- 1st Floor Bedroom, 1st Floor Full Bath, Walk-In Closet(s), Pantry, Replacement Windows
- Flooring: Laminate, Carpet
- Doors: Storm Door(s)
- Windows: Replacement Windows, Insulated Windows
- Basement: Unfinished,Partial,Daylight
Interior area
- Total structure area: 1,888
- Total interior livable area: 1,648 sqft
Property
Parking
- Total spaces: 3
- Parking features: Asphalt, Garage Door Opener, Garage, Yes, Garage Owned, Detached
- Garage spaces: 3
- Has uncovered spaces: Yes
Accessibility
- Accessibility features: No Disability Access
Features
- Stories: 2
- Patio & porch: Patio
Lot
- Size: 9,768 Square Feet
- Dimensions: 66 X 148
- Features: Mature Trees
Details
- Parcel number: 1416279007
- Special conditions: Home Warranty
- Other equipment: Water-Softener Rented, TV-Cable, Ceiling Fan(s)
Construction
Type & style
- Home type: SingleFamily
- Architectural style: Farmhouse
- Property subtype: Single Family Residence
Materials
- Aluminum Siding
- Foundation: Block, Stone
- Roof: Asphalt
Condition
- New construction: No
Details
- Warranty included: Yes
Utilities & green energy
- Electric: Circuit Breakers
- Sewer: Public Sewer
- Water: Public
Community & HOA
Community
- Features: Park, Sidewalks, Street Lights, Street Paved
- Security: Carbon Monoxide Detector(s)
HOA
- Services included: None
Location
- Region: Waterman
Financial & listing details
- Price per square foot: $152/sqft
- Tax assessed value: $166,155
- Annual tax amount: $3,655
- Ownership: Fee Simple
Estimated market value
Not available
Estimated sales range
Not available
Not available
Price history
Price history is unavailable.
Public tax history
| Year | Property taxes | Tax assessment |
|---|---|---|
| 2024 | $3,407 +6.5% | $55,385 +9.9% |
| 2023 | $3,198 +5.3% | $50,382 +5.1% |
| 2022 | $3,036 +1.3% | $47,946 +4.6% |
| 2021 | $2,998 +3.3% | $45,833 +4.3% |
| 2020 | $2,903 +4.3% | $43,935 +3.9% |
| 2019 | $2,785 +4.2% | $42,286 +4.4% |
| 2018 | $2,672 +3.3% | $40,520 +4% |
| 2017 | $2,585 +4.6% | $38,961 +4.1% |
| 2016 | $2,471 | $37,419 +6% |
| 2015 | -- | $35,301 +0.9% |
| 2014 | -- | $34,993 -2.8% |
| 2013 | -- | $36,012 -7.9% |
| 2012 | -- | $39,114 -10.5% |
| 2011 | -- | $43,703 -8.2% |
| 2010 | -- | $47,586 -5.8% |
| 2009 | -- | $50,511 +1.1% |
| 2008 | -- | $49,937 +5% |
| 2007 | -- | $47,581 +5.7% |
| 2006 | -- | $45,008 |
Find assessor info on the county website
Monthly payment
Est. payment$--/mo
Payment breakdown
Explore the cost of this home by adjusting the details. Changes won't be saved.All calculations are estimates and provided by Zillow, Inc. for informational purposes only. Actual amounts may vary.
HOA fees may include property taxes on listings classified as Co-Ops. Contact the listing agent and/or owner for fee details.
Mortgage interest rates are dependent on a number of factors, including credit score, down payment, and repayment length. Interest rate data provided by Zillow Group Marketplace, Inc. as of 1/1/1970 from various mortgage lenders with which we have lead or other similar arrangements; the Estimated Payment is an average of those rates.
See how much you could borrow to make a competitive offer.
Climate risks
Neighborhood: 60556
Nearby schools
GreatSchools rating
- 5/10Indian Creek Middle SchoolGrades: 5-8Distance: 0.2 mi
- 9/10Indian Creek High SchoolGrades: 9-12Distance: 5.2 mi
- 8/10Shabbona Elementary SchoolGrades: PK-4Distance: 5.2 mi
Schools provided by the listing agent
- Elementary: Indian Creek Elementary
- Middle: Indian Creek Middle School
- High: Indian Creek High School
- District: 425
Source: MRED as distributed by MLS GRID. This data may not be complete. We recommend contacting the local school district to confirm school assignments for this home.
A local agent can set up tours, give advice and negotiate with sellers.
- Illinois
- DeKalb County
- Waterman
- 60556
- 225 N Elm St