Skip main navigation
Off market
  • $415,600

    305 N Elm St, Waterman, IL 60556

    5beds
    3,456sqft
    SingleFamily
    Built in ----
    0.47 Acres Lot
    $415,600 Zestimate®
    $120/sqft
    $2,926 Estimated rent

    Home value

    $415,600

    $387,000 - $449,000

    $2,926/mo

    Zestimate® history
    Loading
    Loading...

    Owner options

    List your home for rent

    $2,926/mo

    Rent Zestimate®

    Find your next renter with Zillow Rental Manager. Plus, with online applications, you can quickly screen prospective tenants – for free.

    Learn more

    $2,926/mo

    Rent Zestimate®

    Refinance and save

    $3,041/mo

    Est. payment

    Refinancing to a lower rate could help reduce your monthly payments and save thousands over the life of the loan.

    See today's rates

    $3,041/mo

    Est. payment

    Explore your selling options

    Work with a Zillow partner agent

    Leverage their expertise and Zillow's premium Showcase listings to get your home seen by more buyers.

    Get started

    List with your own agent

    Get your home in front of millions of buyers by listing it on Zillow.

    Learn how to do it

    Sell it yourself

    Take full control of how buyers see your home on Zillow by listing For Sale by Owner (FSBO).

    List your home

    What's special

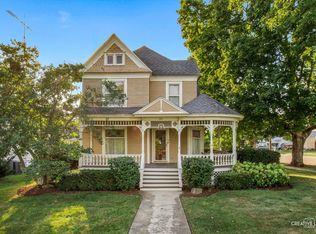
    MOVE OUT OF THE BIG CITY TO SMALL TOWN LIVING! NO COOKIE CUTTER HOME here! UNIQUE ONE-OF-A-KIND DUTCH COLONIAL HOME! 3456 SQ.FT! Complete remodel in 2007. OUTSTANDING GRAND ENTRANCE front porch across the front to sit and rock. Chefs dream outside brick patio, fireplace, bar and entertaining area. 5 bedrooms. 4 full baths. New HUGE eat-in kitchen with CUSTOM MAPLE CABINETS, CORIAN COUNTERS, SS APPLIANCES INCLUDE: BUILT-IN Convection oven, Double Oven, Microwave, island cook top range, dishwasher, refrigerator. Two Double Pantry closets. I LOVE THE KITCHEN SINKS WHICH OVERLOOKS THE ADORABLE ENCHANTING BACK YARD. ADDITIONAL FEATURES: Hardwood floors on first floor, New carpet 2nd floor, Crown molding throughout, Anderson Transom windows & 2 bay windows, cathedral ceiling, skylights, two 2nd floor balconies, arched doorways, Bench seating w/storage, over sized closets & bedrooms, walk-in shower & over sized whirlpool tub in master bath, 2nd floor laundry room, FINISHED BASEMENT W/BATH, home sits on 2 lots, professionally landscaped, custom blinds throughout, 2 Energy Efficient heating systems & 2 central air conditioners. POCKET AND FRENCH DOORS, Recessed lighting, Ceiling fans throughout. 2.5 car garage w/cement driveway, brick paver sidewalks, cement patio, drive up utility shed. HOME CAPTURES AN UPDATE TO DATE FEEL BUT WITH NOSTALGIC FEATURES OF YESTERDAY. Located down Elm Street in Waterman where every home is grand!

    This property is off market, which means it's not currently listed for sale or rent on Zillow. This may be different from what's available on other websites or public sources.
    Facts & features

    Interior

    Bedrooms & bathrooms
    • Bedrooms: 5
    • Bathrooms: 4
    • Full bathrooms: 4
    Heating
    • Forced air, Gas
    Cooling
    • Central
    Appliances
    • Included: Dishwasher, Dryer, Garbage disposal, Microwave, Refrigerator, Washer
    Features
    • Flooring: Tile, Carpet, Hardwood
    • Basement: Finished
    Interior area
    • Total interior livable area: 3,456 sqft

    Property

    Parking
    • Total spaces: 2
    • Parking features: Garage - Detached
    Features
    • Exterior features: Brick
    Lot
    • Size: 0.47 Acres
    Details
    • Parcel number: 1416233018

    Construction

    Type & style
    • Home type: SingleFamily
    Materials
    • Roof: Asphalt

    Utilities & green energy

    • Sewer: Sewer-Public

    Community & neighborhood

    Location
    • Region: Waterman

    Other

    Other facts
    • Air Conditioning: Central Air, Zoned
    • Appliances: Microwave, Dishwasher, Refrigerator, Disposal, Washer, Dryer, Oven-Double, All Stainless Steel Kitchen Appliances, Oven/Built-in, Cooktop, Water Softener Owned
    • 2nd Bedroom Level: 2nd Level
    • Built Before 1978 (Y/N): Yes
    • Foundation: Concrete
    • Heat/Fuel: Gas, Forced Air
    • Sewer: Sewer-Public
    • Water: Public
    • Listing Type: Exclusive Right To Sell
    • Master Bedroom Flooring: Carpet
    • Master Bedroom Level: 2nd Level
    • Parking Type: Garage
    • Tax Exemptions: Homeowner
    • Dining Room Level: Main Level
    • Equipment: Ceiling Fan, CO Detectors, Water-Softener Owned, Sump Pump, Humidifier
    • Kitchen Type: Eating Area-Breakfast Bar, Eating Area-Table Space, Island
    • Kitchen Level: Main Level
    • Lot Description: Landscaped Professionally, Corner, Mature Trees
    • Living Room Level: Main Level
    • Roof Type: Asphalt/Glass (Shingles)
    • Kitchen Flooring: Hardwood
    • Living Room Flooring: Hardwood
    • 3rd Bedroom Level: 2nd Level
    • Dining Room Flooring: Hardwood
    • Other Information: School Bus Service
    • Exterior Building Type: Cedar
    • Fireplace Type/Details: Wood Burning, Gas Logs
    • Basement Bathrooms (Y/N): Yes
    • Age: Unknown
    • 3rd Bedroom Flooring: Carpet
    • Addtl Room 1 Flooring: Carpet
    • Bath Amenities: Separate Shower, Full Body Spray Shower, Whirlpool
    • Basement: Finished
    • Family Room Level: Main Level
    • Addtl Room 2 Name: Office
    • Addtl Room 4 Level: Main Level
    • Family Room Flooring: Hardwood
    • Addtl Room 3 Flooring: Carpet
    • Addtl Room 4 Name: Foyer
    • 4th Bedroom Flooring: Carpet
    • Addtl Room 3 Name: Exercise Rm
    • Addtl Room 4 Flooring: Hardwood
    • Addtl Room 1 Level: Basement
    • Addtl Room 3 Level: Basement
    • 4th Bedroom Level: 2nd Level
    • Addtl Room 5 Level: Main Level
    • Addtl Room 2 Level: Basement
    • Addtl Room 5 Flooring: Ceramic Tile
    • Addtl Room 1 Name: 5th Bdrm
    • Addtl Room 10 Level: Not Applicable
    • Addtl Room 7 Level: Not Applicable
    • Addtl Room 8 Level: Not Applicable
    • Addtl Room 9 Level: Not Applicable
    • Frequency: Not Applicable
    • Style Of House: Colonial
    • Addtl Room 5 Name: Mud
    • Status: Contingent
    • Addtl Room 6 Flooring: Hardwood
    • Addtl Room 6 Level: Main Level
    • Addtl Room 6 Name: Playroom
    • Square Feet Source: Assessor
    • Master Bedroom Bath (Y/N): Full
    • Kitchen Window Treatments (Y/N): Blinds, Curtains/Drapes
    • Living Room Window Treatments (Y/N): Blinds
    • Dining Room Window Treatments (Y/N): Blinds
    • Master Bedroom Window Treatments (Y/N): Blinds
    • 2nd Bedroom Window Treatments (Y/N): Blinds
    • 3rd Bedroom Window Treatments (Y/N): Blinds
    • Family Room Window Treatments (Y/N): Blinds
    • Area Amenities: Street Paved, Sidewalks
    • 4th Bedroom Window Treatments (Y/N): Blinds
    • Garage On-Site: Yes
    • Interior Property Features: Hardwood Floors, Vaulted/Cathedral Ceilings, 2nd Floor Laundry, Skylight(s), 1st Floor Full Bath, Built-in Features
    • Exterior Property Features: Patio, Porch, Brick Paver Patio, Deck, Balcony, Fire Pit
    • Fireplace Location: Living Room, Master Bedroom
    • Additional Rooms: 5th Bedroom, Mud Room, Play Room
    • Is Parking Included in Price: Yes
    • Addtl Room 6 Window Treatments (Y/N): Blinds
    • Type of House 2: 2 Stories
    • Garage Type: Detached2, Detached
    • Lot Dimensions: 132X156
    • Additional Rooms: Foyer, Office, Exercise Room
    • Laundry Level: 2nd Level
    • 2nd Bedroom Flooring: Carpet
    • Garage Ownership: Owned
    • Basement (Y/N): Full
    • Driveway: Concrete
    • Rebuilt (Y/N): Yes
    • Rebuilt Year: 2007
    • Finished Basement Sq Ft: 1000
    • Basement Sq Ft: 1000
    • Main Sq Ft: 3456
    • Total Sq Ft: 3456
    • Aprox. Total Finished Sq Ft: 4456
    • Tax Year: 2018
    • Parcel Identification Number: 1416233018

    Price history

    DateEventPrice
    8/17/2020Sold$295,000-1.7%$85/sqft
    Source: MRED as distributed by MLS GRID #10681798 Report a problem
    7/2/2020Pending sale$300,000$87/sqft
    Source: Coldwell Banker Real Estate Group #10681798 Report a problem
    6/30/2020Listed for sale$300,000$87/sqft
    Source: Coldwell Banker Real Estate Group #10681798 Report a problem
    6/30/2020Pending sale$300,000$87/sqft
    Source: Coldwell Banker Real Estate Group #10681798 Report a problem
    4/2/2020Listed for sale$300,000$87/sqft
    Source: Coldwell Banker The Real Estate Group - Sycamore #10681798 Report a problem

    Public tax history

    YearProperty taxesTax assessment
    2024$7,494 +4.8%$106,127 +9.9%
    2023$7,150 -5.3%$96,540 +5.1%
    2022$7,550 -0.1%$91,873 +4.6%
    2021$7,559 +15.1%$87,825 +4.3%
    2020$6,568 +3.2%$84,188 +8.7%
    2019$6,363 +3%$77,481 +4.4%
    2018$6,177 +2.2%$74,244 +4%
    2017$6,046 +3.3%$71,388 +4.1%
    2016$5,852 $68,563 +6%
    2015-- $64,682 +0.9%
    2014-- $64,117 -2.8%
    2013-- $65,984 -35.4%
    2012-- $102,181 -10.5%
    2011-- $114,168 -8.2%
    2010-- $124,312 -5.8%
    2009-- $131,952 +1.2%
    2008-- $130,451 +314.3%
    2007-- $31,485 -60.1%
    2006-- $78,886

    Find assessor info on the county website

    Neighborhood: 60556

    Nearby schools

    GreatSchools rating
    Get pre-qualified for a loan
    At Zillow Home Loans, we can pre-qualify you in as little as 5 minutes with no impact to your credit score.

    An equal housing lender. NMLS #10287.
