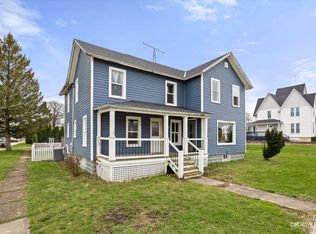
This darling home makes a nice primary residence as well as perfect for vacation home in the country. With a primary suite on the 1st floor, and additional sleeping space upstairs, this makes a nice weekend home, occasional space, short term rental or Midwest home for those loving in multiple states. Large front deck for morning sitting, and neighbor meetups. 1st floor bath and laundry w/ hookups. Kitchen rehabbed in 2025 w white cabinets and matching counters, stainleas appliances. Skylight for natural lighting. Home warranty included. Table space for eating or eat at the counter bar. Rear deck with plenty of room for summer cookouts. 2025 new flooring in most rooms. Walk up 2nd floor is carpeted and offers additional sleeping space, office or pet retreat! Metal Roof on home and garage. Basement for storage and utilities with cellar access. Yard offers many trees, landscape, and ability to be fenced. Home backs to school property. 20x30 solid garage for workspace and storage, w barn style doors. Lot is 90'x144'. Known as the oldest home in Shabbona. Short drive to INDIAN OAKS GOLF COURSE and SHABBONA STATE PARK with camping, archery, boating, fishing, restaurant and more. Apple orchards and pumpkin farms within 5 miles. NIU within 10 miles, complete with college football games. Metra rail within 20 min drive (Pink line). Rent until close with pre approval, $1800/m. Housing trade also available.
Price change
Price cut: $10K (10/7)
$158,700
103 W Cherokee Ave, Shabbona, IL 60550
2beds
1,500sqft
Single Family Residence
Built in 1890
0.3 Acres Lot
$-- Zestimate®
$106/sqft
$-- HOA
What's special
Skylight for natural lighting
- 408 days
- 692
- 41
Zillow last checked:
Listing updated:
Listed by:
Katherine Gannon 815-757-3515,
RE/MAX Experience
Source: MRED as distributed by MLS GRID,MLS#: 12377793
Facts & features
Interior
Bedrooms & bathrooms
- Bedrooms: 2
- Bathrooms: 1
- Full bathrooms: 1
Rooms
- Room types: Den
Primary bedroom
- Features: Flooring (Carpet), Window Treatments (Window Treatments)
- Level: Second
- Area: 209 Square Feet
- Dimensions: 19X11
Bedroom 2
- Features: Flooring (Carpet), Window Treatments (Window Treatments)
- Level: Second
- Area: 156 Square Feet
- Dimensions: 13X12
Den
- Features: Flooring (Other)
- Level: Main
- Area: 120 Square Feet
- Dimensions: 10X12
Dining room
- Features: Flooring (Other)
- Level: Main
- Area: 144 Square Feet
- Dimensions: 12X12
Family room
- Features: Flooring (Other), Window Treatments (Shades)
- Level: Main
- Area: 180 Square Feet
- Dimensions: 15X12
Kitchen
- Features: Kitchen (Eating Area-Breakfast Bar, Eating Area-Table Space), Flooring (Other), Window Treatments (Shades)
- Level: Main
- Area: 160 Square Feet
- Dimensions: 10X16
Laundry
- Features: Flooring (Vinyl), Window Treatments (Shades)
- Level: Main
- Area: 165 Square Feet
- Dimensions: 15X11
Living room
- Features: Flooring (Other), Window Treatments (All)
- Level: Main
- Area: 154 Square Feet
- Dimensions: 11X14
Heating
- Natural Gas
Cooling
- Window Unit(s), None
Appliances
- Included: Range, Refrigerator
- Laundry: Main Level, Electric Dryer Hookup, In Bathroom
Features
- 1st Floor Bedroom, 1st Floor Full Bath
- Windows: Skylight(s)
- Basement: Unfinished,Full
- Attic: Finished,Unfinished
- Number of fireplaces: 1
- Fireplace features: Wood Burning, Living Room, None
Interior area
- Total structure area: 2,536
- Total interior livable area: 1,500 sqft
- Finished area below ground: 0
Property
Parking
- Total spaces: 2
- Parking features: Gravel, Garage, Yes, Garage Owned, Detached
- Garage spaces: 2
Accessibility
- Accessibility features: No Disability Access
Features
- Stories: 1.5
- Patio & porch: Deck
Lot
- Size: 0.3 Acres
- Dimensions: 90 X 144
Details
- Parcel number: 1315407007
- Special conditions: None
- Other equipment: Ceiling Fan(s)
Construction
Type & style
- Home type: SingleFamily
- Architectural style: Cape Cod
- Property subtype: Single Family Residence
Materials
- Vinyl Siding
- Foundation: Concrete Perimeter, Stone
- Roof: Metal
Condition
- New construction: No
- Year built: 1890
- Major remodel year: 2026
Utilities & green energy
- Electric: Fuses
- Sewer: Public Sewer
- Water: Public
Community & HOA
Community
- Features: Park, Curbs, Sidewalks, Street Lights, Street Paved
HOA
- Services included: None
Location
- Region: Shabbona
Financial & listing details
- Price per square foot: $106/sqft
- Tax assessed value: $50,462
- Annual tax amount: $3,215
- Date on market: 8/30/2025
- Ownership: Fee Simple
Estimated market value
Not available
Estimated sales range
Not available
$1,455/mo
Price history
| Date | Event | Price |
|---|---|---|
| 10/7/2026 | Price change | $158,700-5.9%$106/sqft |
Source:  MRED as distributed by MLS GRID #12377793 Report a problem MRED as distributed by MLS GRID #12377793 Report a problem | ||
| 9/12/2026 | Price change | $168,700-2.4%$112/sqft |
Source: MRED as distributed by MLS GRID #12377793 Report a problem | ||
| 9/3/2026 | Price change | $172,900-0.3%$115/sqft |
Source: MRED as distributed by MLS GRID #12377793 Report a problem | ||
| 8/6/2026 | Price change | $173,500-5.4%$116/sqft |
Source: MRED as distributed by MLS GRID #12377793 Report a problem | ||
| 6/19/2026 | Price change | $183,500+2%$122/sqft |
Source: MRED as distributed by MLS GRID #12377793 Report a problem | ||
| 4/8/2026 | Price change | $179,900-2.5%$120/sqft |
Source: MRED as distributed by MLS GRID #12377793 Report a problem | ||
| 3/25/2026 | Price change | $184,600-1.5%$123/sqft |
Source: MRED as distributed by MLS GRID #12377793 Report a problem | ||
| 3/11/2026 | Price change | $187,500-1.1%$125/sqft |
Source: MRED as distributed by MLS GRID #12377793 Report a problem | ||
| 12/18/2025 | Price change | $189,500-2.1%$126/sqft |
Source: MRED as distributed by MLS GRID #12377793 Report a problem | ||
| 11/14/2025 | Price change | $193,500-0.8%$129/sqft |
Source: MRED as distributed by MLS GRID #12377793 Report a problem | ||
| 10/14/2025 | Price change | $195,000-2.5%$130/sqft |
Source: MRED as distributed by MLS GRID #12377793 Report a problem | ||
| 10/7/2025 | Price change | $199,900+8.7%$133/sqft |
Source: MRED as distributed by MLS GRID #12377793 Report a problem | ||
| 9/26/2025 | Price change | $183,900-0.3%$123/sqft |
Source: MRED as distributed by MLS GRID #12377793 Report a problem | ||
| 9/10/2025 | Price change | $184,500-0.3%$123/sqft |
Source: MRED as distributed by MLS GRID #12377793 Report a problem | ||
| 8/30/2025 | Listed for sale | $185,000+54.3%$123/sqft |
Source: MRED as distributed by MLS GRID #12377793 Report a problem | ||
| 3/28/2024 | Listing removed | -- |
Source: MRED as distributed by MLS GRID #11781866 Report a problem | ||
| 7/6/2023 | Price change | $119,900-7.7%$80/sqft |
Source: MRED as distributed by MLS GRID #11781866 Report a problem | ||
| 5/12/2023 | Listed for sale | $129,900$87/sqft |
Source: MRED as distributed by MLS GRID #11781866 Report a problem | ||
Public tax history
| Year | Property taxes | Tax assessment |
|---|---|---|
| 2025 | $3,436 +6.9% | $50,462 +8.1% |
| 2024 | $3,215 +3.9% | $46,681 +7.8% |
| 2023 | $3,096 +2.7% | $43,291 +3.1% |
| 2022 | $3,014 +2.7% | $41,977 +6.1% |
| 2021 | $2,933 +4% | $39,560 +5.5% |
| 2020 | $2,822 +3.7% | $37,483 +3.9% |
| 2019 | $2,721 +3.7% | $36,076 +4.4% |
| 2018 | $2,624 +5.8% | $34,569 +6.4% |
| 2017 | $2,480 +4.1% | $32,489 +4.1% |
| 2016 | $2,383 | $31,203 +6% |
| 2015 | -- | $29,437 +0.9% |
| 2014 | -- | $29,180 -2.8% |
| 2013 | -- | $30,030 -7.9% |
| 2012 | -- | $32,616 -11% |
| 2011 | -- | $36,663 -6.6% |
| 2010 | -- | $39,249 -7% |
| 2009 | -- | $42,190 -0.1% |
| 2008 | -- | $42,232 +1.5% |
| 2007 | -- | $41,616 +17.9% |
| 2006 | -- | $35,284 |
Find assessor info on the county website
Monthly payment
Est. payment
Payment breakdown
Explore the cost of this home by adjusting the details. Changes won't be saved.Climate risks
Neighborhood: 60550
Nearby schools
Schools provided by the listing agent
- Elementary: Shabbona Elementary School
- Middle: Indian Creek Middle School
- High: Indian Creek High School
- District: 425
Source: MRED as distributed by MLS GRID. This data may not be complete. We recommend contacting the local school district to confirm school assignments for this home.
Similar homes
- $214,0003 bd2 ba1.9k sqft107 E Comanche Ave, Shabbona, IL 60550Active
 MLS ID #12717456, Tara Eberly, Swanson Real Estate. MRED as distributed by MLS GRID
 - $190,0003 bd2 ba1.4k sqft244 Maple St, Sublette, IL 61353Price Change
 MLS ID #12756371, Myrna Walker, Baird & Warner. MRED as distributed by MLS GRID
 - $146,5004 bd2 ba1.5k sqft320 E Railroad Ave, Leland, IL 60531Active
 MLS ID #12756666, Don Wiley, Swanson Real Estate. MRED as distributed by MLS GRID
 - $194,9003 bd2 ba1.3k sqft203 W Nissen Stigen, Lee, IL 60530For Sale
 MLS ID #202604881, Erin Spence. NorthWest Illinois Alliance of REALTORS®
