Welcome Home! This Charming Mid Century Modern has just been painted throughout. Original built in oven and range top. Three generous bedrooms, full bath, large living room, eat in kitchen, family room, attached garage, full basement. Roof was replaced in 2023. Come to town for the Fair and just stay!!
Active
$225,000
205 E Pleasant Ave, Sandwich, IL 60548
3beds
1,340sqft
Single Family Residence
Built in 1960
0.27 Acres Lot
$222,500 Zestimate®
$168/sqft
$-- HOA
What's special
Charming mid century modernThree generous bedroomsAttached garageFamily roomEat in kitchen
- 32 days
- 1,109
- 68
Zillow last checked:
Listing updated:
Listed by:
Patty Tallitsch 815-766-2027,
Jean Smith Realty
Source: MRED as distributed by MLS GRID,MLS#: 12755780
Facts & features
Interior
Bedrooms & bathrooms
- Bedrooms: 3
- Bathrooms: 1
- Full bathrooms: 1
Rooms
- Room types: No additional rooms
Primary bedroom
- Features: Flooring (Carpet)
- Level: Main
- Area: 144 Square Feet
- Dimensions: 12X12
Bedroom 2
- Features: Flooring (Carpet)
- Level: Main
- Area: 144 Square Feet
- Dimensions: 12X12
Bedroom 3
- Features: Flooring (Carpet)
- Level: Main
- Area: 130 Square Feet
- Dimensions: 13X10
Family room
- Features: Flooring (Carpet)
- Level: Main
- Area: 170 Square Feet
- Dimensions: 17X10
Kitchen
- Features: Flooring (Carpet)
- Level: Main
- Area: 168 Square Feet
- Dimensions: 14X12
Living room
- Features: Flooring (Carpet)
- Level: Main
- Area: 300 Square Feet
- Dimensions: 20X15
Heating
- Natural Gas
Cooling
- Window Unit(s)
Appliances
- Included: Gas Water Heater
- Laundry: Main Level, In Unit
Features
- Basement: Unfinished,Full
Interior area
- Total structure area: 0
- Total interior livable area: 1,340 sqft
Property
Parking
- Total spaces: 4
- Parking features: Concrete, Garage Door Opener, Yes, Attached, Garage
- Attached garage spaces: 1
- Has uncovered spaces: Yes
Accessibility
- Accessibility features: No Disability Access
Features
- Stories: 1
Lot
- Size: 0.27 Acres
- Dimensions: 90 x 132
Details
- Parcel number: 1925104014
- Special conditions: None
- Other equipment: Ceiling Fan(s), Sump Pump
Construction
Type & style
- Home type: SingleFamily
- Property subtype: Single Family Residence
Materials
- Aluminum Siding
Condition
- New construction: No
- Year built: 1960
Utilities & green energy
- Electric: Circuit Breakers
- Sewer: Public Sewer
- Water: Public
Community & HOA
HOA
- Services included: None
Location
- Region: Sandwich
Financial & listing details
- Price per square foot: $168/sqft
- Tax assessed value: $65,310
- Annual tax amount: $1,682
- Date on market: 9/10/2026
- Ownership: Fee Simple
Estimated market value
$222,500
$211,000 - $234,000
$1,681/mo
Price history
| Date | Event | Price |
|---|---|---|
| 9/30/2026 | Listed for sale | $225,000$168/sqft |
Source:  MRED as distributed by MLS GRID #12755780 Report a problem MRED as distributed by MLS GRID #12755780 Report a problem | ||
| 9/21/2026 | Contingent | $225,000$168/sqft |
Source: MRED as distributed by MLS GRID #12755780 Report a problem | ||
| 9/19/2026 | Listed for sale | $225,000$168/sqft |
Source: MRED as distributed by MLS GRID #12755780 Report a problem | ||
| 9/11/2026 | Pending sale | $225,000$168/sqft |
Source: MRED as distributed by MLS GRID #12755780 Report a problem | ||
| 9/10/2026 | Listed for sale | $225,000$168/sqft |
Source: MRED as distributed by MLS GRID #12755780 Report a problem | ||
Public tax history
| Year | Property taxes | Tax assessment |
|---|---|---|
| 2025 | $1,682 -5.2% | $65,310 +8.9% |
| 2024 | $1,773 -8.4% | $59,994 +12.3% |
| 2023 | $1,936 -2.9% | $53,423 +8.1% |
| 2022 | $1,995 -2.1% | $49,415 +4.8% |
| 2021 | $2,037 -0.1% | $47,147 +1.2% |
| 2020 | $2,040 -4% | $46,583 +3.5% |
| 2019 | $2,125 -1.8% | $45,017 +5.4% |
| 2018 | $2,164 -1.8% | $42,691 +5.6% |
| 2017 | $2,204 -5.9% | $40,439 +6.4% |
| 2016 | $2,341 | $38,000 +4.8% |
| 2015 | -- | $36,256 +1.3% |
| 2014 | -- | $35,777 -3.4% |
| 2013 | -- | $37,055 -9.4% |
| 2012 | -- | $40,877 -7.7% |
| 2011 | -- | $44,287 -8.7% |
| 2010 | -- | $48,481 -4.8% |
| 2009 | -- | $50,942 +1.4% |
| 2008 | -- | $50,248 +4.7% |
| 2007 | -- | $47,997 +4.2% |
| 2006 | -- | $46,049 |
Find assessor info on the county website
Monthly payment
Est. payment
Payment breakdown
Explore the cost of this home by adjusting the details. Changes won't be saved.Climate risks
Neighborhood: 60548
Nearby schools
Schools provided by the listing agent
- District: 430
Source: MRED as distributed by MLS GRID. This data may not be complete. We recommend contacting the local school district to confirm school assignments for this home.
Similar homes
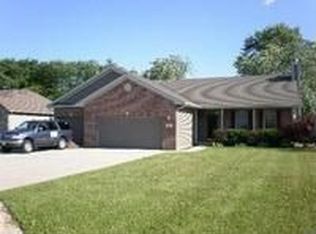
- $305,0003 bd2 ba1.6k sqft1007 Whitetail Ln, Sandwich, IL 60548For Sale By Owner

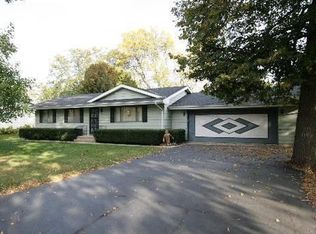
- $299,0004 bd2 ba1.9k sqft421 De Kalb St, Sandwich, IL 60548Active
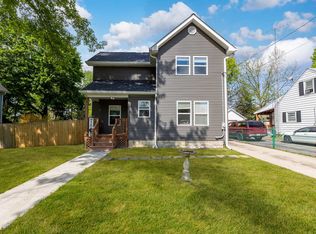 MLS ID #12644832, Adriana Del Toro, Results Realty ERA Powered. MRED as distributed by MLS GRID
 - $239,9993 bd1 ba1.1k sqft107 E Prairie St, Plano, IL 60545Active
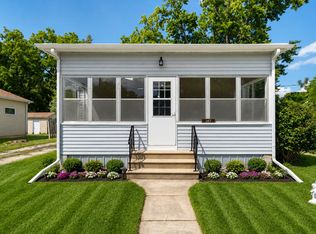 MLS ID #12747778, Felicia Holmes, ABR,AHWD, Coldwell Banker Realty. MRED as distributed by MLS GRID
 - $300,0003 bd2 ba1k sqft516 Ramsden Rd, Plano, IL 60545New
 MLS ID #12781354, Annette Kallevik, AHWD, Bespoke Realty Group, LLC. MRED as distributed by MLS GRID
