Welcome home to 3211 Veronica Street! This charming 3-bedroom, 1.5-bath home offers a bright, functional layout with plenty of space to spread out. The main level features a spacious living area that flows into the eat-in kitchen and dining space, creating an easy setup for everyday living and entertaining. Upstairs you'll find three comfortable bedrooms, while the full partially finished basement adds valuable additional living space with a family room, office/flex room and plenty of storage. Step outside and enjoy your own backyard retreat featuring a patio and above-ground pool - perfect for summer entertaining, relaxing and making the most of warmer weather. The attached 2-car garage adds convenience and additional storage. Located in an established Plano community with access to neighborhood amenities, this home offers a great combination of living space, outdoor enjoyment and everyday functionality. Bring your ideas and make this one your own. Schedule your showing today!
Active
$325,000
3211 Veronica St, Plano, IL 60545
3beds
1,218sqft
Single Family Residence
Built in 2005
9,317 Square Feet Lot
$322,800 Zestimate®
$267/sqft
$35/mo HOA
What's special
Above-ground poolFull partially finished basementFamily roomBackyard retreatBright functional layoutPlenty of storage
- 4 days
- 254
- 28
Zillow last checked:
Listing updated:
Listed by:
Keith Dickerson (630)423-5044,
Y Realty
Source: MRED as distributed by MLS GRID,MLS#: 12775989
Facts & features
Interior
Bedrooms & bathrooms
- Bedrooms: 3
- Bathrooms: 2
- Full bathrooms: 1
- 1/2 bathrooms: 1
Rooms
- Room types: Office
Primary bedroom
- Features: Flooring (Carpet)
- Level: Second
- Area: 132 Square Feet
- Dimensions: 12X11
Bedroom 2
- Features: Flooring (Carpet)
- Level: Second
- Area: 110 Square Feet
- Dimensions: 11X10
Bedroom 3
- Level: Second
- Area: 100 Square Feet
- Dimensions: 10X10
Dining room
- Features: Flooring (Hardwood)
- Level: Main
- Area: 154 Square Feet
- Dimensions: 14X11
Family room
- Features: Flooring (Other)
- Level: Basement
- Area: 192 Square Feet
- Dimensions: 16X12
Kitchen
- Features: Flooring (Hardwood)
- Level: Main
- Area: 120 Square Feet
- Dimensions: 12X10
Living room
- Features: Flooring (Hardwood)
- Level: Main
- Area: 187 Square Feet
- Dimensions: 17X11
Office
- Features: Flooring (Carpet)
- Level: Basement
- Area: 120 Square Feet
- Dimensions: 12X10
Heating
- Natural Gas, Forced Air
Cooling
- Central Air
Appliances
- Included: Range, Microwave, Dishwasher, Disposal
Features
- Basement: Partially Finished,Full
Interior area
- Total structure area: 0
- Total interior livable area: 1,218 sqft
Property
Parking
- Total spaces: 2
- Parking features: Yes, Garage Owned, Attached, Garage
- Attached garage spaces: 2
Accessibility
- Accessibility features: No Disability Access
Features
- Stories: 2
- Patio & porch: Patio
- Has spa: Yes
- Spa features: Outdoor Hot Tub
Lot
- Size: 9,317 Square Feet
- Dimensions: 65x130
Details
- Additional structures: Shed(s)
- Parcel number: 0125105026
- Special conditions: None
Construction
Type & style
- Home type: SingleFamily
- Property subtype: Single Family Residence
Materials
- Vinyl Siding
Condition
- New construction: No
- Year built: 2005
Utilities & green energy
- Sewer: Public Sewer
- Water: Public
Community & HOA
Community
- Features: Clubhouse, Pool
HOA
- Has HOA: Yes
- Services included: Clubhouse, Pool
- HOA fee: $35 monthly
Location
- Region: Plano
Financial & listing details
- Price per square foot: $267/sqft
- Tax assessed value: $261,810
- Annual tax amount: $7,516
- Date on market: 10/7/2026
- Ownership: Fee Simple w/ HO Assn.
Estimated market value
$322,800
$307,000 - $339,000
$2,297/mo
Price history
| Date | Event | Price |
|---|---|---|
| 10/7/2026 | Listed for sale | $325,000+104.4%$267/sqft |
Source:  MRED as distributed by MLS GRID #12775989 Report a problem MRED as distributed by MLS GRID #12775989 Report a problem | ||
| 8/14/2015 | Sold | $159,000$131/sqft |
Source: MRED as distributed by MLS GRID #08909820 Report a problem | ||
| 5/31/2015 | Pending sale | $159,000$131/sqft |
Source: KETTLEY & CO INC REALTORS #08909820 Report a problem | ||
| 5/2/2015 | Listed for sale | $159,000-3.9%$131/sqft |
Source: KETTLEY & CO INC REALTORS #08909820 Report a problem | ||
| 2/10/2005 | Sold | $165,500$136/sqft |
Source: Public Record Report a problem | ||
Public tax history
| Year | Property taxes | Tax assessment |
|---|---|---|
| 2025 | $7,764 +3.3% | $87,270 +9.3% |
| 2024 | $7,516 +3.6% | $79,837 +12.4% |
| 2023 | $7,256 +5.3% | $71,010 +9.6% |
| 2022 | $6,892 +5.5% | $64,791 +8.4% |
| 2021 | $6,533 +29.4% | $59,756 +3.8% |
| 2020 | $5,048 -15.8% | $57,592 +3.2% |
| 2019 | $5,997 | $55,831 +12.3% |
| 2018 | $5,997 +5.3% | $49,707 +10.5% |
| 2017 | $5,695 +10.2% | $45,003 +20.7% |
| 2016 | $5,166 +16.3% | $37,281 +31.5% |
| 2015 | $4,441 | $28,360 +10.7% |
| 2014 | $4,441 | $25,620 +3.9% |
| 2013 | -- | $24,655 -18% |
| 2012 | -- | $30,078 -22.8% |
| 2011 | -- | $38,956 -19% |
| 2010 | -- | $48,068 -10.2% |
| 2009 | -- | $53,540 -5% |
| 2008 | -- | $56,360 |
| 2007 | -- | $56,360 +5% |
| 2006 | $5,280 | $53,680 +4.8% |
| 2005 | -- | $51,200 +4776.2% |
| 2004 | $94 | $1,050 |
| 2003 | -- | -- |
Find assessor info on the county website
Monthly payment
Est. payment
Payment breakdown
Explore the cost of this home by adjusting the details. Changes won't be saved.Climate risks
Neighborhood: 60545
Nearby schools
Schools provided by the listing agent
- District: 88
Source: MRED as distributed by MLS GRID. This data may not be complete. We recommend contacting the local school district to confirm school assignments for this home.
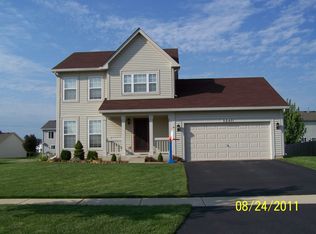

Similar homes
- $300,0003 bd2 ba1k sqft516 Ramsden Rd, Plano, IL 60545New
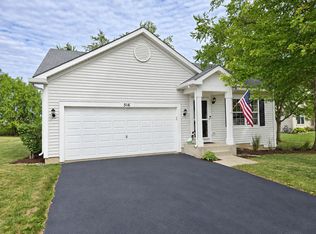 MLS ID #12781354, Annette Kallevik, AHWD, Bespoke Realty Group, LLC. MRED as distributed by MLS GRID
 - $265,0002 bd3 ba1.3k sqft4310 Klatt St, Plano, IL 60545Active
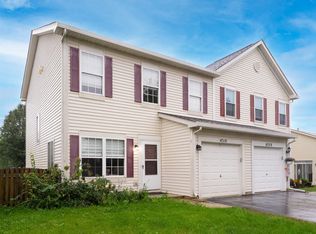 MLS ID #12769808, Christine Evensen, ABR,AHWD,PSA, Realstar Realty, Inc. MRED as distributed by MLS GRID
 - $360,0003 bd3 ba1.6k sqft1004 Daniel St, Plano, IL 60545Active
 MLS ID #12745205, Marissa Flores, john greene, Realtor. MRED as distributed by MLS GRID
 - $380,0004 bd4 ba1.6k sqft1419 Chestnut Ct, Yorkville, IL 60560Active
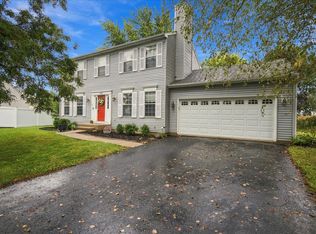 MLS ID #12772103, Kathryn Hoffman, ABR,CNC,CRS,GRI,SRES, Century 21 Circle. MRED as distributed by MLS GRID
