Welcome to 3217 Hoffman St in Plano! This charming 3-bedroom, 2.5-bath home features a functional layout. The property has new carpets, new stairs, newer appliances, and fresh paint. Fenced-in backyard perfect for outdoor enjoyment, and a low HOA. The home has Solar Panels, but they can be removed if not wanted. Enjoy access to wonderful community amenities, including a clubhouse and swimming pool. Close to restaurants and shopping. Don't miss the opportunity to make this beautiful home yours-schedule your showing today!
Price change
$275,000
3217 Hoffman St, Plano, IL 60545
3beds
1,536sqft
Duplex, Single Family Residence
Built in 2006
-- sqft lot
$-- Zestimate®
$179/sqft
$35/mo HOA
What's special
Solar panelsFresh paintNew carpetsFunctional layoutNewer appliancesNew stairs
- --
- 465
- views
- 33
- saves
Zillow last checked:
Listing updated:
Listed by:
Giovanna Schmieder 630-333-2798,
Baird & Warner
Source: MRED as distributed by MLS GRID,MLS#: 12738952
Facts & features
Interior
Bedrooms & bathrooms
- Bedrooms: 3
- Bathrooms: 3
- Full bathrooms: 2
- 1/2 bathrooms: 1
Rooms
- Room types: Utility Room-2nd Floor
Primary bedroom
- Features: Bathroom (Full)
- Level: Second
- Area: 192 Square Feet
- Dimensions: 16X12
Bedroom 2
- Level: Second
- Area: 110 Square Feet
- Dimensions: 10X11
Bedroom 3
- Level: Second
- Area: 88 Square Feet
- Dimensions: 8X11
Family room
- Features: Window Treatments (Blinds, Curtains/Drapes)
- Level: Main
- Area: 132 Square Feet
- Dimensions: 11X12
Kitchen
- Features: Kitchen (Eating Area-Table Space, Pantry-Closet), Window Treatments (Blinds, Curtains/Drapes)
- Level: Main
- Area: 72 Square Feet
- Dimensions: 8X9
Living room
- Features: Window Treatments (Blinds, Curtains/Drapes)
- Level: Main
- Area: 156 Square Feet
- Dimensions: 13X12
Other
- Level: Second
- Area: 54 Square Feet
- Dimensions: 6X9
Heating
- Natural Gas
Cooling
- Central Air
Appliances
- Included: Range, Microwave, Dishwasher, Disposal
Features
- Windows: Screens
- Basement: None
- Common walls with other units/homes: End Unit
Interior area
- Total structure area: 0
- Total interior livable area: 1,536 sqft
Property
Parking
- Total spaces: 1
- Parking features: Asphalt, Yes, Other, Attached, Garage
- Attached garage spaces: 1
Accessibility
- Accessibility features: No Disability Access
Features
- Patio & porch: Patio
Lot
- Size: 4,510 Square Feet
- Dimensions: 41X110
- Features: Common Grounds
Details
- Parcel number: 0124120034
- Special conditions: None
- Other equipment: Ceiling Fan(s)
Construction
Type & style
- Home type: MultiFamily
- Property subtype: Duplex, Single Family Residence
Materials
- Vinyl Siding
- Foundation: Concrete Perimeter
- Roof: Asphalt
Condition
- New construction: No
- Year built: 2006
Details
- Builder model: CAMDEN
Utilities & green energy
- Electric: 150 Amp Service
- Sewer: Public Sewer
- Water: Public
Community & HOA
Community
- Security: Security System
- Subdivision: Lakewood Springs
HOA
- Has HOA: Yes
- Services included: Insurance, Clubhouse, Scavenger, Snow Removal
- HOA fee: $35 monthly
Location
- Region: Plano
Financial & listing details
- Price per square foot: $179/sqft
- Tax assessed value: $186,384
- Annual tax amount: $5,543
- Date on market: 8/26/2026
- Ownership: Fee Simple w/ HO Assn.
Estimated market value
Not available
Estimated sales range
Not available
Not available
Price history
| Date | Event | Price |
|---|---|---|
| 10/28/2014 | Sold | $107,050+10.4%$70/sqft |
Source:  MRED as distributed by MLS GRID #08731222 Report a problem MRED as distributed by MLS GRID #08731222 Report a problem | ||
| 10/5/2014 | Pending sale | $97,000$63/sqft |
Source: Coldwell Banker Honig-Bell #08731222 Report a problem | ||
| 9/19/2014 | Listed for sale | $97,000+25.2%$63/sqft |
Source: Coldwell Banker Honig-Bell #08731222 Report a problem | ||
| 1/4/2010 | Sold | $77,500-49.8%$50/sqft |
Source: MRED as distributed by MLS GRID #07280850 Report a problem | ||
| 10/13/2006 | Sold | $154,500$101/sqft |
Source: Public Record Report a problem | ||
Public tax history
| Year | Property taxes | Tax assessment |
|---|---|---|
| 2025 | $5,543 +3.4% | $62,128 +9.3% |
| 2024 | $5,361 +3.7% | $56,837 +12.4% |
| 2023 | $5,167 +5.1% | $50,554 +9.6% |
| 2022 | $4,918 +4.4% | $46,126 +6.6% |
| 2021 | $4,709 +32.1% | $43,274 +2% |
| 2020 | $3,564 -24.8% | $42,426 +3.1% |
| 2019 | $4,743 | $41,134 +5% |
| 2018 | $4,743 +5.5% | $39,176 +9.7% |
| 2017 | $4,493 +7.7% | $35,717 +17.2% |
| 2016 | $4,172 +12.9% | $30,476 +24.6% |
| 2015 | $3,694 | $24,465 +11.8% |
| 2014 | $3,694 | $21,890 +0.9% |
| 2013 | -- | $21,690 -18.2% |
| 2012 | -- | $26,522 -22.8% |
| 2011 | -- | $34,351 -19.6% |
| 2010 | -- | $42,705 -10.3% |
| 2009 | -- | $47,600 -5% |
| 2008 | -- | $50,110 |
| 2007 | -- | $50,110 |
Find assessor info on the county website
Monthly payment
Est. payment
Payment breakdown
Explore the cost of this home by adjusting the details. Changes won't be saved.Climate risks
Neighborhood: 60545
Nearby schools
Schools provided by the listing agent
- Elementary: P H Miller Elementary School
- Middle: Plano Middle School
- High: Plano High School
- District: 88
Source: MRED as distributed by MLS GRID. This data may not be complete. We recommend contacting the local school district to confirm school assignments for this home.


Similar homes
- $265,0002 bd3 ba1.3k sqft4310 Klatt St, Plano, IL 60545Active
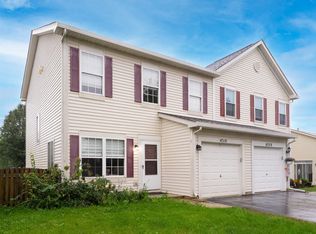 MLS ID #12769808, Christine Evensen, ABR,AHWD,PSA, Realstar Realty, Inc. MRED as distributed by MLS GRID
 - $289,9003 bd2 ba1.1k sqft205 Suzy Ct, Plano, IL 60545Active
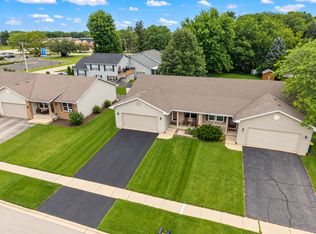 MLS ID #12689864, Ann Moehring, eXp Realty - Yorkville. MRED as distributed by MLS GRID
 - $365,0004 bd3 ba2k sqft1067 Vermillion St, Plano, IL 60545New
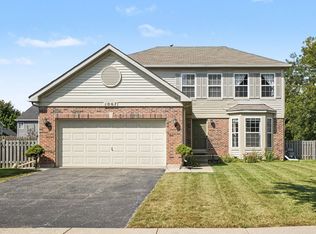 MLS ID #12777931, Veronica Rodriguez, Redfin Corporation. MRED as distributed by MLS GRID
 - $285,0003 bd2 ba1.4k sqft2820 Troon Dr, Montgomery, IL 60538Active
 MLS ID #12643686, Heide Greiff, ABR, Coldwell Banker Real Estate Group. MRED as distributed by MLS GRID
