Well Maintained and ready for its next owner! Expansive living room leads to a dining room with open concept kitchen with cabinet and two pantry closets. A sliding glass door leads to the newer re-built deck. A half bathroom completes the main level. The second floor has two generous-sized bedrooms with spacious closets, a full bathroom, and the washer-dryer hookup laundry area. The lower level has a family room/office and access for utilities as well as access to the two-car attached garage. Great location conveniently located to schools, shopping, dining, and other entertainment.
New
$245,000
1990 Grandview Pl #0, Montgomery, IL 60538
2beds
1,434sqft
Townhouse, Single Family Residence
Built in 2002
-- sqft lot
$-- Zestimate®
$171/sqft
$245/mo HOA
What's special
Two generous-sized bedroomsTwo-car attached garageNewer re-built deckWasher-dryer hookup laundry areaSpacious closets
- --
- 44
- views
- 13
- saves
Zillow last checked:
Listing updated:
Listed by:
Linda Pilmer, ABR,ABRM,CRB,CRS,GRI,SFR 630-897-3211,
Pilmer Real Estate, Inc
Source: MRED as distributed by MLS GRID,MLS#: 12810431
Facts & features
Interior
Bedrooms & bathrooms
- Bedrooms: 2
- Bathrooms: 2
- Full bathrooms: 1
- 1/2 bathrooms: 1
Rooms
- Room types: No additional rooms
Primary bedroom
- Features: Flooring (Carpet)
- Level: Second
- Area: 192 Square Feet
- Dimensions: 16X12
Bedroom 2
- Features: Flooring (Carpet)
- Level: Second
- Area: 121 Square Feet
- Dimensions: 11X11
Dining room
- Features: Flooring (Ceramic Tile)
- Level: Main
- Area: 117 Square Feet
- Dimensions: 13X9
Family room
- Features: Flooring (Vinyl)
- Level: Lower
- Area: 140 Square Feet
- Dimensions: 14X10
Kitchen
- Features: Kitchen (Eating Area-Table Space, Pantry-Closet), Flooring (Ceramic Tile)
- Level: Main
- Area: 120 Square Feet
- Dimensions: 12X10
Laundry
- Features: Flooring (Vinyl)
- Level: Second
- Area: 35 Square Feet
- Dimensions: 7X5
Living room
- Features: Flooring (Wood Laminate)
- Level: Main
- Area: 187 Square Feet
- Dimensions: 17X11
Heating
- Forced Air
Cooling
- Central Air
Appliances
- Included: Range, Microwave, Dishwasher, Refrigerator, Washer, Dryer, Disposal, Gas Water Heater
- Laundry: Upper Level, Washer Hookup, Gas Dryer Hookup, In Unit, Laundry Closet
Features
- Storage, High Ceilings
- Flooring: Carpet
- Windows: Screens, Drapes
- Basement: Finished,Full,Daylight
Interior area
- Total structure area: 0
- Total interior livable area: 1,434 sqft
Property
Parking
- Total spaces: 2
- Parking features: Asphalt, Garage Door Opener, Yes, Garage Owned, Attached, Garage
- Attached garage spaces: 2
- Has uncovered spaces: Yes
Accessibility
- Accessibility features: No Disability Access
Features
- Patio & porch: Deck
- Exterior features: Balcony
Lot
- Features: Common Grounds
Details
- Parcel number: 0304227095
- Special conditions: None
- Other equipment: Ceiling Fan(s), Sump Pump
Construction
Type & style
- Home type: Townhouse
- Property subtype: Townhouse, Single Family Residence
Materials
- Vinyl Siding
- Foundation: Concrete Perimeter
- Roof: Asphalt
Condition
- New construction: No
- Year built: 2002
Details
- Builder model: Alerton
Utilities & green energy
- Electric: Circuit Breakers
- Sewer: Public Sewer
- Water: Public
Community & HOA
Community
- Security: Carbon Monoxide Detector(s)
- Subdivision: Seasons Ridge
HOA
- Has HOA: Yes
- Services included: Insurance, Exterior Maintenance, Lawn Care, Snow Removal
- HOA fee: $245 monthly
Location
- Region: Montgomery
Financial & listing details
- Price per square foot: $171/sqft
- Annual tax amount: $5,521
- Date on market: 11/19/2026
- Ownership: Condo
Estimated market value
Not available
Estimated sales range
Not available
Not available
Price history
Price history is unavailable.
Public tax history
Tax history is unavailable.
Monthly payment
Est. payment
Payment breakdown
Explore the cost of this home by adjusting the details. Changes won't be saved.Climate risks
Neighborhood: 60538
Nearby schools
Schools provided by the listing agent
- Elementary: Boulder Hill Elementary School
- Middle: Plank Junior High School
- High: Oswego East High School
- District: 308
Source: MRED as distributed by MLS GRID. This data may not be complete. We recommend contacting the local school district to confirm school assignments for this home.


Similar homes
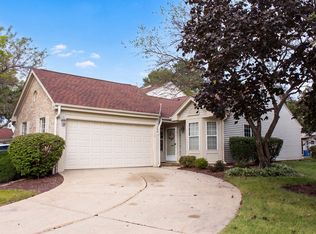
- $280,0002 bd3 ba1.6k sqft1735 Lexington Dr, Montgomery, IL 60538Active
 MLS ID #12808701, Janet Mayer, RE/MAX Action. MRED as distributed by MLS GRID
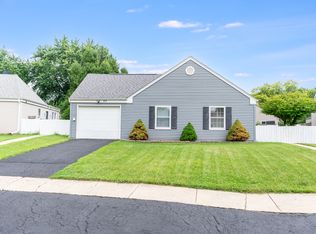
- $269,9002 bd1 ba1k sqft1694 Lexington Dr, Montgomery, IL 60538Active
 MLS ID #12763418, Jane Wintermute, E-PRO,GRI,SFR, Keller Williams Infinity. MRED as distributed by MLS GRID
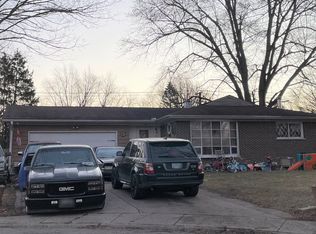
- $289,0003 bd1 ba1k sqft57 Afton Dr, Montgomery, IL 60538New
 MLS ID #12812258, Alejandra Barrios, John Greene Realtor. MRED as distributed by MLS GRID
- $--3 bd2 ba1.3k sqft39 Whitney Way, Montgomery, IL 60538Auction
 ServiceLink Auction
