Welcome Home! This well maintained ranch home offers so much for so little. The home has a spacious Living room with a fireplace, An updated Kitchen with white cabinets and stainless steel appliances , A utility/laundry room, 2 big bedrooms, an enclosed Porch ,1 renovated bathroom, a 1 car garage , A big backyard and more. Only minutes to I88,metra,shopping and schools! LOW TAXES!
New
$259,900
1031 S 4th St, Aurora, IL 60505
2beds
1,008sqft
Single Family Residence
Built in 1948
9,240 Square Feet Lot
$257,700 Zestimate®
$258/sqft
$-- HOA
What's special
Updated kitchenRenovated bathroomEnclosed porchStainless steel appliancesWhite cabinetsBig backyard
- 4 days
- 352
- 16
Likely to sell faster than
Zillow last checked:
Listing updated:
Listed by:
Martha Corral 630-989-7036,
Century 21 Circle - Aurora
Source: MRED as distributed by MLS GRID,MLS#: 12810207
Facts & features
Interior
Bedrooms & bathrooms
- Bedrooms: 2
- Bathrooms: 1
- Full bathrooms: 1
Rooms
- Room types: Enclosed Porch
Primary bedroom
- Features: Flooring (Wood Laminate)
- Level: Main
- Area: 132 Square Feet
- Dimensions: 12X11
Bedroom 2
- Features: Flooring (Wood Laminate)
- Level: Main
- Area: 121 Square Feet
- Dimensions: 11X11
Enclosed porch
- Features: Flooring (Ceramic Tile)
- Level: Main
- Area: 81 Square Feet
- Dimensions: 09X09
Kitchen
- Features: Kitchen (Eating Area-Breakfast Bar, Island, Updated Kitchen), Flooring (Wood Laminate)
- Level: Main
- Area: 242 Square Feet
- Dimensions: 22X11
Laundry
- Features: Flooring (Vinyl)
- Level: Main
- Area: 48 Square Feet
- Dimensions: 12X04
Living room
- Features: Flooring (Wood Laminate)
- Level: Main
- Area: 266 Square Feet
- Dimensions: 19X14
Heating
- Forced Air
Cooling
- Central Air
Appliances
- Included: Range, Microwave, Refrigerator, Washer, Dryer
- Laundry: In Unit
Features
- 1st Floor Full Bath
- Flooring: Laminate
- Basement: Crawl Space,None
- Number of fireplaces: 1
- Fireplace features: Wood Burning, Living Room
Interior area
- Total structure area: 1,008
- Total interior livable area: 1,008 sqft
Property
Parking
- Total spaces: 1
- Parking features: Asphalt, No Garage, Yes, Garage Owned, Detached, Garage
- Garage spaces: 1
Accessibility
- Accessibility features: No Disability Access
Features
- Stories: 1
Lot
- Size: 9,240 Square Feet
- Dimensions: 66x140
Details
- Parcel number: 1534106046
- Special conditions: None
Construction
Type & style
- Home type: SingleFamily
- Architectural style: Ranch
- Property subtype: Single Family Residence
Materials
- Vinyl Siding
- Roof: Asphalt
Condition
- New construction: No
- Year built: 1948
Utilities & green energy
- Electric: Circuit Breakers
- Sewer: Public Sewer
- Water: Public
Community & HOA
HOA
- Services included: None
Location
- Region: Aurora
Financial & listing details
- Price per square foot: $258/sqft
- Tax assessed value: $199,086
- Annual tax amount: $3,812
- Date on market: 11/17/2026
- Ownership: Fee Simple
Estimated market value
$257,700
$245,000 - $271,000
$1,862/mo
Price history
| Date | Event | Price |
|---|---|---|
| 11/17/2026 | Listed for sale | $259,900+88.3%$258/sqft |
Source:  MRED as distributed by MLS GRID #12810207 Report a problem | ||
| 4/29/2005 | Sold | $138,000+64.3%$137/sqft |
Source: Public Record Report a problem | ||
| 8/30/2000 | Sold | $84,000+93.8%$83/sqft |
Source: Public Record Report a problem | ||
| 11/4/1997 | Sold | $43,333$43/sqft |
Source: Public Record Report a problem | ||
Public tax history
| Year | Property taxes | Tax assessment |
|---|---|---|
| 2025 | $3,812 +5.6% | $66,362 +9.4% |
| 2024 | $3,610 +4.6% | $60,665 +11.9% |
| 2023 | $3,453 +4.6% | $54,204 +9.6% |
| 2022 | $3,302 +2.1% | $49,456 +7.4% |
| 2021 | $3,233 +5.7% | $46,044 +7.7% |
| 2020 | $3,058 +3.2% | $42,768 +7.9% |
| 2019 | $2,963 +6% | $39,626 +8% |
| 2018 | $2,796 +5.2% | $36,705 +10.9% |
| 2017 | $2,657 -11.5% | $33,090 +16% |
| 2016 | $3,003 | $28,536 +15.9% |
| 2015 | -- | $24,621 +8.6% |
| 2014 | -- | $22,679 -1.8% |
| 2013 | -- | $23,091 -16.4% |
| 2012 | -- | $27,634 -18.3% |
| 2011 | -- | $33,817 -12.1% |
| 2010 | -- | $38,473 -5.1% |
| 2009 | -- | $40,528 +3.9% |
| 2008 | -- | $38,997 +7.8% |
| 2007 | -- | $36,170 +6.6% |
| 2006 | -- | $33,924 +7.6% |
| 2005 | -- | $31,542 +6.7% |
| 2004 | -- | $29,556 +7.3% |
| 2003 | -- | $27,553 +8.2% |
| 2002 | -- | $25,463 +8.6% |
| 2001 | -- | $23,453 +6.6% |
| 2000 | -- | $22,003 |
Find assessor info on the county website
Monthly payment
Est. payment
Payment breakdown
Explore the cost of this home by adjusting the details. Changes won't be saved.Climate risks
Neighborhood: Tomcat
Nearby schools
Schools provided by the listing agent
- District: 131
Source: MRED as distributed by MLS GRID. This data may not be complete. We recommend contacting the local school district to confirm school assignments for this home.

Similar homes
- $245,0003 bd1 ba1k sqft500 California Ave, Aurora, IL 60506New
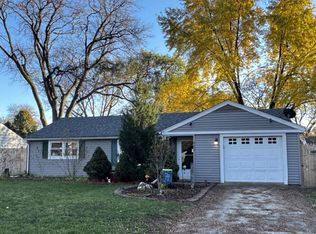 MLS ID #12811467, Marisa Barragan, CRB, Compass REO Incorporated. MRED as distributed by MLS GRID
- $235,0002 bd1 ba876 sqft66 N Union St, Aurora, IL 60505Active
 MLS ID #12806751, Chris McGary, eXp Realty. MRED as distributed by MLS GRID
- $260,0003 bd1 ba1.1k sqft257 Vermont Ave, Aurora, IL 60505Price Change
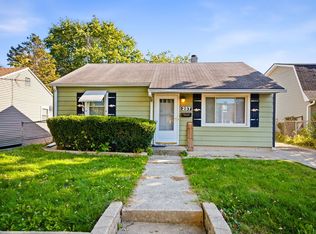 MLS ID #12782702, Richie Corral, Century 21 Circle - Aurora. MRED as distributed by MLS GRID
- $209,9002 bd1 ba672 sqft202 N Loucks St, Aurora, IL 60505New
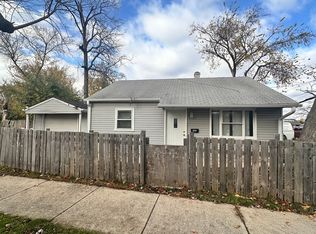 MLS ID #12806815, Luis Carrillo, Kettley & Co. Realtors, Inc. - Aurora. MRED as distributed by MLS GRID
