Welcome to highly sought-after River Street Plaza, where home is more than a place-it's a lifestyle! This beautifully appointed 2-bedroom, 2-bath condo offers the perfect blend of comfort, convenience, and location. Nestled along the scenic Fox River, you'll enjoy being just steps from downtown Aurora's vibrant attractions, including RiverEdge Park, the Paramount Theatre, museums, the library, restaurants, shopping, and the Metra station for an easy commute. Inside, you'll find hardwood floors throughout, a spacious kitchen featuring stainless steel appliances, granite countertops, 42" cabinetry, and in-unit laundry. The private balcony, shaded by mature trees, provides the perfect spot to enjoy your morning coffee or unwind after a busy day. Additional amenities include heated underground parking, a dedicated storage unit, and secure building access. Experience maintenance-free living in one of Aurora's most desirable riverfront communities!
Price change
$299,900
140 S River St Unit 204, Aurora, IL 60506
2beds
1,215sqft
:
Get pre-qualified$2,605/mo
Condominium, Single Family Residence
Built in 2009
-- sqft lot
$-- Zestimate®
$247/sqft
$449/mo HOA
What's special
Private balconyIn-unit laundrySpacious kitchenShaded by mature treesGranite countertopsHardwood floors throughoutStainless steel appliances
- 30 days |
- 757 |
- 22 |
Zillow last checked:
Listing updated:
Listed by:
Kristin Eccles, SRES 312-479-8146,
@properties Christies International Real Estate
Source: MRED as distributed by MLS GRID,MLS#: 12668381
Facts & features
Interior
Bedrooms & bathrooms
- Bedrooms: 2
- Bathrooms: 2
- Full bathrooms: 2
Rooms
- Room types: No additional rooms
Primary bedroom
- Features: Flooring (Hardwood), Bathroom (Full)
- Level: Main
- Area: 156 Square Feet
- Dimensions: 13X12
Bedroom 2
- Features: Flooring (Hardwood)
- Level: Main
- Area: 110 Square Feet
- Dimensions: 11X10
Dining room
- Features: Flooring (Hardwood)
- Level: Main
- Dimensions: COMBO
Kitchen
- Features: Kitchen (Eating Area-Breakfast Bar, Eating Area-Table Space), Flooring (Hardwood)
- Level: Main
- Area: 182 Square Feet
- Dimensions: 14X13
Laundry
- Features: Flooring (Vinyl)
- Level: Main
- Area: 48 Square Feet
- Dimensions: 8X6
Living room
- Features: Flooring (Hardwood)
- Level: Main
- Area: 192 Square Feet
- Dimensions: 16X12
Heating
- Natural Gas, Forced Air
Cooling
- Central Air
Appliances
- Included: Range, Microwave, Dishwasher, Refrigerator, Washer, Dryer, Disposal, Stainless Steel Appliance(s)
- Laundry: Washer Hookup, In Unit
Features
- Flooring: Hardwood
- Windows: Screens
- Basement: None
Interior area
- Total structure area: 0
- Total interior livable area: 1,215 sqft
Video & virtual tour
Property
Parking
- Total spaces: 1
- Parking features: Concrete, Heated Driveway, Garage Door Opener, Heated Garage, Yes, Garage Owned, Attached, Garage
- Attached garage spaces: 1
- Has uncovered spaces: Yes
Accessibility
- Accessibility features: No Disability Access
Features
- Exterior features: Balcony
- On waterfront: Yes
- Waterfront features: River Front
- Body of water: FOX RIVER
Lot
- Features: Common Grounds, Landscaped
Details
- Parcel number: 1522312019
- Special conditions: None
- Other equipment: TV-Cable, Intercom
Construction
Type & style
- Home type: Condo
- Property subtype: Condominium, Single Family Residence
Materials
- Brick
- Foundation: Concrete Perimeter
- Roof: Rubber
Condition
- New construction: No
- Year built: 2009
Utilities & green energy
- Electric: Circuit Breakers, 100 Amp Service
- Sewer: Public Sewer
- Water: Public
- Utilities for property: Cable Available
Community & HOA
Community
- Features: Sidewalks, Street Lights
- Security: Fire Sprinkler System, Carbon Monoxide Detector(s)
- Subdivision: Riverstreet Plaza
HOA
- Has HOA: Yes
- Amenities included: Elevator in Residence, Storage, Security Door Lock(s)
- Services included: Heat, Water, Gas, Parking, Insurance, Security, Exterior Maintenance, Lawn Care, Scavenger, Snow Removal
- HOA fee: $449 monthly
Location
- Region: Aurora
Financial & listing details
- Price per square foot: $247/sqft
- Tax assessed value: $238,227
- Annual tax amount: $5,858
- Date on market: 6/30/2026
- Ownership: Condo
Estimated market value
Not available
Estimated sales range
Not available
Not available
Price history
| Date | Event | Price |
|---|---|---|
| 2/2/2018 | Sold | $168,000-5%$138/sqft |
Source:  MRED as distributed by MLS GRID #09644408 Report a problem MRED as distributed by MLS GRID #09644408 Report a problem | ||
| 12/11/2017 | Pending sale | $176,900$146/sqft |
Source: PILMER REAL ESTATE INC #09644408 Report a problem | ||
| 6/1/2017 | Listed for sale | $176,900$146/sqft |
Source: PILMER REAL ESTATE INC #09644408 Report a problem | ||
Public tax history
| Year | Property taxes | Tax assessment |
|---|---|---|
| 2024 | $5,654 +4.9% | $79,409 +11.9% |
| 2023 | $5,392 +3.7% | $70,952 +9.6% |
| 2022 | $5,199 +1.1% | $64,737 +4% |
| 2021 | $5,141 +5.9% | $62,270 +7.7% |
| 2020 | $4,853 +4.3% | $57,839 +7.9% |
| 2019 | $4,653 -2.6% | $53,589 +12% |
| 2018 | $4,776 +0.4% | $47,840 +3.5% |
| 2017 | $4,755 +5.4% | $46,204 +8.8% |
| 2016 | $4,510 | $42,456 +15.8% |
| 2015 | -- | $36,655 -0.9% |
| 2014 | -- | $36,995 -17.6% |
| 2013 | -- | $44,889 -9.4% |
| 2012 | -- | $49,560 -14.1% |
| 2011 | -- | $57,675 -34.3% |
| 2010 | -- | $87,733 +6.1% |
| 2009 | -- | $82,721 +1253.4% |
| 2008 | -- | $6,112 |
Find assessor info on the county website
Monthly payment
Est. payment
Payment breakdown
Explore the cost of this home by adjusting the details. Changes won't be saved.Climate risks
Neighborhood: Boulevard District
Nearby schools
GreatSchools rating
- 5/10Nicholson Elementary SchoolGrades: K-5Distance: 1.8 mi
- 6/10Washington Middle SchoolGrades: 6-8Distance: 2.4 mi
- 4/10West Aurora High SchoolGrades: 9-12Distance: 1.3 mi
Schools provided by the listing agent
- Elementary: Nicholson Elementary School
- Middle: Washington Middle School
- High: West Aurora High School
- District: 129
Source: MRED as distributed by MLS GRID. This data may not be complete. We recommend contacting the local school district to confirm school assignments for this home.

- $261,9001 bd1 ba864 sqft140 S River St UNIT 314, Aurora, IL 60506Off Market

- $165,0001 bd1 ba822 sqft140 S River St UNIT 202, Aurora, IL 60506Sold
- $286,9002 bd2 ba1.2k sqft140 S River St, Aurora, IL 60506Off Market

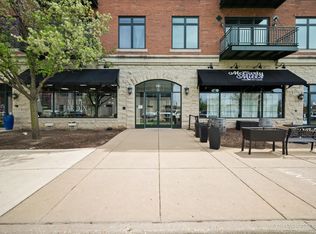
- $205,0001 bd1 ba980 sqft140 S River St UNIT 400, Aurora, IL 60506Sold
- $268,8002 bd2 ba1k sqft140 S River St UNIT 406, Aurora, IL 60506Off Market
- $296,1002 bd2 ba1.2k sqft140 S River St UNIT 305, Aurora, IL 60506Off Market
- $287,1002 bd2 ba1.2k sqft140 S River St UNIT 209, Aurora, IL 60506Off Market
- $182,0001 bd1 ba822 sqft140 S River St UNIT 402, Aurora, IL 60506Sold
- $275,0002 bd2 ba1.2k sqft140 S River St UNIT 208, Aurora, IL 60506Sold
A local agent can set up tours, give advice and negotiate with sellers.
Similar homes
- $299,9003 bd2 ba1.4k sqft66 Wingate Dr, Oswego, IL 60543New
 MLS ID #12718915, Chris Grano, Keller Williams Infinity. MRED as distributed by MLS GRID
 - $319,9994 bd4 ba1.6k sqft2430 Courtyard Cir Unit 5, Aurora, IL 60506Active
 MLS ID #12709311, Stephen Zidek, Grandview Realty LLC. MRED as distributed by MLS GRID
 - $290,0002 bd2 ba1.4k sqft392 Bluegrass Pkwy, Oswego, IL 60543Active
 MLS ID #12699131, Brad McCreary, CSC, Keller Williams Infinity. MRED as distributed by MLS GRID
 - $319,0003 bd2 ba1.6k sqft3185 Anton Dr #3185, Aurora, IL 60504Active
 MLS ID #12687882, Ruby Park, Coldwell Banker Realty. MRED as distributed by MLS GRID
 - $324,9503 bd2 ba1.1k sqft7413 Brookdale Dr APT 208, Darien, IL 60561NewMLS ID #12719440, Shirin Marvi, AHWD,E-PRO,PSA,SFR, Shirin Marvi Real Estate. MRED as distributed by MLS GRID
- $299,5003 bd2 ba1.2k sqft528 Pershing Ave APT E, Glen Ellyn, IL 60137ActiveMLS ID #12707300, Jeanne Jordan, ABR,CNC,CSC,SFR, J.W. Reedy Realty. MRED as distributed by MLS GRID
- $314,9992 bd2 ba1.6k sqft2449 Wilton Ln #2449, Aurora, IL 60502ActiveMLS ID #12710506, D-Anna Hayes, Keller Williams Premiere Properties. MRED as distributed by MLS GRID
- $305,0002 bd2 ba1.5k sqft63 Jericho Ln #63, Batavia, IL 60510ActiveMLS ID #12662240, Brenda D'Amore, Keller Williams Inspire - Geneva. MRED as distributed by MLS GRID
- $324,9002 bd3 ba1.3k sqft10 W Windsor Ct, Sugar Grove, IL 60554NewMLS ID #12719324, Cathy Peters, ABR, Keller Williams Innovate - Aurora. MRED as distributed by MLS GRID
- $344,9003 bd3 ba1.6k sqft2247 Stoughton Dr, Aurora, IL 60502ActiveMLS ID #12714982, Jose Ramon Martinez, RE/MAX Mi Casa. MRED as distributed by MLS GRID
- $299,9002 bd2 ba1.5k sqft453 Raintree Dr Unit 5G, Glen Ellyn, IL 60137NewMLS ID #12718748, Jonathan Minerick, Homecoin.com. MRED as distributed by MLS GRID
- $285,0003 bd3 ba1.4k sqft185 Springbrook Trl S, Oswego, IL 60543Price ChangeMLS ID #12703138, LaTanya Little, Legacy Properties. MRED as distributed by MLS GRID
- $290,0003 bd2 ba1.7k sqft2264 Daybreak Dr, Aurora, IL 60503ActiveMLS ID #12666676, Shawna Jeninga, Listing Leaders Northwest, Inc. MRED as distributed by MLS GRID
- $289,0002 bd2 ba1.3k sqft58 Rolling Oaks Rd #B, Sugar Grove, IL 60554ActiveMLS ID #12701312, Sarah Leonard, E-PRO, Legacy Properties, A Sarah Leonard Company, LLC. MRED as distributed by MLS GRID
- $300,0003 bd2 ba1.4k sqft30W002 Willow Ct #0, Warrenville, IL 60555ActiveMLS ID #12600103, George Kolar, ABR,SRES, eXp Realty. MRED as distributed by MLS GRID
- $385,0004 bd2 ba1.4k sqft3116 Gresham Ln W, Aurora, IL 60504Re-activatedMLS ID #12689367, Jacob Kilts, HomeSmart Realty Group. MRED as distributed by MLS GRID
- $290,0002 bd2 ba1.1k sqft205 Millington Way #205, Saint Charles, IL 60174Price ChangeMLS ID #12661268, Mary Bruno, Keller Williams Inspire - Geneva. MRED as distributed by MLS GRID
- $390,0003 bd3 ba1.5k sqft1526 Sycamore Ln, Aurora, IL 60504ActiveMLS ID #12681259, Austin Weiss, Keller Williams Infinity. MRED as distributed by MLS GRID
- $309,9003 bd2 ba1.2k sqft737 Blaine St, Batavia, IL 60510Re-activatedMLS ID #12677885, Mark Sannita, PSA,SFR, Keller Williams Inspire - Geneva. MRED as distributed by MLS GRID
- $285,0002 bd3 ba1.6k sqft3841 Bailey Rd, Yorkville, IL 60560ActiveMLS ID #12712002, Cynthia Nelson Katsenes, Village Realty, Inc.. MRED as distributed by MLS GRID
