
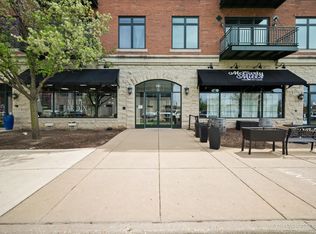
Rarely available one bedroom in the desirable River Street Plaza condominium building 140. This modern, premier 48 unit condominium community was completed in 2009 and is located on the banks of the Fox River in the cultural center of downtown Aurora. Theaters, restaurants, music venues, coffee shops and even the train station are within easy walking distance. The main city library is located across the street and a bike path connecting to miles of nature trails is right outside the front door. This 822 square foot unit is located on the second floor with a street-side balcony. Nine-foot ceilings with a floor to ceiling slider allow for expansive light. Some of the unit's many features include an enormous kitchen with granite countertops, 42- inch cabinets, stainless appliances, breakfast bar, spacious pantry/closet and desk area. The open floor plan features a dining and living space with hardwood floors. The laundry area includes a stackable washer/dryer and ample storage. One heated, assigned parking space comes with this unit as well as a large storage locker. The monthly HOA fee includes the cost of heated parking, natural gas, water, sewer and trash disposal as well as maintenance of the building's common areas. What a perfect location for enjoying the breadth of cultural life experiences!
Closed
$165,000
140 S River St Unit 202, Aurora, IL 60506
1beds
822sqft
Condominium, Single Family Residence
Built in 2009
-- sqft lot
$206,700 Zestimate®
$201/sqft
$1,701 Estimated rent
Home value
$206,700
$196,000 - $217,000
$1,701/mo
Zestimate® history
Owner options
List your home for rent
$1,701/mo
Rent Zestimate®
Find your next renter with Zillow Rental Manager. Plus, with online applications, you can quickly screen prospective tenants – for free.
$1,701/mo
Rent Zestimate®
Refinance and save
$1,581/mo
Est. payment
Refinancing to a lower rate could help reduce your monthly payments and save thousands over the life of the loan.
$1,581/mo
Est. payment
Explore your selling options
Work with a Zillow partner agent
Leverage their expertise and Zillow's premium Showcase listings to get your home seen by more buyers.
Get startedList with your own agent
Get your home in front of millions of buyers by listing it on Zillow.
Learn how to do itSell it yourself
Take full control of how buyers see your home on Zillow by listing For Sale by Owner (FSBO).
List your homeWhat's special
Heated parkingNine-foot ceilingsHardwood floorsCoffee shopsNatural gasOpen floor planMusic venues
Zillow last checked:
Listing updated:
Listed by:
Kristin Eccles 312-479-8146,
@properties Christies International Real Estate
Bought with:
Victoria McCoy, GRI
RE/MAX In The Village
Source: MRED as distributed by MLS GRID,MLS#: 11908209
Facts & features
Interior
Bedrooms & bathrooms
- Bedrooms: 1
- Bathrooms: 1
- Full bathrooms: 1
Rooms
- Room types: No additional rooms
Primary bedroom
- Features: Flooring (Carpet), Window Treatments (Blinds)
- Level: Main
- Area: 110 Square Feet
- Dimensions: 11X10
Dining room
- Features: Flooring (Hardwood)
- Level: Main
- Dimensions: COMBO
Kitchen
- Features: Kitchen (Eating Area-Breakfast Bar, Granite Counters), Flooring (Hardwood)
- Level: Main
- Area: 208 Square Feet
- Dimensions: 16X13
Laundry
- Features: Flooring (Vinyl)
- Level: Main
- Area: 48 Square Feet
- Dimensions: 8X6
Living room
- Features: Flooring (Hardwood), Window Treatments (Blinds)
- Level: Main
- Area: 176 Square Feet
- Dimensions: 16X11
Heating
- Natural Gas, Forced Air
Cooling
- Central Air
Appliances
- Included: Range, Microwave, Dishwasher, Refrigerator, Disposal, Stainless Steel Appliance(s), Gas Water Heater
- Laundry: Washer Hookup, Main Level, In Unit
Features
- Elevator, 1st Floor Full Bath, Storage, High Ceilings, Lobby
- Flooring: Hardwood
- Windows: Screens
- Basement: None
Interior area
- Total structure area: 0
- Total interior livable area: 822 sqft
Property
Parking
- Total spaces: 1
- Parking features: Concrete, Garage Door Opener, Heated Garage, On Site, Attached, Garage
- Attached garage spaces: 1
- Has uncovered spaces: Yes
Accessibility
- Accessibility features: No Disability Access
Features
- Exterior features: Balcony
- On waterfront: Yes
- Waterfront features: River Front
Lot
- Features: Common Grounds, Landscaped
Details
- Parcel number: 1522312017
- Special conditions: None
- Other equipment: TV-Cable, Intercom, Ceiling Fan(s)
Construction
Type & style
- Home type: Condo
- Property subtype: Condominium, Single Family Residence
Materials
- Brick
- Foundation: Concrete Perimeter
- Roof: Rubber
Condition
- New construction: No
- Year built: 2009
Details
- Builder model: AVENUE VIEW VILLA
Utilities & green energy
- Electric: Circuit Breakers, 100 Amp Service
- Sewer: Public Sewer
- Water: Public
- Utilities for property: Cable Available
Community & HOA
Community
- Security: Fire Sprinkler System, Carbon Monoxide Detector(s)
HOA
- Has HOA: Yes
- Amenities included: Elevator(s), Storage, Security Door Lock(s)
- Services included: Heat, Water, Gas, Parking, Insurance, Exterior Maintenance, Lawn Care, Scavenger, Snow Removal
- HOA fee: $323 monthly
Location
- Region: Aurora
Financial & listing details
- Price per square foot: $201/sqft
- Tax assessed value: $193,098
- Annual tax amount: $2,459
- Date on market: 10/20/2023
- Listing terms: Cash
- Ownership: Condo
Price history
| Date | Event | Price |
|---|---|---|
| 11/20/2023 | Sold | $165,000+3.1%$201/sqft |
Source:  MRED as distributed by MLS GRID #11908209 Report a problem MRED as distributed by MLS GRID #11908209 Report a problem | ||
| 10/24/2023 | Contingent | $160,000$195/sqft |
Source: MRED as distributed by MLS GRID #11908209 Report a problem | ||
| 10/20/2023 | Listed for sale | $160,000+39.1%$195/sqft |
Source: MRED as distributed by MLS GRID #11908209 Report a problem | ||
| 6/7/2017 | Sold | $115,000-4.1%$140/sqft |
Source: MRED as distributed by MLS GRID #09246462 Report a problem | ||
| 4/26/2017 | Pending sale | $119,900$146/sqft |
Source: PILMER REAL ESTATE INC #09246462 Report a problem | ||
| 3/8/2017 | Listed for sale | $119,900$146/sqft |
Source: PILMER REAL ESTATE INC #09246462 Report a problem | ||
| 2/2/2017 | Pending sale | $119,900$146/sqft |
Source: PILMER REAL ESTATE INC #09246462 Report a problem | ||
| 9/19/2016 | Price change | $119,900-4%$146/sqft |
Source: PILMER REAL ESTATE INC #09246462 Report a problem | ||
| 6/3/2016 | Price change | $124,900-3.8%$152/sqft |
Source: PILMER REAL ESTATE INC #09246462 Report a problem | ||
| 10/19/2015 | Listed for sale | $129,900$158/sqft |
Source: PILMER REAL ESTATE INC #09067615 Report a problem | ||
Public tax history
| Year | Property taxes | Tax assessment |
|---|---|---|
| 2024 | $4,463 +128.7% | $64,366 +11.9% |
| 2023 | $1,951 -20.7% | $57,511 +9.6% |
| 2022 | $2,459 -3.1% | $52,473 +4.1% |
| 2021 | $2,538 -2.4% | $50,429 +7.7% |
| 2020 | $2,601 -4.3% | $46,841 +7.9% |
| 2019 | $2,716 -2% | $43,399 +11.9% |
| 2018 | $2,773 -28% | $38,780 +3.7% |
| 2017 | $3,850 +5.6% | $37,407 +9% |
| 2016 | $3,645 | $34,313 +15.8% |
| 2015 | -- | $29,622 -0.7% |
| 2014 | -- | $29,833 -17.3% |
| 2013 | -- | $36,064 -9.7% |
| 2012 | -- | $39,927 -28.5% |
| 2011 | -- | $55,867 -12.7% |
| 2010 | -- | $63,991 +5.4% |
| 2009 | -- | $60,721 +893.5% |
| 2008 | -- | $6,112 |
Find assessor info on the county website
Neighborhood: Boulevard District
Nearby homes
- $260,0001 bd1 ba864 sqft140 S River St UNIT 314, Aurora, IL 60506Off Market
- $284,7002 bd2 ba1.2k sqft140 S River St, Aurora, IL 60506Off Market

- $205,0001 bd1 ba980 sqft140 S River St UNIT 400, Aurora, IL 60506Sold
- $270,2002 bd2 ba1k sqft140 S River St UNIT 406, Aurora, IL 60506Off Market
- $295,8002 bd2 ba1.2k sqft140 S River St UNIT 305, Aurora, IL 60506Off Market
- $288,0002 bd2 ba1.2k sqft140 S River St UNIT 209, Aurora, IL 60506Off Market
- $182,0001 bd1 ba822 sqft140 S River St UNIT 402, Aurora, IL 60506Sold
- $275,0002 bd2 ba1.2k sqft140 S River St UNIT 208, Aurora, IL 60506Sold
Nearby schools
GreatSchools rating
- 5/10Nicholson Elementary SchoolGrades: K-5Distance: 1.8 mi
- 6/10Washington Middle SchoolGrades: 6-8Distance: 2.4 mi
- 4/10West Aurora High SchoolGrades: 9-12Distance: 1.3 mi
Schools provided by the listing agent
- Elementary: Nicholson Elementary School
- Middle: Washington Middle School
- High: West Aurora High School
- District: 129
Source: MRED as distributed by MLS GRID. This data may not be complete. We recommend contacting the local school district to confirm school assignments for this home.
Get a cash offer in 3 minutes
Find out how much your home could sell for in as little as 3 minutes with a no-obligation cash offer.
Estimated market value
$206,700
Get a cash offer in 3 minutes
Find out how much your home could sell for in as little as 3 minutes with a no-obligation cash offer.
Estimated market value
$206,700
- Illinois
- Kane County
- Aurora
- 60506
- Boulevard District
- 140 S River St Unit 202
Nearby cities
Nearby neighborhoods
Nearby zip codes
Other Aurora Topics
