This unit will not last long! This definitely has the "urban vibe" you've been looking for! Recent upgrades within the last 2.5 years include a WASHER & DRYER, MICROWAVE, and HOT WATER HEATER! Come see this 2-bedroom, 2-bath condo featuring hardwood flooring, granite countertops, and stainless steel appliances. The kitchen also features a breakfast bar and planning nook as a small workspace. This unit also has tons of natural light from the large sliding glass door leading to your own private balcony. The owner's suite fits a king-sized bed comfortably with plenty of natural light and generous closet space. The en suite boasts an oversized soaking tub with shower, granite countertops, and dual sinks designed for both luxury and function. The second bedroom is bright and roomy, with generous closet space. The in-unit washer and dryer are neatly tucked behind pocket doors with storage for your laundry essentials. Enjoy the comfort of climate-controlled underground parking with your personal storage unit next to your space for easy access. Guests have access to free short-term parking in front of the building, and overnight parking is nearby for a small fee. The best of city and suburban living with nearby walking and biking trails and less than 4 miles from I-88 and 6 miles from Fox Valley Mall. This unit is in very good condition but is being conveyed "as is." Welcome home!!!
Closed
$275,000
140 S River St Unit 208, Aurora, IL 60506
2beds
1,215sqft
Condominium, Single Family Residence
Built in 2009
-- sqft lot
$286,100 Zestimate®
$226/sqft
$2,261 Estimated rent
Home value
$286,100
$257,000 - $318,000
$2,261/mo
Zestimate® history
Owner options
List your home for rent
$2,261/mo
Rent Zestimate®
Find your next renter with Zillow Rental Manager. Plus, with online applications, you can quickly screen prospective tenants – for free.
$2,261/mo
Rent Zestimate®
Refinance and save
$2,417/mo
Est. payment
Refinancing to a lower rate could help reduce your monthly payments and save thousands over the life of the loan.
$2,417/mo
Est. payment
Explore your selling options
Work with a Zillow partner agent
Leverage their expertise and Zillow's premium Showcase listings to get your home seen by more buyers.
Get startedList with your own agent
Get your home in front of millions of buyers by listing it on Zillow.
Learn how to do itSell it yourself
Take full control of how buyers see your home on Zillow by listing For Sale by Owner (FSBO).
List your homeWhat's special
Private balconyTons of natural lightPlanning nookBreakfast barGranite countertopsHardwood flooringStainless steel appliances
Zillow last checked:
Listing updated:
Listed by:
Deidre Owens, CNC,CSC 815-469-7449,
Real People Realty
Bought with:
Kathleen Healy
RE/MAX All Pro - St Charles
Source: MRED as distributed by MLS GRID,MLS#: 12366097
Facts & features
Interior
Bedrooms & bathrooms
- Bedrooms: 2
- Bathrooms: 2
- Full bathrooms: 2
Rooms
- Room types: No additional rooms
Primary bedroom
- Features: Bathroom (Full)
- Level: Main
- Area: 156 Square Feet
- Dimensions: 13X12
Bedroom 2
- Level: Main
- Area: 110 Square Feet
- Dimensions: 11X10
Kitchen
- Features: Flooring (Hardwood)
- Level: Main
- Area: 182 Square Feet
- Dimensions: 14X13
Laundry
- Level: Main
- Area: 48 Square Feet
- Dimensions: 8X6
Living room
- Level: Main
- Area: 192 Square Feet
- Dimensions: 16X12
Heating
- Natural Gas
Cooling
- Central Air
Features
- Basement: None
Interior area
- Total structure area: 0
- Total interior livable area: 1,215 sqft
Property
Parking
- Total spaces: 1
- Parking features: On Site, Attached, Garage
- Attached garage spaces: 1
Accessibility
- Accessibility features: No Disability Access
Details
- Parcel number: 1522312023
- Special conditions: None
Construction
Type & style
- Home type: Condo
- Property subtype: Condominium, Single Family Residence
Materials
- Brick
Condition
- New construction: No
- Year built: 2009
Details
- Builder model: AVENUE VIEW PLAZA
Utilities & green energy
- Sewer: Public Sewer
- Water: Public
Community & HOA
HOA
- Has HOA: Yes
- Amenities included: Elevator(s), Storage, Intercom, Private Laundry Hkup
- Services included: Heat, Water, Gas, Parking, Insurance, Exterior Maintenance, Scavenger, Snow Removal
- HOA fee: $415 monthly
Location
- Region: Aurora
Financial & listing details
- Price per square foot: $226/sqft
- Tax assessed value: $238,227
- Annual tax amount: $4,351
- Date on market: 5/16/2025
- Listing terms: Conventional
- Ownership: Condo
Price history
| Date | Event | Price |
|---|---|---|
| 7/23/2025 | Sold | $275,000-1.4%$226/sqft |
Source:  MRED as distributed by MLS GRID #12366097 Report a problem MRED as distributed by MLS GRID #12366097 Report a problem | ||
| 6/4/2025 | Contingent | $279,000$230/sqft |
Source: MRED as distributed by MLS GRID #12366097 Report a problem | ||
| 5/16/2025 | Listed for sale | $279,000+36.1%$230/sqft |
Source: MRED as distributed by MLS GRID #12366097 Report a problem | ||
| 2/8/2022 | Sold | $205,000$169/sqft |
Source: MRED as distributed by MLS GRID #11296680 Report a problem | ||
| 2/8/2022 | Pending sale | $205,000$169/sqft |
Source: MRED as distributed by MLS GRID #11296680 Report a problem | ||
| 1/7/2022 | Contingent | $205,000$169/sqft |
Source: MRED as distributed by MLS GRID #11296680 Report a problem | ||
| 1/3/2022 | Listed for sale | $205,000+28.1%$169/sqft |
Source: MRED as distributed by MLS GRID #11296680 Report a problem | ||
| 8/7/2014 | Sold | $160,000-9.6%$132/sqft |
Source: Public Record Report a problem | ||
| 4/16/2014 | Pending sale | $176,900$146/sqft |
Source: Pilmer Real Estate, Inc. #08494163 Report a problem | ||
| 4/16/2014 | Listed for sale | $176,900$146/sqft |
Source: Pilmer Real Estate, Inc. #08494163 Report a problem | ||
Public tax history
| Year | Property taxes | Tax assessment |
|---|---|---|
| 2024 | $4,351 -7.6% | $79,409 +11.9% |
| 2023 | $4,707 -9.5% | $70,952 +9.6% |
| 2022 | $5,199 +1.1% | $64,737 +4% |
| 2021 | $5,141 +5.9% | $62,270 +7.7% |
| 2020 | $4,853 +4.3% | $57,839 +7.9% |
| 2019 | $4,653 +11.4% | $53,589 +12% |
| 2018 | $4,177 +0.9% | $47,840 +3.5% |
| 2017 | $4,138 -8.3% | $46,204 +8.8% |
| 2016 | $4,510 | $42,456 +15.8% |
| 2015 | -- | $36,655 -0.9% |
| 2014 | -- | $36,995 -17.6% |
| 2013 | -- | $44,889 -9.4% |
| 2012 | -- | $49,560 -14.1% |
| 2011 | -- | $57,675 -34.3% |
| 2010 | -- | $87,733 +6.1% |
| 2009 | -- | $82,721 +1253.4% |
| 2008 | -- | $6,112 |
Find assessor info on the county website
Neighborhood: Boulevard District
Nearby homes

- $260,8001 bd1 ba864 sqft140 S River St UNIT 314, Aurora, IL 60506Off Market
- $165,0001 bd1 ba822 sqft140 S River St UNIT 202, Aurora, IL 60506Sold

- $284,7002 bd2 ba1.2k sqft140 S River St, Aurora, IL 60506Off Market

- $205,0001 bd1 ba980 sqft140 S River St UNIT 400, Aurora, IL 60506Sold
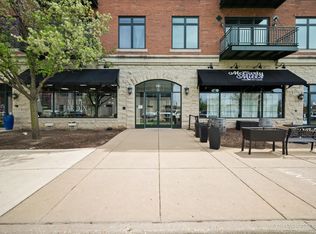
- $268,8002 bd2 ba1k sqft140 S River St UNIT 406, Aurora, IL 60506Off Market
- $294,7002 bd2 ba1.2k sqft140 S River St UNIT 305, Aurora, IL 60506Off Market
- $287,1002 bd2 ba1.2k sqft140 S River St UNIT 209, Aurora, IL 60506Off Market
- $182,0001 bd1 ba822 sqft140 S River St UNIT 402, Aurora, IL 60506Sold
Nearby schools
GreatSchools rating
- 5/10Nicholson Elementary SchoolGrades: K-5Distance: 1.8 mi
- 6/10Washington Middle SchoolGrades: 6-8Distance: 2.4 mi
- 4/10West Aurora High SchoolGrades: 9-12Distance: 1.3 mi
Schools provided by the listing agent
- District: 129
Source: MRED as distributed by MLS GRID. This data may not be complete. We recommend contacting the local school district to confirm school assignments for this home.
Get a cash offer in 3 minutes
Find out how much your home could sell for in as little as 3 minutes with a no-obligation cash offer.
Estimated market value
$286,100
Get a cash offer in 3 minutes
Find out how much your home could sell for in as little as 3 minutes with a no-obligation cash offer.
Estimated market value
$286,100
- Illinois
- Kane County
- Aurora
- 60506
- Boulevard District
- 140 S River St Unit 208
Nearby cities
Nearby neighborhoods
Nearby zip codes
Other Aurora Topics
