Welcome home to this turn-key true end-unit, second-floor ranch-style townhome, located in the highly acclaimed Naperville School District 204! Offering 1,658 square feet of thoughtfully designed living space, this 2-bedroom, 2-bath home delivers worry-free living with COREtec Cairo Oak luxury vinyl plank flooring installed in 2025 , a NEW HVAC system (2023), and a NEW water heater (2026). Situated on a quiet street with direct access to the Prairie Path and easy access to I-88, this home also features a one-car attached garage PLUS an oversized storage area for added convenience. The spacious living and dining areas are anchored by a stunning three-sided fireplace, creating a warm and inviting atmosphere that flows seamlessly into the kitchen and an additional flex space-perfect for a family room, home office, or reading nook. The kitchen is designed for both function and style, featuring abundant cabinetry, a center island, and a walk-in pantry. Retreat to the generous primary suite complete with a large walk-in closet and an en-suite bath offering dual sinks, a separate shower, and a soaking tub. Step outside to your private balcony and enjoy greenery. Ideally located just minutes from shopping, restaurants, and Chicago Premium Outlets, this home combines comfort, convenience, and an unbeatable location
Active
$314,999
2449 Wilton Ln #2449, Aurora, IL 60502
2beds
1,658sqft
:
Get pre-qualified$2,471/mo
Townhouse, Single Family Residence
Built in 2002
-- sqft lot
$306,300 Zestimate®
$190/sqft
$314/mo HOA
What's special
Stunning three-sided fireplacePrivate balconyCenter islandGenerous primary suiteWalk-in pantryLarge walk-in closet
- 7 days |
- 368 |
- 15 |
Likely to sell faster than
Zillow last checked:
Listing updated:
Listed by:
D-Anna Hayes 630-545-9860,
Keller Williams Premiere Properties
Source: MRED as distributed by MLS GRID,MLS#: 12710506
Facts & features
Interior
Bedrooms & bathrooms
- Bedrooms: 2
- Bathrooms: 2
- Full bathrooms: 2
Rooms
- Room types: No additional rooms
Primary bedroom
- Features: Flooring (Luxury Vinyl), Bathroom (Full, Double Sink)
- Level: Main
- Area: 143 Square Feet
- Dimensions: 13X11
Bedroom 2
- Features: Flooring (Luxury Vinyl)
- Level: Main
- Area: 110 Square Feet
- Dimensions: 11X10
Dining room
- Features: Flooring (Luxury Vinyl)
- Level: Main
- Area: 108 Square Feet
- Dimensions: 12X09
Family room
- Features: Flooring (Luxury Vinyl)
- Level: Main
- Area: 120 Square Feet
- Dimensions: 12X10
Kitchen
- Features: Kitchen (Eating Area-Table Space, Pantry-Walk-in), Flooring (Luxury Vinyl)
- Level: Main
- Area: 96 Square Feet
- Dimensions: 12X08
Laundry
- Features: Flooring (Linoleum)
- Level: Main
- Area: 40 Square Feet
- Dimensions: 08X05
Living room
- Features: Flooring (Luxury Vinyl)
- Level: Main
- Area: 180 Square Feet
- Dimensions: 15X12
Heating
- Natural Gas, Forced Air
Cooling
- Central Air
Appliances
- Included: Range, Microwave, Dishwasher, Refrigerator, Washer, Dryer, Disposal
- Laundry: Washer Hookup
Features
- Vaulted Ceiling(s), Walk-In Closet(s), Open Floorplan, Pantry
- Flooring: Laminate
- Basement: None
- Number of fireplaces: 1
- Fireplace features: Double Sided, Other
- Common walls with other units/homes: End Unit
Interior area
- Total structure area: 0
- Total interior livable area: 1,658 sqft
Video & virtual tour
Property
Parking
- Total spaces: 1
- Parking features: Asphalt, Yes, Garage Owned, Attached, Garage
- Attached garage spaces: 1
Accessibility
- Accessibility features: No Disability Access
Features
- Patio & porch: Deck
Details
- Parcel number: 0706215040
- Special conditions: None
Construction
Type & style
- Home type: Townhouse
- Property subtype: Townhouse, Single Family Residence
Materials
- Brick
- Foundation: Concrete Perimeter
- Roof: Asphalt
Condition
- New construction: No
- Year built: 2002
Details
- Builder model: CANTERBURY
Utilities & green energy
- Electric: Circuit Breakers
- Sewer: Public Sewer
- Water: Public
Community & HOA
Community
- Subdivision: Cambridge Countryside
HOA
- Has HOA: Yes
- Amenities included: Trail(s)
- Services included: Insurance, Exterior Maintenance, Lawn Care, Snow Removal
- HOA fee: $314 monthly
Location
- Region: Aurora
Financial & listing details
- Price per square foot: $190/sqft
- Annual tax amount: $6,237
- Date on market: 7/20/2026
- Ownership: Condo
Estimated market value
$306,300
$291,000 - $322,000
$2,443/mo
Price history
| Date | Event | Price |
|---|---|---|
| 7/20/2026 | Listed for sale | $314,999-3.1%$190/sqft |
Source:  MRED as distributed by MLS GRID #12710506 Report a problem MRED as distributed by MLS GRID #12710506 Report a problem | ||
| 7/20/2026 | Listing removed | $325,000$196/sqft |
Source: MRED as distributed by MLS GRID #12665215 Report a problem | ||
| 6/24/2026 | Listed for sale | $325,000+105.7%$196/sqft |
Source: MRED as distributed by MLS GRID #12665215 Report a problem | ||
| 11/7/2014 | Sold | $158,000-10.4%$95/sqft |
Source: MRED as distributed by MLS GRID #08703690 Report a problem | ||
| 11/13/2009 | Sold | $176,400$106/sqft |
Source: MRED as distributed by MLS GRID #07330606 Report a problem | ||
Public tax history
Tax history is unavailable.
Find assessor info on the county website
Monthly payment
Est. payment
Payment breakdown
Explore the cost of this home by adjusting the details. Changes won't be saved.Climate risks
Neighborhood: Big Woods
Nearby schools
GreatSchools rating
- 9/10Gwendolyn Brooks Elementary SchoolGrades: K-5Distance: 1.8 mi
- 9/10Francis Granger Middle SchoolGrades: 6-8Distance: 2 mi
- 9/10Metea Valley High SchoolGrades: 9-12Distance: 1.3 mi
Schools provided by the listing agent
- Elementary: Young Elementary School
- Middle: Granger Middle School
- High: Metea Valley High School
- District: 204
Source: MRED as distributed by MLS GRID. This data may not be complete. We recommend contacting the local school district to confirm school assignments for this home.
- $271,3002 bd2 ba1.1k sqft2403 Wilton Ln, Aurora, IL 60502Off Market
- $273,5002 bd2 ba123 sqft2414 Wilton Ln, Aurora, IL 60502Off Market
- $325,9003 bd2 ba1.7k sqft2418 Wilton Ln, Aurora, IL 60502Off Market

- $276,2002 bd2 ba1.3k sqft2411 Wilton Ln, Aurora, IL 60502Off Market
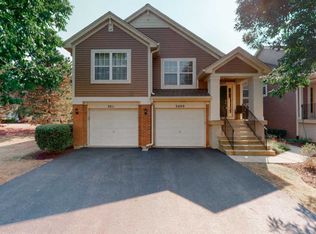
- $302,6002 bd2 ba1.7k sqft2409 Wilton Ln, Aurora, IL 60502Off Market
- $270,6002 bd2 ba1.3k sqft2407 Wilton Ln, Aurora, IL 60502Off Market
- $2,7003 bd2 ba1.7k sqft2405 Wilton Ln, Aurora, IL 60502For Rent
- $268,6002 bd2 ba1.3k sqft2419 Wilton Ln, Aurora, IL 60502Off Market
- $306,6002 bd2 ba1.7k sqft2417 Wilton Ln, Aurora, IL 60502Off Market
A local agent can set up tours, give advice and negotiate with sellers.
Similar homes
- $350,0002 bd3 ba1.8k sqft2316 Foxmoor Ln, Aurora, IL 60502Active
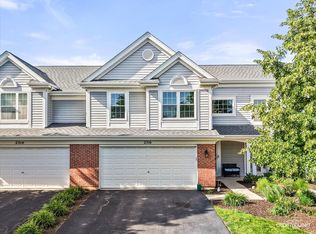 MLS ID #12713018, Traci Kearns, CSC, eXp Realty. MRED as distributed by MLS GRID
 - $379,9003 bd3 ba1.6k sqft487 Vaughn Cir, Aurora, IL 60502New
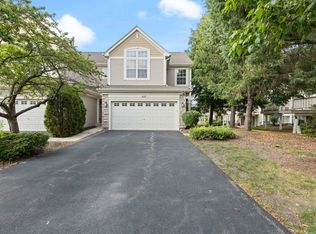 MLS ID #12712084, Tracy McGinnis, RE/MAX Professionals Select. MRED as distributed by MLS GRID
 - $319,0003 bd2 ba1.6k sqft3185 Anton Dr #3185, Aurora, IL 60504Active
 MLS ID #12687882, Ruby Park, Coldwell Banker Realty. MRED as distributed by MLS GRID
 - $364,9003 bd2 ba1.6k sqft2770 Stoneybrook Ln, Aurora, IL 60502Active
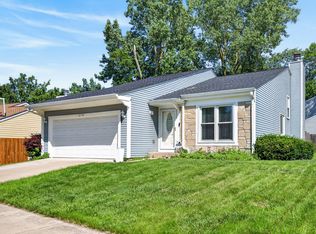 MLS ID #12691951, Michael Odeh, M K LAne Realty, LLC. MRED as distributed by MLS GRID
 - $319,9994 bd4 ba1.6k sqft2430 Courtyard Cir Unit 5, Aurora, IL 60506ActiveMLS ID #12709311, Stephen Zidek, Grandview Realty LLC. MRED as distributed by MLS GRID
- $385,0003 bd3 ba1.9k sqft1644 Windward Ave, Naperville, IL 60563ActiveMLS ID #12707016, Mine Beevis, john greene, Realtor. MRED as distributed by MLS GRID
- $350,0003 bd3 ba1.5k sqft30W375 Pinehurst Dr, Naperville, IL 60563NewMLS ID #12703558, Ruth Sheahan, SRS, eXp Realty. MRED as distributed by MLS GRID
- $335,0002 bd4 ba1.7k sqft1221 Oakleaf Ct, Aurora, IL 60506ActiveMLS ID #12655827, Linda Pilmer, ABR,ABRM,CRB,CRS,GRI,SFR, Pilmer Real Estate, Inc. MRED as distributed by MLS GRID
- $319,9003 bd2 ba1.4k sqft54 Rolling Oaks Rd #C, Sugar Grove, IL 60554NewMLS ID #12712321, Melissa Garcia, Legacy Properties, A Sarah Leonard Company, LLC. MRED as distributed by MLS GRID
- $309,0003 bd2 ba1.2k sqft29W365 Thornwood Ln #365, Warrenville, IL 60555ActiveMLS ID #12684125, Rich Ayers, ABR,CRB,CRS,GRI, Ayers Realty Group. MRED as distributed by MLS GRID
- $329,9003 bd3 ba1.1k sqft1114 Andover Ct, Glendale Heights, IL 60139Re-activatedMLS ID #12704239, Alison Song, Concentric Realty, Inc. MRED as distributed by MLS GRID
- $285,0002 bd3 ba1.6k sqft3841 Bailey Rd, Yorkville, IL 60560ActiveMLS ID #12712002, Cynthia Nelson Katsenes, Village Realty, Inc.. MRED as distributed by MLS GRID
- $300,0003 bd2 ba1.4k sqft30W002 Willow Ct #0, Warrenville, IL 60555ActiveMLS ID #12600103, George Kolar, ABR,SRES, eXp Realty. MRED as distributed by MLS GRID
- $318,9003 bd3 ba1.4k sqft13917 S Cambridge Cir, Plainfield, IL 60544ActiveMLS ID #12707820, Joshua Lehane, Network Property Managment LLC. MRED as distributed by MLS GRID
- $288,8002 bd3 ba1.3k sqft616 Lincoln Station Dr, Oswego, IL 60543Price ChangeMLS ID #12695041, Sophia Su, RE/MAX of Naperville. MRED as distributed by MLS GRID
- $335,0002 bd3 ba1.5k sqft(Undisclosed Address), Winfield, IL 60190ActiveMLS ID #12552384, Kirk Fausett, Real Broker, LLC. MRED as distributed by MLS GRID
- $359,9003 bd3 ba1.5k sqft30W033 Princeton Ct, Warrenville, IL 60555ActiveMLS ID #12700258, Cristina Panagopoulos, Compass. MRED as distributed by MLS GRID
- $289,9902 bd3 ba1.2k sqft201 Nicole Dr Unit C, South Elgin, IL 60177ActiveMLS ID #12710245, Mark Skubak, xr realty. MRED as distributed by MLS GRID
- $339,9002 bd2 ba1.3k sqft224 Lorraine Cir Unit 224, Bloomingdale, IL 60108ActiveMLS ID #12708573, Kathy Maykut, CNC,CSC, RE/MAX All Pro. MRED as distributed by MLS GRID
- $334,9003 bd3 ba2k sqft464 Gloria Ln, Oswego, IL 60543Price ChangeMLS ID #12697052, Vitali Kniazkov, Coldwell Banker Realty. MRED as distributed by MLS GRID
