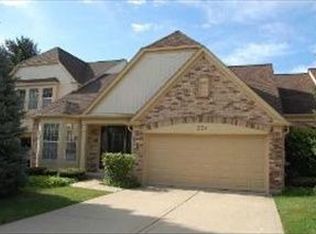
Investor / Handyman / Contractor Special! Exceptional opportunity to restore and customize this ranch townhome in the highly desirable Chateau Lorraine community. This is an ideal project for investors, contractors, or buyers looking to build equity. Priced accordingly and sold as-is. This spacious home features 2 bedrooms, 2 full baths, vaulted ceilings, skylights, and granite kitchen countertops. The primary suite includes a private bath with a double-bowl vanity, whirlpool tub, separate shower, and an oversized walk-in closet. The open-concept living and dining rooms showcase soaring vaulted ceilings, two skylights, a gas-start fireplace, and a wall of sliding glass doors leading to a newer concrete patio. Additional highlights include a 2-car attached garage. Enjoy direct access to Springfield Park, scenic walking and biking trails, and over 20 acres of peaceful wetlands-perfect for nature lovers and outdoor enthusiasts. The home is also within walking distance of Old Town Bloomingdale and the exciting new The Grove development, expected in 2027, featuring a scenic lake, outdoor events, restaurants, shopping, entertainment, and a dedicated dog park with a walk-up bar. Conveniently located near major expressways, Metra, and O'Hare International Airport, and served by highly acclaimed District 13 schools and Lake Park High School. Sold As-Is. Bank approval required.
Pending
$339,900
224 Lorraine Cir Unit 224, Bloomingdale, IL 60108
2beds
1,363sqft
Townhouse, Single Family Residence
Built in 1987
-- sqft lot
$-- Zestimate®
$249/sqft
$357/mo HOA
What's special
Gas-start fireplaceGranite kitchen countertopsVaulted ceilingsDouble-bowl vanityWhirlpool tubOversized walk-in closetSeparate shower
- 29 days |
- 1,434 |
- 47 |
Likely to sell faster than
Zillow last checked:
Listing updated:
Listed by:
Kathy Maykut, CNC,CSC 630-577-7929,
RE/MAX All Pro
Source: MRED as distributed by MLS GRID,MLS#: 12708573
Facts & features
Interior
Bedrooms & bathrooms
- Bedrooms: 2
- Bathrooms: 2
- Full bathrooms: 2
Rooms
- Room types: Foyer, Eating Area
Primary bedroom
- Features: Window Treatments (Blinds), Bathroom (Full, Double Sink, Whirlpool & Sep Shwr)
- Level: Main
- Area: 180 Square Feet
- Dimensions: 15X12
Bedroom 2
- Features: Window Treatments (Blinds)
- Level: Main
- Area: 108 Square Feet
- Dimensions: 12X09
Eating area
- Features: Flooring (Wood Laminate), Window Treatments (Blinds)
- Level: Main
- Area: 63 Square Feet
- Dimensions: 9X7
Foyer
- Features: Flooring (Ceramic Tile)
- Level: Main
- Area: 40 Square Feet
- Dimensions: 08X05
Kitchen
- Features: Kitchen (Eating Area-Breakfast Bar, Eating Area-Table Space, Pantry-Closet, Granite Counters), Flooring (Wood Laminate)
- Level: Main
- Area: 99 Square Feet
- Dimensions: 11X9
Laundry
- Features: Flooring (Vinyl)
- Level: Main
- Area: 66 Square Feet
- Dimensions: 11X6
Living room
- Features: Window Treatments (Blinds)
- Level: Main
- Area: 360 Square Feet
- Dimensions: 15X24
Heating
- Natural Gas, Forced Air
Cooling
- Central Air
Appliances
- Included: Range, Microwave, Dishwasher, Refrigerator, Washer, Dryer, Disposal, Stainless Steel Appliance(s), Humidifier
- Laundry: Washer Hookup, In Unit
Features
- Cathedral Ceiling(s)
- Doors: 6 Panel Door(s)
- Windows: Screens, Skylight(s)
- Basement: Crawl Space
- Number of fireplaces: 1
- Fireplace features: Attached Fireplace Doors/Screen, Gas Log, Gas Starter, Living Room
Interior area
- Total structure area: 1,363
- Total interior livable area: 1,363 sqft
Property
Parking
- Total spaces: 2
- Parking features: Concrete, Garage Door Opener, Yes, Garage Owned, Attached, Garage
- Attached garage spaces: 2
- Has uncovered spaces: Yes
Accessibility
- Accessibility features: No Disability Access
Features
- Patio & porch: Patio
Lot
- Dimensions: 38x157x49x125
- Features: Landscaped
Details
- Parcel number: 0216211008
- Special conditions: None
Construction
Type & style
- Home type: Townhouse
- Property subtype: Townhouse, Single Family Residence
Materials
- Brick, Cedar
- Foundation: Concrete Perimeter
- Roof: Asphalt
Condition
- New construction: No
- Year built: 1987
Details
- Builder model: RANCH
Utilities & green energy
- Electric: Circuit Breakers
- Sewer: Public Sewer
- Water: Lake Michigan
Community & HOA
Community
- Subdivision: Chateau Lorraine
HOA
- Has HOA: Yes
- Amenities included: None, Patio
- Services included: Exterior Maintenance, Lawn Care, Snow Removal
- HOA fee: $357 monthly
Location
- Region: Bloomingdale
Financial & listing details
- Price per square foot: $249/sqft
- Annual tax amount: $3,056
- Date on market: 7/22/2026
- Ownership: Fee Simple w/ HO Assn.
Estimated market value
Not available
Estimated sales range
Not available
Not available
Price history
| Date | Event | Price |
|---|---|---|
| 8/6/2026 | Pending sale | $339,900$249/sqft |
Source:  MRED as distributed by MLS GRID #12708573 Report a problem MRED as distributed by MLS GRID #12708573 Report a problem | ||
| 7/22/2026 | Listed for sale | $339,900+56.6%$249/sqft |
Source: MRED as distributed by MLS GRID #12708573 Report a problem | ||
| 11/8/2010 | Sold | $217,000$159/sqft |
Source: MRED as distributed by MLS GRID #07589918 Report a problem | ||
Public tax history
Tax history is unavailable.
Monthly payment
Est. payment
Payment breakdown
Explore the cost of this home by adjusting the details. Changes won't be saved.Climate risks
Neighborhood: 60108
Nearby schools
GreatSchools rating
- 9/10Erickson Elementary SchoolGrades: PK-5Distance: 0.3 mi
- 9/10Westfield Middle SchoolGrades: 6-8Distance: 1.4 mi
- 7/10Lake Park High SchoolGrades: 9-12Distance: 2.6 mi
Schools provided by the listing agent
- Elementary: Erickson Elementary School
- Middle: Westfield Middle School
- High: Lake Park High School
- District: 13
Source: MRED as distributed by MLS GRID. This data may not be complete. We recommend contacting the local school district to confirm school assignments for this home.
- $335,6002 bd2 ba1.3k sqft224 Lorraine Cir, Bloomingdale, IL 60108Off Market
- $370,1002 bd2 ba1.6k sqft226 Lorraine Cir, Bloomingdale, IL 60108Off Market
- $448,6003 bd2 ba2.2k sqft222 Lorraine Cir, Bloomingdale, IL 60108Off Market

- $391,2002 bd2 ba1.6k sqft214 Lorraine Cir, Bloomingdale, IL 60108Off Market

- $402,6002 bd3 ba1.6k sqft212 Lorraine Cir, Bloomingdale, IL 60108Off Market
- $402,4002 bd2 ba1.6k sqft212 Lorraine Cir #212, Bloomingdale, IL 60108Off Market
- $381,8002 bd1 ba1.3k sqft127 Chambord Ct, Bloomingdale, IL 60108Off Market
- $373,8002 bd2 ba1.6k sqft129 Chambord Ct, Bloomingdale, IL 60108Off Market
A local agent can set up tours, give advice and negotiate with sellers.
A local lender can help you make sure your offer is ready when you are.
Similar homes
- $350,0002 bd1 ba1.4k sqft118 Seneca Trl, Bloomingdale, IL 60108Price Change
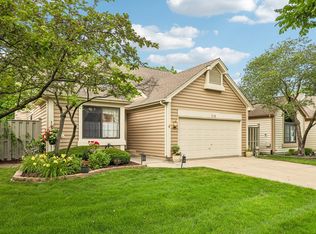 MLS ID #12726871, Christopher Piercy, Real People Realty. MRED as distributed by MLS GRID
 - $244,0002 bd2 ba960 sqft473 Nicole Dr APT B, Bartlett, IL 60103Active
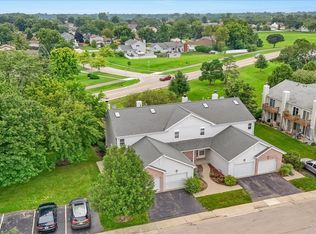 MLS ID #12732398, Oscar Ramos, Dreams & Keys Real Estate Group. MRED as distributed by MLS GRID
 - $339,9002 bd2 ba1.2k sqft949 Charlela Ln, Elk Grove Village, IL 60007Active
 MLS ID #12690819, Jenny Park, Baird & Warner. MRED as distributed by MLS GRID
 - $335,0002 bd2 ba1.8k sqft27W175 Emerson Ct, Winfield, IL 60190Active
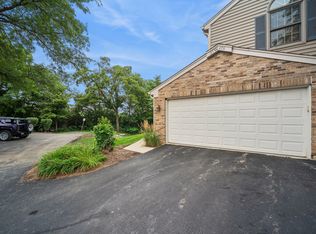 MLS ID #12723734, Algenia Capuano, Baird & Warner. MRED as distributed by MLS GRID
 - $349,9003 bd2 ba1.5k sqft29W264 Lee Rd, West Chicago, IL 60185ActiveMLS ID #12730331, Tyler Dameron, PSA, Keller Williams Infinity. MRED as distributed by MLS GRID
- $335,2002 bd3 ba1.6k sqft1739 Maple Ave, Hanover Park, IL 60133ActiveMLS ID #12679640, Molly Gathman, Berkshire Hathaway HomeServices Starck Real Estate. MRED as distributed by MLS GRID
- $375,0002 bd3 ba1.8k sqft2021 Cypress Ct, Glendale Heights, IL 60139ActiveMLS ID #12653456, Simran Dua, REMAX Legends. MRED as distributed by MLS GRID
- $425,0002 bd3 ba1.6k sqft624 Daisy Ln, Roselle, IL 60172ActiveMLS ID #12713358, Todd Gagliano, SFR, RE/MAX Properties Northwest. MRED as distributed by MLS GRID
- $349,9002 bd2 ba1k sqft746 Parkway Ave, Elgin, IL 60120NewMLS ID #12738031, Raymond Watson, RE/MAX All Pro. MRED as distributed by MLS GRID
- $305,0002 bd2 ba1.5k sqft725 Deep Wood Ct, Elk Grove Village, IL 60007ActiveMLS ID #12713519, Deenie Pomilia, ABR,GRI,SRES, RE/MAX Suburban. MRED as distributed by MLS GRID
- $374,9992 bd3 ba1.4k sqft2178 Seaver Ln, Hoffman Estates, IL 60169ActiveMLS ID #12725254, Christine Frank, Compass. MRED as distributed by MLS GRID
- $379,0003 bd3 ba1.8k sqft(Undisclosed Address), Bartlett, IL 60103ActiveMLS ID #12733473, Prince Eapen, Achieve Real Estate Group Inc. MRED as distributed by MLS GRID
- $335,0003 bd2 ba1.1k sqft1641 Cove Ct, Naperville, IL 60565ActiveMLS ID #12732114, Mary Ann Sullivan, CRS,GRI, john greene, Realtor. MRED as distributed by MLS GRID
- $378,9002 bd3 ba1.4k sqft1187 Windham Ln, Elk Grove Village, IL 60007ActiveMLS ID #12723154, Mary Grivas, Berkshire Hathaway HomeServices Starck Real Estate. MRED as distributed by MLS GRID
- $340,0002 bd3 ba1.5k sqft2014 Peterson Pl, Batavia, IL 60510ActiveMLS ID #12730173, Gayle Greear, GRI, Fireside Realty. MRED as distributed by MLS GRID
- $305,0003 bd2 ba1.2k sqft27W327 Providence Ln, Winfield, IL 60190ActiveMLS ID #12712955, Kim Preusch, CSC, @properties Christies International Real Estate. MRED as distributed by MLS GRID
- $340,0003 bd2 ba1.7k sqft3292 Bromley Ln, Aurora, IL 60502ActiveMLS ID #12733035, Kathy Brothers, ABR, Keller Williams Innovate - Aurora. MRED as distributed by MLS GRID
- $392,0002 bd4 ba1.8k sqft1435 Quincy Bridge Ct, Bartlett, IL 60103ActiveMLS ID #12725049, Anna Skrzyniarz, Berkshire Hathaway HomeServices Starck Real Estate. MRED as distributed by MLS GRID
- $279,9003 bd2 ba1.2k sqft6292 Fremont Dr, Hanover Park, IL 60133ActiveMLS ID #12702528, Stephanie Curran, HomeSmart Connect LLC. MRED as distributed by MLS GRID
- $335,0002 bd3 ba1.5k sqft(Undisclosed Address), Winfield, IL 60190ActiveMLS ID #12552384, Kirk Fausett, Real Broker, LLC. MRED as distributed by MLS GRID
