
RARE END UNIT | WALKOUT BASEMENT | FINISHED SUB-BASEMENT | MAJOR UPDATES COMPLETED! Welcome home to this beautifully updated 2-bedroom, 3.5-bath end-unit townhome offering approximately 1,870 square feet of thoughtfully designed living space, plus a finished walkout basement and finished sub-basement. With exceptional privacy, natural light, and numerous recent updates, this home truly stands out. Step inside to an impressive 15-foot foyer, soaring cathedral ceilings, and an open-concept layout featuring 9-foot ceilings, beautiful oak hardwood floors, fresh paint throughout, and a spacious living room that opens to a private balcony-an exclusive feature available only in end units. The kitchen is designed for both everyday living and entertaining with Honey Oak cabinetry, stunning granite countertops, a center island with seating, pantry, NEW GE side-by-side refrigerator, NEW GE over-the-range microwave, Bosch range, and Bosch dishwasher. Retreat to the spacious primary suite featuring a tray ceiling, walk-in closet, double vanity, Kohler soaking tub, and separate walk-in shower. The finished walkout basement expands your living space with a cozy gas fireplace, powder room, and direct access to the private patio-perfect for entertaining, guests, or related living. The finished sub-basement with full bathroom offers endless possibilities as a recreation room, home office, fitness space, or additional guest area. Enjoy peace of mind knowing the major updates have already been completed, including all mechanicals (2023), roof (2025), siding (2025), driveway (2025), new sump pump, new blinds, new window screens, updated smoke and carbon monoxide detectors, and fresh paint throughout, including all trim and six-panel doors. Additional highlights include an oversized 2-car attached garage, no rear neighbors, scenic bike trails nearby, and all TVs and TV mounts included. The monthly HOA of $358 covers roof replacement, siding maintenance, balcony refinishing, landscaping, common insurance, and scavenger service-providing exceptional value and low-maintenance living. This is a rare opportunity to own one of the community's most desirable end units with premium privacy, extensive updates, and flexible living space. Simply move in and enjoy!
$400,000
1435 Quincy Bridge Ct, Bartlett, IL 60103
2beds
1,870sqft
:
Get pre-qualified$3,123/mo
Duplex, Single Family Residence
Built in 2002
-- sqft lot
$390,800 Zestimate®
$214/sqft
$358/mo HOA
What's special
Finished sub-basementThoughtfully designed living spaceFresh paint throughoutCenter island with seatingBosch dishwasherOpen-concept layoutFlexible living space
- 2 days |
- 192 |
- 3 |
Zillow last checked:
Listing updated:
Listed by:
Anna Skrzyniarz (630)894-1900,
Berkshire Hathaway HomeServices Starck Real Estate
Source: MRED as distributed by MLS GRID,MLS#: 12710557
Facts & features
Interior
Bedrooms & bathrooms
- Bedrooms: 2
- Bathrooms: 4
- Full bathrooms: 3
- 1/2 bathrooms: 1
Rooms
- Room types: Recreation Room, Foyer
Primary bedroom
- Features: Flooring (Hardwood), Bathroom (Full)
- Level: Second
- Area: 165 Square Feet
- Dimensions: 11X15
Bedroom 2
- Level: Second
- Area: 99 Square Feet
- Dimensions: 9X11
Dining room
- Features: Flooring (Hardwood)
- Level: Second
- Area: 255 Square Feet
- Dimensions: 15X17
Foyer
- Level: Main
- Area: 48 Square Feet
- Dimensions: 6X8
Kitchen
- Features: Kitchen (Island, Granite Counters)
- Level: Second
- Area: 108 Square Feet
- Dimensions: 9X12
Laundry
- Level: Main
- Area: 42 Square Feet
- Dimensions: 7X6
Living room
- Features: Flooring (Hardwood)
- Level: Basement
- Area: 272 Square Feet
- Dimensions: 16X17
Recreation room
- Level: Basement
- Area: 336 Square Feet
- Dimensions: 21X16
Heating
- Forced Air
Cooling
- Central Air
Appliances
- Laundry: Washer Hookup, In Unit
Features
- Cathedral Ceiling(s), Walk-In Closet(s), Open Floorplan, Dining Combo, Granite Counters
- Flooring: Hardwood
- Doors: Sliding Doors, Storm Door(s), Panel Door(s)
- Windows: Window Treatments, Drapes, Blinds, Double Pane Windows, Screens
- Basement: Finished,Sub-Basement,Walk-Out Access
- Number of fireplaces: 1
- Fireplace features: Gas Log, Gas Starter, Basement
Interior area
- Total structure area: 0
- Total interior livable area: 1,870 sqft
Video & virtual tour
Property
Parking
- Total spaces: 2
- Parking features: Garage Door Opener, Yes, Attached, Garage
- Attached garage spaces: 2
- Has uncovered spaces: Yes
Accessibility
- Accessibility features: No Disability Access
Lot
- Size: 4,356 Square Feet
Details
- Parcel number: 0116203083
- Special conditions: None
Construction
Type & style
- Home type: MultiFamily
- Property subtype: Duplex, Single Family Residence
Materials
- Aluminum Siding, Brick
Condition
- New construction: No
- Year built: 2002
Utilities & green energy
- Sewer: Public Sewer
- Water: Lake Michigan
Community & HOA
Community
- Subdivision: Brentwood
HOA
- Has HOA: Yes
- Services included: Insurance, Exterior Maintenance, Lawn Care, Scavenger, Snow Removal
- HOA fee: $358 monthly
Location
- Region: Bartlett
Financial & listing details
- Price per square foot: $214/sqft
- Tax assessed value: $98,834
- Annual tax amount: $7,584
- Date on market: 7/23/2026
- Ownership: Fee Simple w/ HO Assn.
Estimated market value
$390,800
$371,000 - $410,000
$2,621/mo
Price history
| Date | Event | Price |
|---|---|---|
| 7/23/2026 | Listed for sale | $400,000+79.4%$214/sqft |
Source:  MRED as distributed by MLS GRID #12710557 Report a problem MRED as distributed by MLS GRID #12710557 Report a problem | ||
| 7/1/2013 | Sold | $223,000-3%$119/sqft |
Source: MRED as distributed by MLS GRID #08311127 Report a problem | ||
| 4/20/2013 | Pending sale | $229,900$123/sqft |
Source: RE/MAX Suburban #08311127 Report a problem | ||
| 4/9/2013 | Listed for sale | $229,900-10%$123/sqft |
Source: RE/MAX Suburban #08311127 Report a problem | ||
| 11/21/2002 | Sold | $255,500$137/sqft |
Source: Public Record Report a problem | ||
Public tax history
| Year | Property taxes | Tax assessment |
|---|---|---|
| 2024 | $7,344 +9.1% | $98,834 +10.2% |
| 2023 | $6,731 -0.4% | $89,670 +7.6% |
| 2022 | $6,757 +3.1% | $83,330 +5.3% |
| 2021 | $6,557 -6.3% | $79,100 -5.2% |
| 2020 | $6,997 +1.4% | $83,400 +3.7% |
| 2019 | $6,900 -1.6% | $80,430 +1.4% |
| 2018 | $7,014 +3% | $79,350 +4.2% |
| 2017 | $6,809 +2% | $76,180 +4.7% |
| 2016 | $6,673 +0.3% | $72,770 +5.6% |
| 2015 | $6,653 +13.5% | $68,890 +7.7% |
| 2014 | $5,862 -12.1% | $63,950 +2.5% |
| 2013 | $6,669 +10.7% | $62,360 -5% |
| 2012 | $6,025 +13.1% | $65,640 -7.6% |
| 2011 | $5,329 -8.1% | $71,020 -17.5% |
| 2010 | $5,796 -0.7% | $86,130 -6.4% |
| 2009 | $5,837 +1.3% | $92,020 -4.1% |
| 2008 | $5,761 -0.6% | $95,950 +5% |
| 2007 | $5,796 -8.3% | $91,380 -0.5% |
| 2006 | $6,318 +8.5% | $91,870 +5.2% |
| 2005 | $5,825 +5.1% | $87,330 +5.7% |
| 2004 | $5,544 -4% | $82,620 -0.9% |
| 2003 | $5,775 | $83,380 |
Find assessor info on the county website
Monthly payment
Est. payment
Payment breakdown
Explore the cost of this home by adjusting the details. Changes won't be saved.Climate risks
Neighborhood: Woodland Hills
Nearby schools
GreatSchools rating
- 8/10Wayne Elementary SchoolGrades: K-6Distance: 1.9 mi
- 7/10Kenyon Woods Middle SchoolGrades: 7-8Distance: 5.3 mi
- 4/10South Elgin High SchoolGrades: 9-12Distance: 5.2 mi
Schools provided by the listing agent
- Elementary: Wayne Elementary School
- Middle: Hawk Hollow Middle School
- High: Bartlett High School
- District: 46
Source: MRED as distributed by MLS GRID. This data may not be complete. We recommend contacting the local school district to confirm school assignments for this home.
- $342,5002 bd3 ba1.7k sqft1433 Quincy Bridge Ct, Bartlett, IL 60103Sold

- $387,5003 bd3 ba1.7k sqft1437 Quincy Bridge Ct, Bartlett, IL 60103Off Market

- $400,4003 bd3 ba1.8k sqft1431 Quincy Bridge Ct, Bartlett, IL 60103Off Market

- $362,0002 bd3 ba1.7k sqft1439 Quincy Bridge Ct, Bartlett, IL 60103Off Market
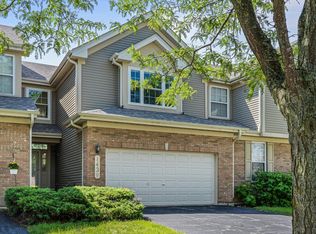
- $402,1003 bd-- ba1.4k sqft1427 Quincy Bridge Ct, Bartlett, IL 60103Off Market
- $414,2003 bd3 ba-- sqft1427 Quincy Bridge Ct #1, Bartlett, IL 60103Off Market
- $356,2002 bd2 ba1.8k sqft1441 Quincy Bridge Ct, Bartlett, IL 60103Off Market
- $369,3003 bd3 ba1.7k sqft1425 Quincy Bridge Ct, Bartlett, IL 60103Off Market
A local agent can set up tours, give advice and negotiate with sellers.
A local lender can help you make sure your offer is ready when you are.
Similar homes
- $385,0003 bd2 ba1.4k sqft1152 Pinetree Ln, Bartlett, IL 60103New
 MLS ID #12713125, Melissa Marino-Bowers, Realty Group - Marino Inc.. MRED as distributed by MLS GRID
 - $419,9993 bd2 ba1.5k sqft1165 Woodlily Ln, Bartlett, IL 60103New
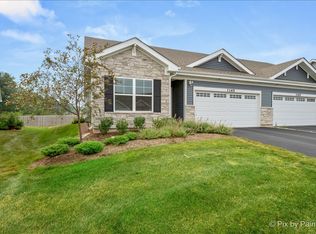 MLS ID #12709220, Joan Couris, Keller Williams Thrive. MRED as distributed by MLS GRID
 - $384,9003 bd3 ba1.7k sqft1452 Quincy Bridge Ct Unit 1452, Bartlett, IL 60103Active
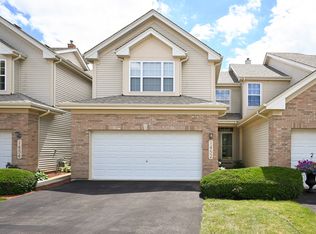 MLS ID #12680987, Kathy Loth, CNC,SRES, RE/MAX Suburban. MRED as distributed by MLS GRID
 - $368,0002 bd3 ba1.3k sqft354 Broadmoor Ln, Bartlett, IL 60103New
 MLS ID #12710417, Venera Cameron, Keller Williams North Shore West. MRED as distributed by MLS GRID
 - $--3 bd2 ba1.7k sqft339 Pinoak Dr, Bartlett, IL 60103AuctionServiceLink Auction
- $475,0004 bd3 ba1.9k sqft701 Bayberry Dr, Bartlett, IL 60103NewMLS ID #12699036, Ledio Samarxhiu, Real Broker LLC. MRED as distributed by MLS GRID
- $475,0004 bd3 ba2.4k sqft685 Morning Glory Ln, Bartlett, IL 60103NewMLS ID #12715244, David Ciancanelli, Real 1 Realty. MRED as distributed by MLS GRID
- $402,9903 bd3 ba1.7k sqft1360 Foxglove Dr, Bartlett, IL 60103NewMLS ID #12713106, Daynae Gaudio, Daynae Gaudio. MRED as distributed by MLS GRID
- $402,9903 bd3 ba1.7k sqft1362 Foxglove Dr, Bartlett, IL 60103NewMLS ID #12713119, Daynae Gaudio, Daynae Gaudio. MRED as distributed by MLS GRID
- $402,9903 bd3 ba1.7k sqft1364 Foxglove Dr, Bartlett, IL 60103NewMLS ID #12713132, Daynae Gaudio, Daynae Gaudio. MRED as distributed by MLS GRID
- $500,0003 bd2 ba2.3k sqft1161 Wakefield Ln, Bartlett, IL 60103NewMLS ID #12706940, Lisa Gudmunson, GRI, Coldwell Banker Real Estate Group. MRED as distributed by MLS GRID
- $399,9903 bd3 ba1.7k sqft1299 Foxglove Dr, Bartlett, IL 60103NewMLS ID #12711759, Daynae Gaudio, Daynae Gaudio. MRED as distributed by MLS GRID
- $399,9903 bd3 ba1.7k sqft1301 Foxglove Dr, Bartlett, IL 60103NewMLS ID #12711794, Daynae Gaudio, Daynae Gaudio. MRED as distributed by MLS GRID
- $404,9903 bd3 ba1.7k sqft1309 Foxglove Dr, Bartlett, IL 60103NewMLS ID #12709882, Daynae Gaudio, Daynae Gaudio. MRED as distributed by MLS GRID
- $419,9903 bd3 ba1.7k sqft1358 Foxglove Dr, Bartlett, IL 60103NewMLS ID #12713089, Daynae Gaudio, Daynae Gaudio. MRED as distributed by MLS GRID
- $419,9903 bd3 ba1.7k sqft1366 Foxglove Dr, Bartlett, IL 60103NewMLS ID #12713138, Daynae Gaudio, Daynae Gaudio. MRED as distributed by MLS GRID
- $414,9903 bd3 ba1.7k sqft1297 Foxglove Dr, Bartlett, IL 60103NewMLS ID #12711745, Daynae Gaudio, Daynae Gaudio. MRED as distributed by MLS GRID
- $404,9903 bd3 ba1.7k sqft1307 Foxglove Dr, Bartlett, IL 60103NewMRED as distributed by MLS GRID
- $404,9903 bd3 ba1.7k sqft1311 Foxglove Dr, Bartlett, IL 60103NewMRED as distributed by MLS GRID
- $425,0005 bd3 ba2.4k sqft32W183 Glos St, Wayne, IL 60184NewMLS ID #12713947, Kimberly Zahand, Keller Williams North Shore West. MRED as distributed by MLS GRID
