Why wait for new construction-or pay extra for the necessary upgrades that aren't included-when you can own this beautifully appointed two-year-old 3-bedroom, 2-bathroom ranch duplex? This north-facing home offers over 1,500 square feet of thoughtfully designed living space, soaring 9-foot ceilings, an open-concept floor plan, and modern smart home technology. The stylish eat-in kitchen showcases 42" cabinetry with crown molding and soft-close doors, a pantry, stainless steel appliances, quartz countertops, a large island, custom tile backsplash, and gorgeous LVP flooring that flows throughout the main living areas, enhancing the home's spacious feel. The open layout continues with a separate dining room, a sizeable living room, and a covered back patio, providing exceptional space for everyday living and entertaining. The generous primary suite features ample closet space and a private ensuite bath with a walk-in shower. Two additional bedrooms, a second full bathroom, and a convenient main-level laundry room complete the well-designed floor plan. Attached 2 car garage for convenience and storage. Enjoy peaceful surroundings with nearby ponds, green space, and miles of walking and biking trails, while remaining just minutes from the Metra and conveniently located between I-90 and I-88 for an easy commute. Offering the perfect blend of modern comfort, low-maintenance living, and an outstanding location, this move-in-ready home is one you won't want to miss.
Contingent
$419,999
1165 Woodlily Ln, Bartlett, IL 60103
3beds
1,505sqft
:
Get pre-qualified$3,180/mo
Duplex, Single Family Residence
Built in 2024
-- sqft lot
$-- Zestimate®
$279/sqft
$248/mo HOA
What's special
Two additional bedroomsLarge islandGenerous primary suiteModern smart home technologyOpen-concept floor planCovered back patioCustom tile backsplash
- --
- on Zillow |
- 478
- views |
- 12
- saves |
Zillow last checked:
Listing updated:
Listed by:
Joan Couris 630-561-3348,
Keller Williams Thrive,
Jaimie Banke 847-802-2777,
Keller Williams Thrive
Source: MRED as distributed by MLS GRID,MLS#: 12709220
Facts & features
Interior
Bedrooms & bathrooms
- Bedrooms: 3
- Bathrooms: 2
- Full bathrooms: 2
Rooms
- Room types: No additional rooms
Primary bedroom
- Features: Bathroom (Full)
- Level: Main
- Area: 195 Square Feet
- Dimensions: 13X15
Bedroom 2
- Level: Main
- Area: 110 Square Feet
- Dimensions: 11X10
Bedroom 3
- Level: Main
- Area: 121 Square Feet
- Dimensions: 11X11
Dining room
- Features: Flooring (Luxury Vinyl)
- Level: Main
- Area: 180 Square Feet
- Dimensions: 15X12
Kitchen
- Features: Kitchen (Island, Pantry-Closet), Flooring (Luxury Vinyl)
- Level: Main
- Area: 168 Square Feet
- Dimensions: 14X12
Laundry
- Level: Main
- Area: 48 Square Feet
- Dimensions: 8X6
Living room
- Features: Flooring (Luxury Vinyl)
- Level: Main
- Area: 195 Square Feet
- Dimensions: 13X15
Heating
- Natural Gas, Forced Air
Cooling
- Central Air
Appliances
- Included: Range, Microwave, Dishwasher, Refrigerator, Washer, Dryer, Humidifier, Gas Water Heater
- Laundry: Main Level, Washer Hookup, In Unit
Features
- 1st Floor Bedroom, 1st Floor Full Bath, Walk-In Closet(s), High Ceilings
- Windows: Screens
- Basement: None
- Common walls with other units/homes: End Unit
Interior area
- Total structure area: 0
- Total interior livable area: 1,505 sqft
Property
Parking
- Total spaces: 2
- Parking features: Yes, Attached, Garage
- Attached garage spaces: 2
Accessibility
- Accessibility features: No Disability Access
Features
- Patio & porch: Patio
Lot
- Size: 10,332 Square Feet
- Dimensions: 82x126
Details
- Parcel number: 06331010000000
- Special conditions: None
- Other equipment: Water-Softener Owned
Construction
Type & style
- Home type: MultiFamily
- Property subtype: Duplex, Single Family Residence
Materials
- Frame
Condition
- New construction: No
- Year built: 2024
Utilities & green energy
- Sewer: Public Sewer
- Water: Public
Community & HOA
Community
- Subdivision: The Grasslands
HOA
- Has HOA: Yes
- Services included: Insurance, Lawn Care, Snow Removal, Other
- HOA fee: $248 monthly
Location
- Region: Bartlett
Financial & listing details
- Price per square foot: $279/sqft
- Date on market: 7/25/2026
- Ownership: Fee Simple w/ HO Assn.
Estimated market value
Not available
Estimated sales range
Not available
Not available
Price history
Price history is unavailable.
Public tax history
Tax history is unavailable.
Monthly payment
Est. payment
Payment breakdown
Explore the cost of this home by adjusting the details. Changes won't be saved.Climate risks
Neighborhood: 60103
Nearby schools
GreatSchools rating
- 9/10Sycamore Trails Elementary SchoolGrades: PK-6Distance: 0.3 mi
- 7/10Eastview Middle SchoolGrades: 7-8Distance: 2.5 mi
- 6/10Bartlett High SchoolGrades: 9-12Distance: 1.2 mi
Schools provided by the listing agent
- District: 46
Source: MRED as distributed by MLS GRID. This data may not be complete. We recommend contacting the local school district to confirm school assignments for this home.
- $434,3003 bd2 ba1.7k sqft376 E Millwood Cir, Bartlett, IL 60103Off Market
- $447,700-- bd-- ba-- sqft5N557 Route 59, Bartlett, IL 60103Off Market
- $345,300-- bd-- ba1k sqft5N080 Route 59, Bartlett, IL 60103Off Market
- $592,780-- bd-- ba16k sqft414-18 Stevens Dr, Addison, IL 60103Off Market
- $587,100-- bd-- ba-- sqft977 Reading Dr, Bartlett, IL 60103Off Market
- $10339 Square FeetOutlot, Bartlett, IL --Off Market
- $106.56 AcresOutlot, Bartlett, IL 60103Off Market
- $102,666 Square FeetOutlot, Bartlett, IL 60103Off Market
- $101,054 Square FeetOutlot, Bartlett, IL 60103Off Market
A local agent can set up tours, give advice and negotiate with sellers.
A local lender can help you make sure your offer is ready when you are.
Similar homes
- from $425,9903 bd2 ba1.5k sqftTaylor Plan, The Grasslands Freedom Ranch Duplexes, Bartlett, IL 60103New Construction
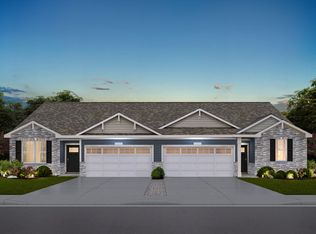 DR Horton
 - $434,9903 bd2 ba1.5k sqft1160 Wood Lily Ln, Bartlett, IL 60103Active
 MRED as distributed by MLS GRID
 - $459,9903 bd2 ba1.5k sqft1137 Wood Lily Ln, Bartlett, IL 60103Active
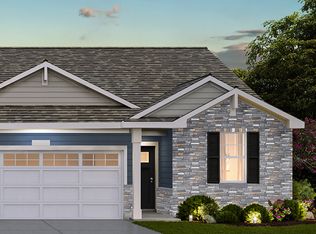 MRED as distributed by MLS GRID
 - $419,9903 bd3 ba1.7k sqft1366 Foxglove Dr, Bartlett, IL 60103Active
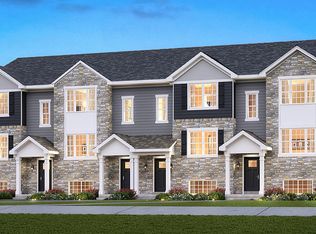 MRED as distributed by MLS GRID
 - $402,9903 bd3 ba1.7k sqft1364 Foxglove Dr, Bartlett, IL 60103ActiveMRED as distributed by MLS GRID
- $402,9903 bd3 ba1.7k sqft1360 Foxglove Dr, Bartlett, IL 60103ActiveMRED as distributed by MLS GRID
- $402,9903 bd3 ba1.7k sqft1362 Foxglove Dr, Bartlett, IL 60103ActiveMRED as distributed by MLS GRID
- $413,9903 bd3 ba1.7k sqft1368 Foxglove Dr, Bartlett, IL 60103ActiveMRED as distributed by MLS GRID
- $419,9003 bd2 ba1.5k sqft2141 Magenta Ln, Algonquin, IL 60102NewMLS ID #12709539, Kelly Ipjian, Exit Strategy Realty. MRED as distributed by MLS GRID
- $415,0003 bd3 ba1.9k sqft1978 Westridge Pl, Aurora, IL 60504NewMLS ID #12721604, Joan Walters, john greene, Realtor. MRED as distributed by MLS GRID
- $429,0002 bd3 ba1.6k sqft624 Daisy Ln, Roselle, IL 60172ActiveMLS ID #12713358, Todd Gagliano, SFR, RE/MAX Properties Northwest. MRED as distributed by MLS GRID
- $475,0003 bd2 ba1.8k sqft1059 Hickory Ln, Elk Grove Village, IL 60007NewMLS ID #12720919, Joan Couris, Keller Williams Thrive. MRED as distributed by MLS GRID
- $419,0003 bd2 ba1.2k sqft7214 Farmstead Ln, Hanover Park, IL 60133ActiveMLS ID #12539095, Sairavi Suribhotla, Keller Williams Infinity. MRED as distributed by MLS GRID
- $395,0002 bd3 ba1.6k sqft806 Finley Dr, Aurora, IL 60504NewMLS ID #12719024, Aya Jakipova, john greene, Realtor. MRED as distributed by MLS GRID
- $379,0002 bd3 ba1.4k sqft117 Sumac Ln, Schaumburg, IL 60193NewMLS ID #12720017, Richard Gerber, GRI,SRES, RE/MAX Suburban. MRED as distributed by MLS GRID
- $380,0003 bd2 ba1.4k sqft538 Harold Ave, Glendale Heights, IL 60139ActiveMLS ID #12702177, Bill Eliopoulos, Cosmos Realty Investors, Inc.. MRED as distributed by MLS GRID
- $620,0004 bd3 ba2k sqft407 N Braintree Dr, Schaumburg, IL 60194NewMLS ID #12722307, Diana Nufio, You Properties LLC. MRED as distributed by MLS GRID
- $442,9903 bd3 ba1.7k sqft1710 Baler Ave, Aurora, IL 60503NewMRED as distributed by MLS GRID
- $480,0003 bd4 ba2k sqft2112 S Crambourne Way #6, Arlington Heights, IL 60005NewMLS ID #12722098, Erica Williams, @properties Christie's International Real Estate. MRED as distributed by MLS GRID
- $379,0003 bd3 ba2.1k sqft105 Arcadia Ln, Lake Zurich, IL 60047NewMLS ID #12724144, Jen Ortman, Berkshire Hathaway HomeServices Starck Real Estate. MRED as distributed by MLS GRID
