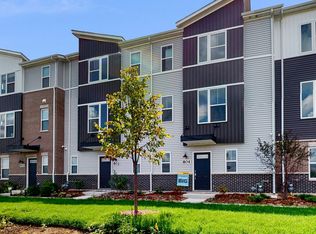
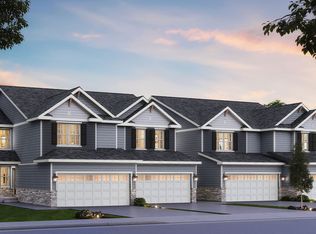
Stunning move-in ready 3-level Franklin-A model townhome, built 2022 is ready for its new owners! Brand-new paint throughout the whole unit (2026), high end refrigerator and stainless steel appliances (2024), the large laundry room with high end tile and plenty of storage area is nicely tucked away in this lower level. Main floor opens to family room, open-concept kitchen features 42" cabinets with crown molding and beautiful quartz counters on the island in the middle of the room. Access to the deck is the perfect place for your morning coffee or tea! Two large bedrooms in upper level, each with walk-in closets, double bowl vanity master bathroom has on-suite with a walk-in shower, and huge guest bathroom features a tub for variety. Greatly situated within highly acclaimed Indian Prairie School District 204, near Rte 59 shopping/restaurants, quick access to Metra, expressways. Schedule your Showing today!!!
New
$379,900
806 Finley Dr, Aurora, IL 60504
2beds
1,649sqft
Townhouse, Single Family Residence
Built in 2022
781 Square Feet Lot
$-- Zestimate®
$230/sqft
$206/mo HOA
What's special
- --
- 73
- views
- 1
- save
Zillow last checked:
Listing updated:
Listed by:
Aya Jakipova 773-526-1167,
john greene, Realtor
Source: MRED as distributed by MLS GRID,MLS#: 12750604
Facts & features
Interior
Bedrooms & bathrooms
- Bedrooms: 2
- Bathrooms: 3
- Full bathrooms: 2
- 1/2 bathrooms: 1
Rooms
- Room types: No additional rooms
Primary bedroom
- Features: Flooring (Carpet), Bathroom (Full)
- Level: Third
- Area: 196 Square Feet
- Dimensions: 14X14
Bedroom 2
- Features: Flooring (Carpet)
- Level: Third
- Area: 176 Square Feet
- Dimensions: 16X11
Dining room
- Features: Flooring (Wood Laminate)
- Level: Second
- Area: 154 Square Feet
- Dimensions: 11X14
Family room
- Features: Flooring (Wood Laminate)
- Level: Second
- Area: 208 Square Feet
- Dimensions: 16X13
Kitchen
- Features: Flooring (Wood Laminate), Window Treatments (Screens)
- Level: Second
- Area: 224 Square Feet
- Dimensions: 14X16
Laundry
- Features: Flooring (Tile)
- Level: Second
- Area: 49 Square Feet
- Dimensions: 7X7
Heating
- Natural Gas
Cooling
- Central Air
Appliances
- Included: Range, Microwave, Dishwasher, High End Refrigerator, Washer, Dryer, Disposal, Stainless Steel Appliance(s), Gas Oven
- Laundry: Main Level, In Unit
Features
- Walk-In Closet(s), Quartz Counters
- Flooring: Laminate
- Basement: None
Interior area
- Total structure area: 0
- Total interior livable area: 1,649 sqft
Property
Parking
- Total spaces: 2
- Parking features: Asphalt, Garage Door Opener, Yes, Garage Owned, Attached, Garage
- Attached garage spaces: 2
- Has uncovered spaces: Yes
Accessibility
- Accessibility features: No Disability Access
Features
- Exterior features: Balcony
Lot
- Size: 781 Square Feet
- Dimensions: 21.4x36.5
- Features: Landscaped
Details
- Parcel number: 0728406009
- Special conditions: None
Construction
Type & style
- Home type: Townhouse
- Property subtype: Townhouse, Single Family Residence
Materials
- Vinyl Siding, Brick
- Foundation: Concrete Perimeter
- Roof: Asphalt
Condition
- New construction: No
- Year built: 2022
Utilities & green energy
- Sewer: Public Sewer
- Water: Public
Community & HOA
HOA
- Has HOA: Yes
- Services included: Exterior Maintenance, Lawn Care, Snow Removal
- HOA fee: $206 monthly
Location
- Region: Aurora
Financial & listing details
- Price per square foot: $230/sqft
- Tax assessed value: $115,041
- Annual tax amount: $8,747
- Date on market: 9/3/2026
- Ownership: Fee Simple w/ HO Assn.
Estimated market value
Not available
Estimated sales range
Not available
Not available
Price history
| Date | Event | Price |
|---|---|---|
| 9/3/2026 | Listing removed | $395,000$240/sqft |
Source: MRED as distributed by MLS GRID #12719024 Report a problem | ||
| 7/31/2026 | Listed for sale | $395,000+6.8%$240/sqft |
Source:  MRED as distributed by MLS GRID #12719024 Report a problem MRED as distributed by MLS GRID #12719024 Report a problem | ||
| 5/13/2022 | Sold | $370,000+0%$224/sqft |
Source: Public Record Report a problem | ||
| 3/2/2022 | Pending sale | $369,960$224/sqft |
Source:  M/I Homes Report a problem M/I Homes Report a problem | ||
| 2/21/2022 | Price change | $369,960+0.8%$224/sqft |
Source: M/I Homes Report a problem | ||
| 2/8/2022 | Price change | $366,960+0.5%$223/sqft |
Source: M/I Homes Report a problem | ||
| 1/15/2022 | Price change | $364,960+1.1%$221/sqft |
Source: M/I Homes Report a problem | ||
| 1/11/2022 | Price change | $360,960+0.8%$219/sqft |
Source: M/I Homes Report a problem | ||
| 12/22/2021 | Listed for sale | $357,960+0.6%$217/sqft |
Source: M/I Homes Report a problem | ||
| 12/14/2021 | Listing removed | -- |
Source: M/I Homes Report a problem | ||
| 12/3/2021 | Listed for sale | $355,960+0.7%$216/sqft |
Source: M/I Homes Report a problem | ||
| 10/26/2021 | Listing removed | -- |
Source: M/I Homes Report a problem | ||
| 10/23/2021 | Listed for sale | $353,460+8.9%$214/sqft |
Source: M/I Homes Report a problem | ||
| 7/21/2021 | Listing removed | -- |
Source: M/I Homes Report a problem | ||
| 7/16/2021 | Listed for sale | $324,670$197/sqft |
Source: M/I Homes Report a problem | ||
Public tax history
| Year | Property taxes | Tax assessment |
|---|---|---|
| 2024 | $8,747 +12.9% | $115,041 +11.3% |
| 2023 | $7,751 +28% | $103,370 +220.7% |
| 2022 | $6,053 +446.4% | $32,230 +146.8% |
| 2021 | $1,108 -1.2% | $13,060 |
| 2020 | $1,121 | $13,060 |
| 2019 | -- | -- |
Find assessor info on the county website
Monthly payment
Est. payment
Payment breakdown
Explore the cost of this home by adjusting the details. Changes won't be saved.Climate risks
Neighborhood: 60504
Nearby schools
Schools provided by the listing agent
- Elementary: Gombert Elementary School
- Middle: Still Middle School
- High: Waubonsie Valley High School
- District: 204
Source: MRED as distributed by MLS GRID. This data may not be complete. We recommend contacting the local school district to confirm school assignments for this home.

Similar homes
- $469,0003 bd3 ba2.1k sqft458 Watercress Dr, Aurora, IL 60504Active
 MLS ID #12736365, Abhijit Leekha, Property Economics Inc.. MRED as distributed by MLS GRID
 - $465,0003 bd3 ba1.9k sqft4450 Monroe Ct, Naperville, IL 60564Active
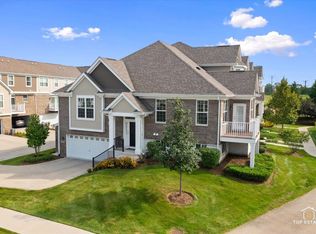 MLS ID #12747042, Jaymi Block, REMAX Legends. MRED as distributed by MLS GRID
 - $384,9903 bd3 ba1.7k sqft1697 Baler Ave, Aurora, IL 60503Active
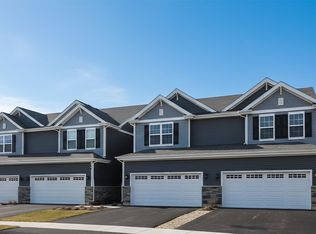 MRED as distributed by MLS GRID
 - from $396,9903 bd3 ba1.7k sqftAshton Plan, Wheatland Crossing, Aurora, IL 60503New Construction
 DR Horton
