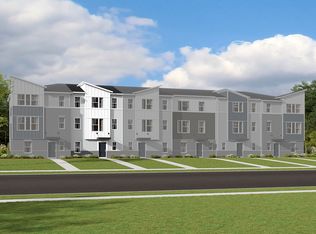
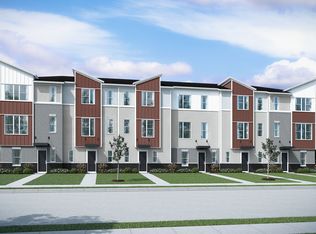
Welcome home to the Franklin, one M/I Homes' newest plans making its debut at Gramercy Square. The standard layout of this home includes 1,615 square feet, two bedrooms, two-and-a-half bathrooms, and a two-car, rear-load garage.As you arrive home and pull into your two-car, rear-load garage, you'll enter your home through the foyer. Toss any laundry from the kids' soccer practice or dance recital right into your laundry room, which is nicely tucked away in that lower level.Head up to the main floor and take in all the home has to offer! At one end of the home is the family room, complete with beautiful windows to let in a nice breeze and warm sunshine. The kitchen sits in the middle of the home, but don't be fooled, because this entire floor is one open-concept area! Your kitchen features lots of cabinets and counter space, a large pantry, and an island with overhang, which allows for family and friends to sit comfortably here. The kitchen opens up to a dining room, which has immediate access to the deck. Talk about the perfect place for your morning cup of coffee! Nestled in the back corner is a powder room for guests.When it's time to call it a night, make way to the upper level. Here, you have two large bedrooms--each with a walk-in closet--and two large bathrooms as well. The owner's bathroom has an en-suite with a walk-in shower and double-bowl vanity, providing plenty of room to get ready in the mor... MLS# 11279230
This property is off market, which means it's not currently listed for sale or rent on Zillow. This may be different from what's available on other websites or public sources.