Skip main navigation
Off market
  • Tax assessed value
    $119,515

    820 Finley Dr, Aurora, IL 60504

    3beds
    2baths
    1,792sqft
    SingleFamily
    Built in 2021
    871 Square Feet Lot
    $-- Zestimate®
    $67/sqft
    $2,912 Estimated rent

    Home value

    Not available

    Estimated sales range

    Not available

    $2,912/mo

    Zestimate® history
    Loading
    Loading...

    Owner options

    List your home for rent

    $2,912/mo

    Rent Zestimate®

    Find your next renter with Zillow Rental Manager. Plus, with online applications, you can quickly screen prospective tenants – for free.

    Learn more

    $2,912/mo

    Rent Zestimate®

    Refinance and save

    $697/mo

    Est. payment

    Refinancing to a lower rate could help reduce your monthly payments and save thousands over the life of the loan.

    See today's rates

    $697/mo

    Est. payment

    Explore your selling options

    Work with a Zillow partner agent

    Leverage their expertise and Zillow's premium Showcase listings to get your home seen by more buyers.

    Get started

    List with your own agent

    Get your home in front of millions of buyers by listing it on Zillow.

    Learn how to do it

    Sell it yourself

    Take full control of how buyers see your home on Zillow by listing For Sale by Owner (FSBO).

    List your home

    What's special

    Brand new housePrivate en-suite bathroomCozy front porchThree-story townhomePlay roomsLarge walk-in closetPrivate powder room

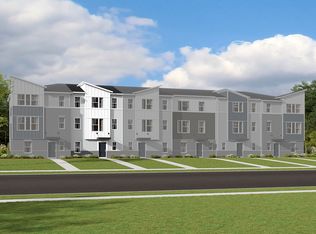
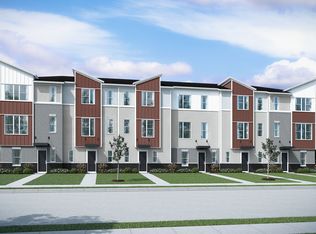
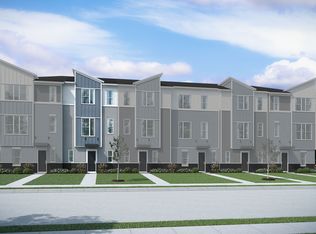
    This three-story townhome offers three bedrooms, two-and-a-half bathrooms, a finished lower bonus room, an open-concept kitchen, and so much more. The lower level of the Regis holds a two-car garage in the rear of the home, creating maximum curb appeal from the front. On the other side, a welcoming front door with a cozy front porch leads to a foyer and a finished bonus room; they utilize it as home offices, gyms, play rooms for children, secondary entertainment areas, and so much more. The main floor is where you and your guests will spend a majority of your time. Here, you have your open-concept kitchen, dining room, and family room. A long kitchen island runs perpendicular along the kitchen, perfect for casual seating while entertaining close family or friends. Section off the family room with a large sectional or a few comfy couches. The dining room also leads to a private outdoor deck, which is the perfect place to enjoy a morning sunrise with a warm cup of coffee. Finishing off this floor is a laundry room and a private powder room for guests. The final floor holds the bedrooms and bathrooms. The owner's suite includes a large walk-in closet and a private en-suite bathroom, while a second bathroom is located in the hallway. NO PETS! NO SHORT TERM RENTAL! AVAIABLE NOW! BRAND NEW HOUSE! Refrigerator, washer and dryer will be delivered soon!

    This property is off market, which means it's not currently listed for sale or rent on Zillow. This may be different from what's available on other websites or public sources.

    Facts & features

    Interior

    Bedrooms & bathrooms
    • Bedrooms: 3
    • Bathrooms: 2.5
    Cooling
    • None
    Interior area
    • Total interior livable area: 1,792 sqft

    Property

    Parking
    • Total spaces: 2
    • Parking features: None
    Lot
    • Size: 871 Square Feet
    Details
    • Parcel number: 0728406014

    Construction

    Type & style
    • Home type: SingleFamily
    Condition
    • New construction: No
    • Year built: 2021

    Community & HOA

    Location
    • Region: Aurora

    Financial & listing details

    • Price per square foot: $67/sqft
    • Tax assessed value: $119,515
    • Annual tax amount: $9,087

    Price history

    DateEventPrice
    4/27/2022Sold$365,000+0.1%$204/sqft
    Source: Public Record Report a problem
    4/26/2022Listing removed--
    Source: RE/MAX International Report a problem
    4/15/2022Listed for rent$2,650$1/sqft
    Source: RE/MAX International #11375884 Report a problem
    12/7/2021Listing removed--
    Source: M/I Homes Report a problem
    12/6/2021Pending sale$364,570$203/sqft
    Source: M/I Homes Report a problem
    11/5/2021Price change$364,5700%$203/sqft
    Source: M/I Homes Report a problem
    11/3/2021Price change$364,590+0.7%$203/sqft
    Source: M/I Homes Report a problem
    9/29/2021Price change$362,070+8.6%$202/sqft
    Source: M/I Homes Report a problem
    9/11/2021Listed for sale$333,390+0.6%$186/sqft
    Source: M/I Homes Report a problem
    7/21/2021Listing removed--
    Source: M/I Homes Report a problem
    7/16/2021Listed for sale$331,390$185/sqft
    Source: M/I Homes Report a problem

    Public tax history

    YearProperty taxesTax assessment
    2024$9,087 +4.1%$119,515 +11.3%
    2023$8,727 +31.9%$107,390 +161.8%
    2022$6,617 +497.3%$41,020 +214.1%
    2021$1,108 -1.2%$13,060
    2020$1,121 $13,060
    2019-- --
    Find assessor info on the county website

    Neighborhood: 60504

    Nearby schools

    GreatSchools rating
    Schools provided by the listing agent
    • District: Indian Prairie Cusd 204

    Source: The MLS. This data may not be complete. We recommend contacting the local school district to confirm school assignments for this home.

    Get pre-qualified for a loan
    At Zillow Home Loans, we can pre-qualify you in as little as 5 minutes with no impact to your credit score.

    An equal housing lender. NMLS #10287.