BEST PRICE NEW CONSTRUCTION TOWNHOUSE IN AURORA. THIS ONE IS A SHOWSTOPPER. Welcome to 846 Finley Dr. in Gramercy Square subdivision. This STUNNING, North Facing END UNIT, Like BRAND NEW, but Better (built in 2022, less than 2 years old) is Bright, Light, and offers an Amazing Open Floor Plan. Upon entering you will feel right at home. The spacious foyer is adjacent a large entertaining space with oversized corner windows bringing the outside in! The rich oak rails with spindles add a touch of elegance to this entry way. Once on the main floor, you land in the center of the open-concept kitchen and family area everybody desires. To the front of the home is the large family room, the middle holds the bright and airy kitchen, and to the rear is a dining space. The huge walk-in pantry and over 5' Center Island are a rare find in a townhome kitchen and sure to please the chef! The spacious eating area is large enough to accommodate a 6-person table and opens up to a beautiful deck where you can overlook the neighborhood while drinking your morning coffee. Tucked in the rear-corner of the home is your laundry room as well as a powder room for your guests. As you make your way to the upper level, you'll find a large loft, guest bedroom with a hall bath and a Spacious Primary Bedroom Suite with a Large WALK-IN-CLOSET and a private bathroom with a 5' tiled shower and a double bowl sink. Location is a Dream... within highly desirable school district #204 and minutes from Whole Foods, Costco, Rt 59 restaurants and shopping. For commuters, this is minutes from the Rt. 59 Metra station and has quick access to i-88. All kitchen appliances, washer and dryer, window treatments are being conveyed with the sale. Welcome Home!
Closed
$457,000
846 Finley Dr, Aurora, IL 60504
2beds
1,925sqft
Townhouse, Single Family Residence
Built in 2022
781 Square Feet Lot
$461,200 Zestimate®
$237/sqft
$2,906 Estimated rent
Home value
$461,200
$438,000 - $484,000
$2,906/mo
Zestimate® history
Owner options
List your home for rent
$2,906/mo
Rent Zestimate®
Find your next renter with Zillow Rental Manager. Plus, with online applications, you can quickly screen prospective tenants – for free.
$2,906/mo
Rent Zestimate®
Refinance and save
$3,432/mo
Est. payment
Refinancing to a lower rate could help reduce your monthly payments and save thousands over the life of the loan.
$3,432/mo
Est. payment
Explore your selling options
Work with a Zillow partner agent
Leverage their expertise and Zillow's premium Showcase listings to get your home seen by more buyers.
Get startedList with your own agent
Get your home in front of millions of buyers by listing it on Zillow.
Learn how to do itSell it yourself
Take full control of how buyers see your home on Zillow by listing For Sale by Owner (FSBO).
List your homeWhat's special
Zillow last checked:
Listing updated:
Listed by:
Simran Dua 815-272-1603,
RE/MAX Professionals Select
Bought with:
Venkata Sanka
Charles Rutenberg Realty of IL
Source: MRED as distributed by MLS GRID,MLS#: 12073931
Facts & features
Interior
Bedrooms & bathrooms
- Bedrooms: 2
- Bathrooms: 3
- Full bathrooms: 2
- 1/2 bathrooms: 1
Rooms
- Room types: Bonus Room, Loft
Primary bedroom
- Features: Flooring (Carpet), Window Treatments (Blinds), Bathroom (Full)
- Level: Third
- Area: 195 Square Feet
- Dimensions: 15X13
Bedroom 2
- Features: Flooring (Carpet), Window Treatments (Blinds)
- Level: Third
- Area: 120 Square Feet
- Dimensions: 12X10
Bonus room
- Features: Flooring (Carpet), Window Treatments (Blinds)
- Level: Lower
- Area: 100 Square Feet
- Dimensions: 10X10
Dining room
- Features: Flooring (Vinyl), Window Treatments (Blinds)
- Level: Second
- Area: 140 Square Feet
- Dimensions: 14X10
Family room
- Features: Flooring (Vinyl), Window Treatments (Blinds)
- Level: Second
- Area: 256 Square Feet
- Dimensions: 16X16
Kitchen
- Features: Kitchen (Eating Area-Table Space, Island, Pantry-Walk-in), Flooring (Vinyl), Window Treatments (Blinds)
- Level: Second
- Area: 210 Square Feet
- Dimensions: 14X15
Laundry
- Features: Flooring (Ceramic Tile)
- Level: Second
- Area: 70 Square Feet
- Dimensions: 7X10
Loft
- Features: Flooring (Carpet), Window Treatments (Blinds)
- Level: Third
- Area: 110 Square Feet
- Dimensions: 11X10
Heating
- Natural Gas
Cooling
- Central Air
Appliances
- Included: Range, Microwave, Dishwasher, Refrigerator, Washer, Dryer, Disposal, Stainless Steel Appliance(s)
- Laundry: Washer Hookup, Main Level, Upper Level, Gas Dryer Hookup
Features
- Basement: None
- Common walls with other units/homes: End Unit
Interior area
- Total structure area: 0
- Total interior livable area: 1,925 sqft
Property
Parking
- Total spaces: 2
- Parking features: Asphalt, Garage, On Site, Garage Owned, Attached
- Attached garage spaces: 2
Accessibility
- Accessibility features: No Disability Access
Features
- Patio & porch: Porch
- Exterior features: Balcony
Lot
- Size: 781 Square Feet
- Dimensions: 21.4X36.5
- Features: Common Grounds, Corner Lot, Landscaped
Details
- Parcel number: 0728406019
- Special conditions: None
Construction
Type & style
- Home type: Townhouse
- Property subtype: Townhouse, Single Family Residence
Materials
- Vinyl Siding, Brick, Other
- Foundation: Concrete Perimeter
- Roof: Asphalt
Condition
- New construction: No
- Year built: 2022
Details
- Builder model: ONTARIO - A
Utilities & green energy
- Sewer: Public Sewer
- Water: Lake Michigan
Green energy
- Energy efficient items: Enhanced Air Filtration
- Water conservation: Low flow commode, Low flow fixtures
Community & HOA
Community
- Subdivision: Gramercy Square
HOA
- Has HOA: Yes
- Services included: Insurance, Exterior Maintenance, Lawn Care, Snow Removal
- HOA fee: $206 monthly
Location
- Region: Aurora
Financial & listing details
- Price per square foot: $237/sqft
- Tax assessed value: $136,274
- Annual tax amount: $4,693
- Date on market: 6/28/2024
- Listing terms: Conventional
- Ownership: Fee Simple w/ HO Assn.
Price history
| Date | Event | Price |
|---|---|---|
| 6/28/2024 | Sold | $457,000+4.6%$237/sqft |
Source:  MRED as distributed by MLS GRID #12073931 Report a problem MRED as distributed by MLS GRID #12073931 Report a problem | ||
| 6/11/2024 | Contingent | $437,000$227/sqft |
Source: MRED as distributed by MLS GRID #12073931 Report a problem | ||
| 6/4/2024 | Price change | $437,000-1.1%$227/sqft |
Source: MRED as distributed by MLS GRID #12073931 Report a problem | ||
| 5/20/2024 | Price change | $442,000-2.9%$230/sqft |
Source: MRED as distributed by MLS GRID #12060776 Report a problem | ||
| 5/5/2024 | Price change | $455,000-3.2%$236/sqft |
Source: MRED as distributed by MLS GRID #12039967 Report a problem | ||
| 4/1/2024 | Listed for sale | $469,900+15%$244/sqft |
Source: MRED as distributed by MLS GRID #12017888 Report a problem | ||
| 7/15/2022 | Sold | $408,500+0.9%$212/sqft |
Source: Public Record Report a problem | ||
| 2/15/2022 | Listing removed | -- |
Source:  M/I Homes Report a problem M/I Homes Report a problem | ||
| 2/8/2022 | Price change | $405,050+0.5%$210/sqft |
Source: M/I Homes Report a problem | ||
| 2/6/2022 | Price change | $403,050+1.3%$209/sqft |
Source: M/I Homes Report a problem | ||
| 1/15/2022 | Price change | $398,050+1%$207/sqft |
Source: M/I Homes Report a problem | ||
| 1/11/2022 | Price change | $394,050+0.8%$205/sqft |
Source: M/I Homes Report a problem | ||
| 12/22/2021 | Listed for sale | $391,050+0.5%$203/sqft |
Source: M/I Homes Report a problem | ||
| 12/14/2021 | Listing removed | -- |
Source: M/I Homes Report a problem | ||
| 12/3/2021 | Listed for sale | $389,050-2.3%$202/sqft |
Source: M/I Homes Report a problem | ||
| 11/6/2021 | Listing removed | -- |
Source: M/I Homes Report a problem | ||
| 11/3/2021 | Price change | $398,370+12.3%$207/sqft |
Source: M/I Homes Report a problem | ||
| 10/31/2021 | Listed for sale | $354,600$184/sqft |
Source: M/I Homes Report a problem | ||
Public tax history
| Year | Property taxes | Tax assessment |
|---|---|---|
| 2024 | $9,753 +4.9% | $136,274 +11.3% |
| 2023 | $9,301 +98.2% | $122,450 +804.4% |
| 2022 | $4,693 +323.6% | $13,540 +3.7% |
| 2021 | $1,108 -1.2% | $13,060 |
| 2020 | $1,121 | $13,060 |
| 2019 | -- | -- |
Find assessor info on the county website
Neighborhood: 60504
Nearby homes
- $119,0143 bd2 ba1.7k sqft844 Finley Dr, Aurora, IL 60504Off Market

- $115,0412 bd3 ba1.6k sqft842 Finley Dr, Aurora, IL 60504Off Market

- $446,6003 bd3 ba1.7k sqft840 Finley Dr, Aurora, IL 60504Off Market
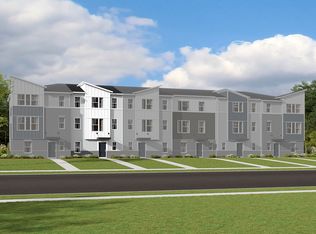
- $119,5152 bd3 ba1.7k sqft838 Finley Dr, Aurora, IL 60504Off Market

- $457,300-- bd-- ba-- sqft818 Finley Dr, Aurora, IL 60504Off Market
- $119,5153 bd2 ba1.7k sqft820 Finley Dr, Aurora, IL 60504Off Market
- $427,9002 bd3 ba1.7k sqft822 Finley Dr, Aurora, IL 60504Off Market
- $461,7003 bd3 ba1.9k sqft854 Finley Dr, Aurora, IL 60504Off Market
Nearby schools
GreatSchools rating
- 8/10Peter M Gombert Elementary SchoolGrades: K-5Distance: 2 mi
- 9/10Still Middle SchoolGrades: 6-8Distance: 0.5 mi
- 9/10Waubonsie Valley High SchoolGrades: 9-12Distance: 2 mi
Schools provided by the listing agent
- Elementary: Gombert Elementary School
- Middle: Still Middle School
- High: Waubonsie Valley High School
- District: 204
Source: MRED as distributed by MLS GRID. This data may not be complete. We recommend contacting the local school district to confirm school assignments for this home.
Get a cash offer in 3 minutes
Find out how much your home could sell for in as little as 3 minutes with a no-obligation cash offer.
Estimated market value
$461,200
Get a cash offer in 3 minutes
Find out how much your home could sell for in as little as 3 minutes with a no-obligation cash offer.
Estimated market value
$461,200
- Illinois
- DuPage County
- Aurora
- 60504
- 846 Finley Dr
Nearby cities
Nearby neighborhoods
Nearby zip codes
Other Aurora Topics
