Beautifully Updated and Move-In Ready! This inviting residence features 3 spacious bedrooms and 1.1 baths, offering both comfort and functionality; a stunning renovation nestled on a tranquil dead-end street, perfect for those seeking peace and privacy. As you step inside, you'll be greeted by new vinyl flooring in the living room and brand new carpet upstairs creating a warm and welcoming atmosphere. The updated baths adds a modern touch, ensuring convenience for everyday living. The home also includes a handy crawl space, providing additional storage solutions. Outside, the detached two-car garage offers ample parking and extra storage space. Lots of room in the driveway for multiple cars and for guests. With its ideal location, this home combines suburban charm with easy access to local amenities. Don't miss the opportunity to make this your perfect retreat! Washer/Dryer 4 yrs, Dishwasher and stove 6 yrs and Refrigerator 3 yrs. New furnace and AC (2025). Other improvements include new kitchen cabinets, sleek backsplash and quartz countertop. Enjoy spacious bedrooms with ample closet space and a separate laundry area. The partial basement offers additional space to grow and customize according to your needs, whether you envision a home office, gym, recreation area, play room or movie room. Great sized back yard, perfect for entertaining or relaxing. Close to schools, parks, shopping, the Metra and expressways. Home checks all the boxes for comfort, style, and convenience - your next home is waiting!-All furniture included in sale
Active
$380,000
538 Harold Ave, Glendale Heights, IL 60139
3beds
1,411sqft
:
Get pre-qualified$2,627/mo
Single Family Residence
Built in 1962
7,122 Square Feet Lot
$372,500 Zestimate®
$269/sqft
$-- HOA
What's special
Quartz countertopBrand new carpet upstairsUpdated bathsNew kitchen cabinetsSleek backsplashSeparate laundry area
- 13 days |
- 672 |
- 52 |
Likely to sell faster than
Zillow last checked:
Listing updated:
Listed by:
Bill Eliopoulos 312-502-0218,
Cosmos Realty Investors, Inc.
Source: MRED as distributed by MLS GRID,MLS#: 12702177
Facts & features
Interior
Bedrooms & bathrooms
- Bedrooms: 3
- Bathrooms: 2
- Full bathrooms: 1
- 1/2 bathrooms: 1
Rooms
- Room types: No additional rooms
Primary bedroom
- Features: Flooring (Hardwood)
- Level: Second
- Area: 176 Square Feet
- Dimensions: 16X11
Bedroom 2
- Features: Flooring (Hardwood)
- Level: Second
- Area: 110 Square Feet
- Dimensions: 11X10
Bedroom 3
- Features: Flooring (Hardwood)
- Level: Second
- Area: 120 Square Feet
- Dimensions: 12X10
Family room
- Level: Basement
- Area: 196 Square Feet
- Dimensions: 14X14
Kitchen
- Features: Kitchen (Eating Area-Table Space), Flooring (Wood Laminate)
- Level: Main
- Area: 210 Square Feet
- Dimensions: 15X14
Laundry
- Features: Flooring (Other)
- Level: Basement
- Area: 48 Square Feet
- Dimensions: 6X8
Living room
- Features: Flooring (Vinyl)
- Level: Main
- Area: 210 Square Feet
- Dimensions: 15X14
Heating
- Natural Gas, Forced Air
Cooling
- Central Air
Appliances
- Included: Range, Dishwasher, Refrigerator
- Laundry: Laundry Chute
Features
- Flooring: Hardwood, Laminate
- Windows: Screens
- Basement: Finished,Full
- Attic: Full
Interior area
- Total structure area: 0
- Total interior livable area: 1,411 sqft
Property
Parking
- Total spaces: 2
- Parking features: Asphalt, Garage Door Opener, Yes, Garage Owned, Detached, Garage
- Garage spaces: 2
- Has uncovered spaces: Yes
Accessibility
- Accessibility features: No Disability Access
Features
- Levels: Tri-Level
Lot
- Size: 7,122 Square Feet
- Dimensions: 55X130
Details
- Additional structures: Shed(s)
- Parcel number: 0226303013
- Special conditions: None
- Other equipment: TV-Cable
Construction
Type & style
- Home type: SingleFamily
- Property subtype: Single Family Residence
Materials
- Other
- Foundation: Concrete Perimeter
- Roof: Asphalt
Condition
- New construction: No
- Year built: 1962
Utilities & green energy
- Electric: Circuit Breakers, 100 Amp Service
- Sewer: Storm Sewer
- Water: Lake Michigan
Community & HOA
Community
- Features: Curbs, Sidewalks, Street Lights, Street Paved
- Security: Carbon Monoxide Detector(s)
- Subdivision: Reskins
HOA
- Services included: None
Location
- Region: Glendale Heights
Financial & listing details
- Price per square foot: $269/sqft
- Tax assessed value: $94,643
- Annual tax amount: $8,073
- Date on market: 7/11/2026
- Ownership: Fee Simple
Estimated market value
$372,500
$354,000 - $391,000
$2,803/mo
Price history
| Date | Event | Price |
|---|---|---|
| 7/11/2026 | Listed for sale | $380,000$269/sqft |
Source:  MRED as distributed by MLS GRID #12702177 Report a problem MRED as distributed by MLS GRID #12702177 Report a problem | ||
| 6/20/2026 | Listing removed | $380,000$269/sqft |
Source: MRED as distributed by MLS GRID #12631133 Report a problem | ||
| 6/16/2026 | Price change | $380,000-1.3%$269/sqft |
Source: MRED as distributed by MLS GRID #12631133 Report a problem | ||
| 5/26/2026 | Price change | $385,000-1%$273/sqft |
Source: MRED as distributed by MLS GRID #12631133 Report a problem | ||
| 5/7/2026 | Listed for sale | $389,000+3.7%$276/sqft |
Source: MRED as distributed by MLS GRID #12631133 Report a problem | ||
| 4/1/2026 | Listing removed | $4,250$3/sqft |
Source: Zillow Rentals Report a problem | ||
| 3/18/2026 | Listed for rent | $4,250$3/sqft |
Source: Zillow Rentals Report a problem | ||
| 7/13/2025 | Listing removed | $375,000$266/sqft |
Source: MRED as distributed by MLS GRID #12407819 Report a problem | ||
| 7/1/2025 | Listed for sale | $375,000+28.2%$266/sqft |
Source: MRED as distributed by MLS GRID #12407819 Report a problem | ||
| 12/24/2024 | Sold | $292,500-4.1%$207/sqft |
Source: MRED as distributed by MLS GRID #12191727 Report a problem | ||
| 12/22/2024 | Pending sale | $305,000$216/sqft |
Source: MRED as distributed by MLS GRID #12191727 Report a problem | ||
| 11/22/2024 | Contingent | $305,000$216/sqft |
Source: MRED as distributed by MLS GRID #12191727 Report a problem | ||
| 11/6/2024 | Price change | $305,000-3.1%$216/sqft |
Source: MRED as distributed by MLS GRID #12191727 Report a problem | ||
| 10/31/2024 | Listed for sale | $314,900+66.6%$223/sqft |
Source: MRED as distributed by MLS GRID #12191727 Report a problem | ||
| 11/9/2018 | Sold | $189,000-2.6%$134/sqft |
Source: MRED as distributed by MLS GRID #10097483 Report a problem | ||
| 10/9/2018 | Pending sale | $194,000$137/sqft |
Source: RE/MAX Unlimited Northwest #10097483 Report a problem | ||
| 9/28/2018 | Price change | $194,000-2.8%$137/sqft |
Source: RE/MAX Unlimited Northwest #10097483 Report a problem | ||
| 8/28/2018 | Price change | $199,500-2%$141/sqft |
Source: RE/MAX Unlimited Northwest #10097483 Report a problem | ||
| 7/31/2018 | Price change | $203,500-3%$144/sqft |
Source: RE/MAX Unlimited Northwest #10097483 Report a problem | ||
| 7/5/2018 | Listed for sale | $209,900$149/sqft |
Source: RE/MAX Unlimited Northwest #09978418 Report a problem | ||
| 6/17/2018 | Pending sale | $209,900$149/sqft |
Source: RE/MAX Unlimited Northwest #09978418 Report a problem | ||
| 6/8/2018 | Listed for sale | $209,900$149/sqft |
Source: RE/MAX Unlimited Northwest #09978418 Report a problem | ||
Public tax history
| Year | Property taxes | Tax assessment |
|---|---|---|
| 2024 | $8,074 +7% | $94,643 +9.4% |
| 2023 | $7,544 +0.9% | $86,550 +9.3% |
| 2022 | $7,478 +1.9% | $79,220 +5.3% |
| 2021 | $7,337 +6% | $75,260 +2.5% |
| 2020 | $6,923 +3.9% | $73,420 +4.1% |
| 2019 | $6,663 +22.7% | $70,550 +20.3% |
| 2018 | $5,431 +5.1% | $58,640 +7.9% |
| 2017 | $5,166 +5.8% | $54,350 +8.1% |
| 2016 | $4,881 +3.2% | $50,300 +7.2% |
| 2015 | $4,728 +11.5% | $46,940 +9% |
| 2014 | $4,239 -0.8% | $43,080 -3.3% |
| 2013 | $4,273 +2.6% | $44,550 -6.3% |
| 2012 | $4,164 +1.2% | $47,570 -9.4% |
| 2011 | $4,116 -20.8% | $52,520 -24.5% |
| 2010 | $5,195 -5% | $69,600 -6.9% |
| 2009 | $5,466 +1.3% | $74,730 |
| 2008 | $5,397 +4.4% | $74,730 +5.3% |
| 2007 | $5,168 +11.6% | $70,970 +14% |
| 2006 | $4,631 +6.2% | $62,260 +6.6% |
| 2005 | $4,359 +7.6% | $58,400 +6.8% |
| 2004 | $4,052 +6.4% | $54,680 +10% |
| 2003 | $3,810 +8.1% | $49,710 +7.2% |
| 2002 | $3,524 +13.8% | $46,360 +9.1% |
| 2001 | $3,096 +3.3% | $42,500 +4.9% |
| 2000 | $2,998 | $40,510 |
Find assessor info on the county website
Monthly payment
Est. payment
Payment breakdown
Explore the cost of this home by adjusting the details. Changes won't be saved.Climate risks
Neighborhood: 60139
Nearby schools
GreatSchools rating
- 7/10Reskin Elementary SchoolGrades: K-5Distance: 0.4 mi
- 6/10Marquardt Middle SchoolGrades: 6-8Distance: 0.5 mi
- 4/10Glenbard East High SchoolGrades: 9-12Distance: 2.7 mi
Schools provided by the listing agent
- Elementary: Charles G Reskin Elementary Scho
- Middle: Marquardt Middle School
- High: Glenbard East High School
- District: 15
Source: MRED as distributed by MLS GRID. This data may not be complete. We recommend contacting the local school district to confirm school assignments for this home.
- $362,7003 bd2 ba1.5k sqft542 Harold Ave, Glendale Heights, IL 60139Off Market
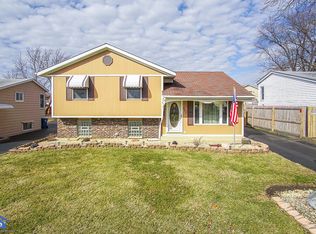
- $325,4003 bd1 ba1.2k sqft534 Harold Ave, Glendale Heights, IL 60139Off Market
- $316,1003 bd1 ba1k sqft546 Harold Ave, Glendale Heights, IL 60139Off Market
- $358,4003 bd2 ba1.2k sqft530 Harold Ave, Glendale Heights, IL 60139Off Market
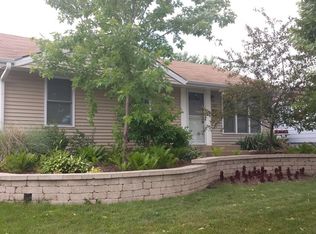
- $348,2003 bd2 ba1.2k sqft541 Polo Club Dr, Glendale Heights, IL 60139Off Market
- $358,2003 bd2 ba1.2k sqft535 Polo Club Dr, Glendale Heights, IL 60139Off Market
- $355,1003 bd2 ba1.2k sqft545 Polo Club Dr, Glendale Heights, IL 60139Off Market
- $279,8003 bd1 ba1k sqft526 Harold Ave, Glendale Heights, IL 60139Off Market
A local agent can set up tours, give advice and negotiate with sellers.
A local lender can help you make sure your offer is ready when you are.
Similar homes
- $369,9993 bd2 ba1.8k sqft10 N Adams Dr, Addison, IL 60101Active
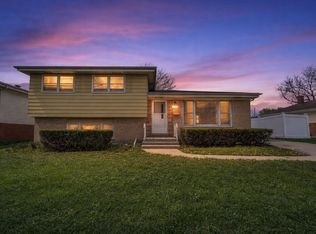 MLS ID #12706172, Mike Musa, Keller Williams Preferred Rlty. MRED as distributed by MLS GRID
 - $475,0003 bd2 ba1.5k sqft507 N Kenilworth Ave, Glen Ellyn, IL 60137New
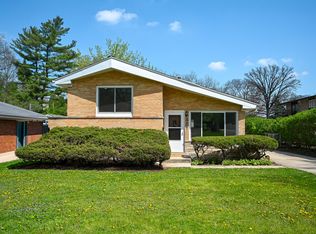 MLS ID #12713181, Hilary Harvanek, CSC,PSA,SRS, @properties Christie's International Real Estate. MRED as distributed by MLS GRID
 - $389,0003 bd1 ba1.5k sqft2840 Washington St, Franklin Park, IL 60131Active
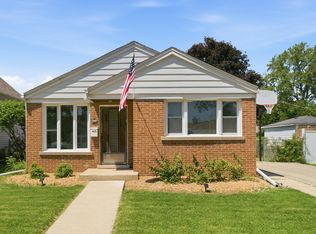 MLS ID #12709426, Donna Raven, RE/MAX City. MRED as distributed by MLS GRID
 - $375,0003 bd2 ba1k sqft317 S 12th St, St Charles, IL 60174New
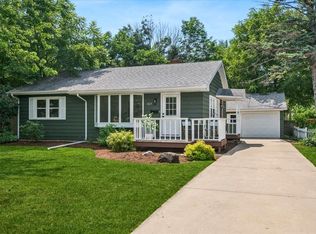 MLS ID #12665456, Anne Cordogan Ward, RE/MAX All Pro - St Charles. MRED as distributed by MLS GRID
 - $450,0004 bd2 ba1.5k sqft116 W Park Dr, Lombard, IL 60148NewMLS ID #12667808, Brittany Simon, Compass. MRED as distributed by MLS GRID
- $389,0003 bd2 ba1.6k sqft521 Edgewood Ln, Elk Grove Village, IL 60007NewMLS ID #12707974, Vasilina Petrova, Real 1 Realty. MRED as distributed by MLS GRID
- $329,9993 bd1 ba1.2k sqft1603 Roder Ct, Streamwood, IL 60107NewMLS ID #12709833, Jordan Baker, Real Broker, LLC. MRED as distributed by MLS GRID
- $424,0003 bd2 ba1.2k sqft790 Evergreen Ln, Hoffman Estates, IL 60169ActiveMLS ID #12709473, Sam Romano, Gold Star Team Realty LLC. MRED as distributed by MLS GRID
- $450,0004 bd2 ba1.9k sqft190 S Circle Ave, Bloomingdale, IL 60108ActiveMLS ID #12701513, Dina Wasmund, CSC, Berkshire Hathaway HomeServices Starck Real Estate. MRED as distributed by MLS GRID
- $400,0005 bd2 ba2k sqft960 Independence Ave, St Charles, IL 60174NewMLS ID #12637657, Tina Mastrangelo, GRI, Great Western Properties. MRED as distributed by MLS GRID
- $349,0003 bd3 ba1.5k sqft(Undisclosed Address), Carol Stream, IL 60188ActiveMLS ID #12678007, Litsa Lekatsos, C-RET,CSC, Compass. MRED as distributed by MLS GRID
- $--3 bd3 ba1.8k sqft1882 Cattail Cir, Aurora, IL 60504AuctionAuction.com 2
- $469,9004 bd2 ba1.5k sqft1015 S Leslie Ln, Villa Park, IL 60181ActiveMLS ID #12706514, Jonathan Strauss, M Street Group Inc. MRED as distributed by MLS GRID
- $334,9993 bd1 ba1.1k sqft460 E 15th Pl, Lombard, IL 60148ActiveMLS ID #12698433, Abrahan Blanco, LPT Realty. MRED as distributed by MLS GRID
- $339,9994 bd2 ba1.3k sqft148 Bedford Rd, Bolingbrook, IL 60440NewMLS ID #12702661, Edward Lukasik Jr, RE/MAX Professionals. MRED as distributed by MLS GRID
- $355,0002 bd1 ba1k sqft1110 W Glenn Trl, Elk Grove Village, IL 60007ActiveMLS ID #12686947, Katelyn Mucci Segura, CSC, Baird & Warner. MRED as distributed by MLS GRID
- $380,0003 bd3 ba1.6k sqft4335 Prospect Ave, Downers Grove, IL 60515ActiveMLS ID #12662994, Zahara Bazigos, Keller Williams Infinity. MRED as distributed by MLS GRID
- $350,0003 bd1 ba1.4k sqft17 S Walnut St, Palatine, IL 60067ActiveMLS ID #12700217, Kathryn Swanstrom, Coldwell Banker Realty. MRED as distributed by MLS GRID
- $425,0004 bd2 ba1.2k sqft532 Iroquois Trl, Carol Stream, IL 60188ActiveMLS ID #12679136, Oscar Darden Jr, DEI Realty LLC. MRED as distributed by MLS GRID
- $439,9003 bd2 ba1.4k sqft1420 Cooper Rd, Hoffman Estates, IL 60169ActiveMLS ID #12705329, Hasan Elmaz, Dreams & Keys Real Estate Group. MRED as distributed by MLS GRID
