Unbeatable location just steps from Downtown Glen Ellyn! This move-in ready 3 bedroom 2 bath home offers the perfect blend of modern updates and everyday convenience. Recent improvements include a brand-new roof (June 2026), new windows, doors, and lighting throughout, refinished hardwood floors, and fresh neutral paint. The stunning new white kitchen features quartz countertops, stainless steel appliances, and timeless finishes designed to complement any style. Both bathrooms have been thoughtfully updated, while large closets throughout the home provide abundant storage space. The functional split-level floor plan offers comfortable living areas filled with natural light, creating a warm and inviting atmosphere. Outside, enjoy an extra-large detached garage, a fully fenced backyard, and the convenience of a playground located directly across the street. Situated within walking distance of downtown Glen Ellyn, you'll love easy access to restaurants, shopping, the Metra train station, parks, and all the charm this sought-after community has to offer. Truly a turnkey home in a prime location!
Contingent
$475,000
507 N Kenilworth Ave, Glen Ellyn, IL 60137
3beds
1,538sqft
:
Get pre-qualified$3,217/mo
Single Family Residence
Built in 1959
9,000 Square Feet Lot
$-- Zestimate®
$309/sqft
$-- HOA
What's special
Timeless finishesFully fenced backyardExtra-large detached garageFresh neutral paintFunctional split-level floor planQuartz countertopsStunning new white kitchen
- --
- on Zillow |
- 808
- views |
- 31
- saves |
Likely to sell faster than
Zillow last checked:
Listing updated:
Listed by:
Hilary Harvanek, CSC,PSA,SRS 630-742-4850,
@properties Christie's International Real Estate,
Jennifer Iaccino 630-290-8690,
@properties Christie's International Real Estate
Source: MRED as distributed by MLS GRID,MLS#: 12713181
Facts & features
Interior
Bedrooms & bathrooms
- Bedrooms: 3
- Bathrooms: 2
- Full bathrooms: 2
Rooms
- Room types: No additional rooms
Primary bedroom
- Features: Flooring (Hardwood)
- Level: Second
- Area: 143 Square Feet
- Dimensions: 13X11
Bedroom 2
- Features: Flooring (Hardwood)
- Level: Second
- Area: 110 Square Feet
- Dimensions: 10X11
Bedroom 3
- Features: Flooring (Hardwood)
- Level: Second
- Area: 100 Square Feet
- Dimensions: 10X10
Family room
- Features: Flooring (Luxury Vinyl)
- Level: Lower
- Area: 330 Square Feet
- Dimensions: 15X22
Kitchen
- Features: Kitchen (Eating Area-Breakfast Bar, Pantry-Closet), Flooring (Hardwood)
- Level: Main
- Area: 160 Square Feet
- Dimensions: 10X16
Laundry
- Features: Flooring (Luxury Vinyl)
- Level: Lower
- Area: 168 Square Feet
- Dimensions: 14X12
Living room
- Features: Flooring (Hardwood)
- Level: Main
- Area: 120 Square Feet
- Dimensions: 12X10
Heating
- Natural Gas, Forced Air
Cooling
- Central Air
Appliances
- Included: Range, Refrigerator, Washer, Dryer, Stainless Steel Appliance(s), Gas Water Heater
- Laundry: Gas Dryer Hookup
Features
- Vaulted Ceiling(s), Pantry, Quartz Counters
- Flooring: Hardwood, Laminate
- Basement: Finished,Crawl Space,Exterior Entry,Storage Space,Walk-Out Access
Interior area
- Total structure area: 0
- Total interior livable area: 1,538 sqft
Property
Parking
- Total spaces: 5
- Parking features: Concrete, Garage Door Opener, Yes, Garage Owned, Detached, Driveway, Owned, Garage
- Garage spaces: 2
- Has uncovered spaces: Yes
Accessibility
- Accessibility features: No Disability Access
Features
- Fencing: Fenced
Lot
- Size: 9,000 Square Feet
- Dimensions: 50 x 180
- Features: Mature Trees
Details
- Parcel number: 0510409020
- Special conditions: None
- Other equipment: Sump Pump
Construction
Type & style
- Home type: SingleFamily
- Property subtype: Single Family Residence
Materials
- Brick
- Roof: Asphalt
Condition
- New construction: No
- Year built: 1959
- Major remodel year: 2026
Utilities & green energy
- Electric: Fuses
- Sewer: Public Sewer
- Water: Lake Michigan
Community & HOA
Community
- Features: Park, Curbs, Sidewalks, Street Lights, Street Paved
HOA
- Services included: None
Location
- Region: Glen Ellyn
Financial & listing details
- Price per square foot: $309/sqft
- Tax assessed value: $120,123
- Annual tax amount: $8,010
- Date on market: 7/23/2026
- Ownership: Fee Simple
Estimated market value
Not available
Estimated sales range
Not available
Not available
Price history
| Date | Event | Price |
|---|---|---|
| 7/23/2026 | Listing removed | $499,900$325/sqft |
Source:  MRED as distributed by MLS GRID #12681872 Report a problem MRED as distributed by MLS GRID #12681872 Report a problem | ||
| 6/18/2026 | Listed for sale | $499,900$325/sqft |
Source: MRED as distributed by MLS GRID #12681872 Report a problem | ||
| 5/11/2026 | Listing removed | $499,900$325/sqft |
Source: MRED as distributed by MLS GRID #12631159 Report a problem | ||
| 4/30/2026 | Listed for sale | $499,900+299.9%$325/sqft |
Source: MRED as distributed by MLS GRID #12631159 Report a problem | ||
| 10/6/1992 | Sold | $125,000$81/sqft |
Source: Agent Provided Report a problem | ||
Public tax history
| Year | Property taxes | Tax assessment |
|---|---|---|
| 2024 | $8,010 +4.9% | $120,123 +8.6% |
| 2023 | $7,636 +3.5% | $110,570 +5.8% |
| 2022 | $7,375 +4% | $104,500 +2.4% |
| 2021 | $7,089 +2% | $102,020 +0.9% |
| 2020 | $6,947 +2.3% | $101,070 +2.7% |
| 2019 | $6,789 +15.1% | $98,410 +14.9% |
| 2018 | $5,900 +1.6% | $85,670 +3.8% |
| 2017 | $5,804 -1.2% | $82,510 +4.2% |
| 2016 | $5,872 +0.4% | $79,210 +4.8% |
| 2015 | $5,848 -3.9% | $75,570 -0.3% |
| 2014 | $6,085 +2.7% | $75,770 -0.3% |
| 2013 | $5,925 +2.7% | $76,000 -4.1% |
| 2012 | $5,769 +7% | $79,240 -6.4% |
| 2011 | $5,393 +20.7% | $84,630 +12.1% |
| 2010 | $4,469 +3.5% | $75,490 -3.7% |
| 2009 | $4,317 +1.3% | $78,420 |
| 2008 | $4,260 +3.8% | $78,420 +4.8% |
| 2007 | $4,103 +4.5% | $74,830 +9% |
| 2006 | $3,926 +5.3% | $68,650 +7.1% |
| 2005 | $3,727 +3.5% | $64,100 +7.3% |
| 2004 | $3,600 +4% | $59,740 +8.4% |
| 2003 | $3,461 +12.6% | $55,110 +13.5% |
| 2002 | $3,073 +5.2% | $48,550 +7.5% |
| 2001 | $2,921 +4.2% | $45,170 +5.1% |
| 2000 | $2,803 | $42,980 |
Find assessor info on the county website
Monthly payment
Est. payment
Payment breakdown
Explore the cost of this home by adjusting the details. Changes won't be saved.Climate risks
Neighborhood: 60137
Nearby schools
GreatSchools rating
- 8/10Churchill Elementary SchoolGrades: K-5Distance: 0.9 mi
- 10/10Hadley Junior High SchoolGrades: 6-8Distance: 0.3 mi
- 7/10Glenbard West High SchoolGrades: 9-12Distance: 0.9 mi
Schools provided by the listing agent
- Elementary: Churchill Elementary School
- Middle: Hadley Junior High School
- High: Glenbard West High School
- District: 41
Source: MRED as distributed by MLS GRID. This data may not be complete. We recommend contacting the local school district to confirm school assignments for this home.
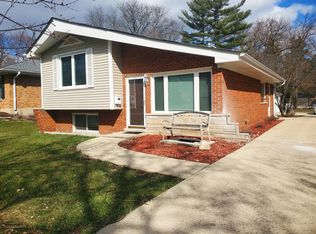
- $401,4003 bd2 ba1k sqft511 N Kenilworth Ave, Glen Ellyn, IL 60137Off Market
- $222,300-- bd1 ba1.1k sqft505 N Kenilworth Ave #9, Glen Ellyn, IL 60137Off Market
- $171,1001 bd1 ba875 sqft505 N Kenilworth Ave #11, Glen Ellyn, IL 60137Off Market

- $185,1001 bd1 ba875 sqft505 N Kenilworth Ave #1, Glen Ellyn, IL 60137Off Market
- $195,9001 bd1 ba875 sqft505 N Kenilworth Ave #8, Glen Ellyn, IL 60137Off Market
- $239,000-- bd1 ba1.1k sqft505 N Kenilworth Ave #6, Glen Ellyn, IL 60137Off Market
- $200,0002 bd1 ba1.1k sqft505 N Kenilworth Ave #4, Glen Ellyn, IL 60137Sold
- $241,2002 bd1 ba900 sqft505 N Kenilworth Ave #12, Glen Ellyn, IL 60137Off Market
A local agent can set up tours, give advice and negotiate with sellers.
A local lender can help you make sure your offer is ready when you are.
Similar homes
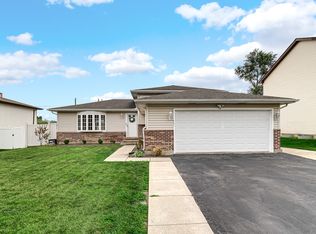
- $445,0004 bd2 ba1.8k sqft431 Polo Club Dr, Glendale Heights, IL 60139New
 MLS ID #12718332, Azon Mesina, Village Realty Inc. MRED as distributed by MLS GRID
 - $429,9003 bd2 ba1.6k sqft661 Easy St, Glendale Heights, IL 60139Active
 MLS ID #12716963, Mariana Brylinska, KOMAR. MRED as distributed by MLS GRID
 - $425,0004 bd2 ba1.5k sqft125 W Adams St, Villa Park, IL 60181New
 MLS ID #12719680, Victoria Holmes, Berkshire Hathaway HomeServices Chicago. MRED as distributed by MLS GRID
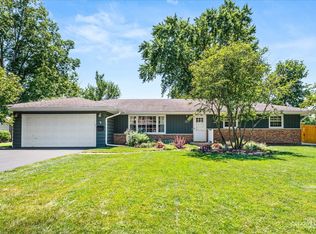
 - $459,0003 bd3 ba1.7k sqft210 Briar Ln, North Aurora, IL 60542New
 MLS ID #12697908, Devin Graham, Real Broker LLC. MRED as distributed by MLS GRID
 - $495,0003 bd2 ba1.6k sqft265 Terry Ln, Villa Park, IL 60181ActiveMLS ID #12691253, Usman Imam, HomeSmart Realty Group. MRED as distributed by MLS GRID
- $650,0003 bd3 ba2k sqft22W689 Elmwood Dr, Glen Ellyn, IL 60137ActiveMLS ID #12707736, Frank Paganis, Coldwell Banker Real Estate Group. MRED as distributed by MLS GRID
- $510,0004 bd2 ba2k sqft1317 Carol Ln, Naperville, IL 60565NewMLS ID #12723175, Sylvia Kanney, RE/MAX Professionals Select. MRED as distributed by MLS GRID
- $415,0003 bd2 ba1.6k sqft307 S Pierce Ave, Wheaton, IL 60187Re-activatedMLS ID #12711715, Nick Kusen, @properties Christies International Real Estate. MRED as distributed by MLS GRID
- $469,0004 bd3 ba2.1k sqft257 N Grace St, Lombard, IL 60148ActiveMLS ID #12606191, Lavinia Shimkus, SFR, City Habitat Realty LLC. MRED as distributed by MLS GRID
- $467,9774 bd3 ba1.8k sqft7777 Ramsgate Cir S, Hanover Park, IL 60133ActiveMLS ID #12714408, Mark Minorczyk, ABR,BPOR,CNC,E-PRO,GRI,MRP,PSA,SFR, Keller Williams ONEChicago. MRED as distributed by MLS GRID
- $475,0003 bd2 ba2.1k sqft368 Sycamore Dr, Naperville, IL 60540ActiveMLS ID #12711689, Aram Ghazaryan, eXp Realty. MRED as distributed by MLS GRID
- $505,0004 bd2 ba1.2k sqft8805 Oriole Ave, Morton Grove, IL 60053NewMLS ID #12720188, Than Zual, Real People Realty. MRED as distributed by MLS GRID
- $474,5004 bd3 ba2.1k sqft(Undisclosed Address), Schaumburg, IL 60133ActiveMLS ID #12699955, Mudassir Siddiqui, HomeSmart Connect LLC. MRED as distributed by MLS GRID
- $365,0002 bd2 ba1.1k sqft1516 Speechley Blvd, Berkeley, IL 60163Price ChangeMLS ID #12723318, Donald Hampton, Fathom Realty IL LLC. MRED as distributed by MLS GRID
- $450,0003 bd2 ba1.4k sqft960 Basswood St, Hoffman Estates, IL 60169ActiveMLS ID #12652102, Zivile Pitkiene, Coldwell Banker Realty. MRED as distributed by MLS GRID
- $405,0003 bd2 ba1.4k sqft167 Glen Lake Dr, Bolingbrook, IL 60440NewMLS ID #12720822, Andrew Preze, RE/MAX Premier. MRED as distributed by MLS GRID
- $495,0003 bd2 ba1.3k sqft49 King Ln, Des Plaines, IL 60016ActiveMLS ID #12675288, Tyler Lewke, Keller Williams Success Realty. MRED as distributed by MLS GRID
- $475,0004 bd3 ba1.7k sqft6212 Leonard Ave, Downers Grove, IL 60516ActiveMLS ID #12647634, Joao Da Silva, Exit Realty Redefined. MRED as distributed by MLS GRID
- $524,5005 bd3 ba1.6k sqft537 N Walnut St, Elmhurst, IL 60126ActiveMLS ID #12704809, Darrah Belcher, CNC, Coldwell Banker Realty. MRED as distributed by MLS GRID
- $439,5003 bd2 ba1.6k sqft345 Main St, Batavia, IL 60510ActiveMLS ID #12711079, Colleen Colombo, Keep It Realty, Ltd. MRED as distributed by MLS GRID
