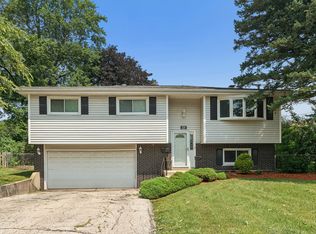
Welcome to this inviting 4-bedroom, 2-full-bath split-level home offering a spacious, functional layout designed for comfortable everyday living. A beautiful bay window fills the main living area with natural light, creating a warm and welcoming atmosphere. One of the home's standout features is its open design, which creates a unique visual connection between each level. From the main level, you can look down into the lower-level living space, while the lower level offers views into the basement, enhancing the home's open, airy feel and sense of spaciousness. With four bedrooms, two full bathrooms, and multiple living areas, this home provides the flexibility today's buyers are looking for. Whether you're relaxing with family or entertaining guests, the thoughtfully designed floor plan offers the perfect balance of openness and privacy. Outside, the widened driveway has been expanded with concrete on both sides and connects to a concrete walkway leading to the backyard patio. A charming gazebo creates the perfect setting for outdoor entertaining, family gatherings, or simply relaxing. Conveniently located near shopping and restaurants, this home offers the ideal combination of comfort, convenience, and accessibility in a desirable location. Don't miss the opportunity to make this exceptional home your own!
New
$445,000
431 Polo Club Dr, Glendale Heights, IL 60139
4beds
1,804sqft
:
Get pre-qualified$3,014/mo
Single Family Residence
Built in 1989
7,675 Square Feet Lot
$434,100 Zestimate®
$247/sqft
$-- HOA
What's special
Spacious functional layout
- 5 days |
- 800 |
- 63 |
Likely to sell faster than
Zillow last checked:
Listing updated:
Listed by:
Azon Mesina 630-915-3438,
Village Realty Inc
Source: MRED as distributed by MLS GRID,MLS#: 12718332
Facts & features
Interior
Bedrooms & bathrooms
- Bedrooms: 4
- Bathrooms: 2
- Full bathrooms: 2
Rooms
- Room types: Foyer, Recreation Room
Primary bedroom
- Features: Flooring (Carpet), Window Treatments (Aluminum Frames, Blinds)
- Level: Second
- Area: 168 Square Feet
- Dimensions: 14X12
Bedroom 2
- Features: Flooring (Carpet), Window Treatments (Aluminum Frames, Blinds)
- Level: Second
- Area: 140 Square Feet
- Dimensions: 14X10
Bedroom 3
- Features: Flooring (Carpet), Window Treatments (Aluminum Frames, Blinds)
- Level: Second
- Area: 120 Square Feet
- Dimensions: 12X10
Bedroom 4
- Features: Flooring (Carpet), Window Treatments (Aluminum Frames, Blinds)
- Level: Lower
- Area: 143 Square Feet
- Dimensions: 13X11
Dining room
- Features: Flooring (Hardwood)
- Level: Main
- Area: 180 Square Feet
- Dimensions: 15X12
Family room
- Features: Flooring (Hardwood), Window Treatments (Aluminum Frames, Blinds)
- Level: Lower
- Area: 280 Square Feet
- Dimensions: 20X14
Foyer
- Features: Flooring (Hardwood)
- Level: Main
- Area: 112 Square Feet
- Dimensions: 8X14
Kitchen
- Features: Kitchen (Granite Counters), Flooring (Hardwood), Window Treatments (Aluminum Frames, Blinds)
- Level: Main
- Area: 195 Square Feet
- Dimensions: 15X13
Laundry
- Level: Basement
- Area: 54 Square Feet
- Dimensions: 9X6
Living room
- Features: Flooring (Hardwood), Window Treatments (Aluminum Frames, Blinds)
- Level: Main
- Area: 210 Square Feet
- Dimensions: 15X14
Recreation room
- Features: Flooring (Wood Laminate), Window Treatments (Aluminum Frames, Blinds)
- Level: Basement
- Area: 550 Square Feet
- Dimensions: 22X25
Heating
- Natural Gas
Cooling
- Central Air
Appliances
- Included: Range, Microwave, Dishwasher, Refrigerator, Washer, Dryer, Disposal, Stainless Steel Appliance(s)
- Laundry: In Unit, Sink
Features
- Doors: Sliding Doors, Storm Door(s)
- Windows: Aluminum Frames, Bay Window(s), Blinds
- Basement: Partially Finished,Full
Interior area
- Total structure area: 0
- Total interior livable area: 1,804 sqft
Property
Parking
- Total spaces: 2
- Parking features: Asphalt, Concrete, Garage Door Opener, Yes, Attached, Garage
- Attached garage spaces: 2
- Has uncovered spaces: Yes
Accessibility
- Accessibility features: No Disability Access
Features
- Patio & porch: Patio
Lot
- Size: 7,675 Square Feet
- Dimensions: 60x120
Details
- Parcel number: 0226302047
- Special conditions: None
Construction
Type & style
- Home type: SingleFamily
- Property subtype: Single Family Residence
Materials
- Aluminum Siding, Brick
- Roof: Asphalt
Condition
- New construction: No
- Year built: 1989
Utilities & green energy
- Sewer: Public Sewer
- Water: Public
Community & HOA
HOA
- Services included: None
Location
- Region: Glendale Heights
Financial & listing details
- Price per square foot: $247/sqft
- Tax assessed value: $98,525
- Annual tax amount: $8,435
- Date on market: 8/3/2026
- Ownership: Fee Simple
Estimated market value
$434,100
$412,000 - $456,000
$3,138/mo
Price history
| Date | Event | Price |
|---|---|---|
| 8/3/2026 | Listed for sale | $445,000+55.1%$247/sqft |
Source: MRED as distributed by MLS GRID #12718332 Report a problem | ||
| 2/10/2021 | Sold | $287,000$159/sqft |
Source: Public Record Report a problem | ||
| 11/23/2020 | Sold | $287,000+2.5%$159/sqft |
Source:  MRED as distributed by MLS GRID #10895646 Report a problem MRED as distributed by MLS GRID #10895646 Report a problem | ||
| 10/12/2020 | Pending sale | $279,900$155/sqft |
Source: United Real Estate - Chicago #10895646 Report a problem | ||
| 10/8/2020 | Listed for sale | $279,900+14.2%$155/sqft |
Source: United Real Estate - Chicago #10895646 Report a problem | ||
| 5/18/2010 | Sold | $245,000-1.7%$136/sqft |
Source: MRED as distributed by MLS GRID #07463859 Report a problem | ||
| 4/24/2010 | Price change | $249,200-3.8%$138/sqft |
Source: RE/MAX SUBURBAN #07463859 Report a problem | ||
| 3/14/2010 | Listed for sale | $259,000-4.1%$144/sqft |
Source: RE/MAX SUBURBAN #07463859 Report a problem | ||
| 7/23/2003 | Sold | $270,000$150/sqft |
Source: Public Record Report a problem | ||
Public tax history
| Year | Property taxes | Tax assessment |
|---|---|---|
| 2024 | $8,435 +7% | $98,525 +9.4% |
| 2023 | $7,885 -13.7% | $90,100 -5.6% |
| 2022 | $9,135 +1.8% | $95,450 +5.3% |
| 2021 | $8,970 +5.9% | $90,680 +2.5% |
| 2020 | $8,468 +3.8% | $88,470 +4.1% |
| 2019 | $8,156 +18.1% | $85,020 +27.7% |
| 2018 | $6,908 +4% | $66,600 +7.9% |
| 2017 | $6,641 +4.6% | $61,730 +8.1% |
| 2016 | $6,351 +2% | $57,130 +7.2% |
| 2015 | $6,224 -26.8% | $53,310 -24.2% |
| 2014 | $8,503 | $70,350 -3.3% |
| 2013 | $8,503 +7% | $72,760 -6.4% |
| 2012 | $7,946 +2.9% | $77,700 -9.4% |
| 2011 | $7,724 -1.7% | $85,790 -10.8% |
| 2010 | $7,857 +1.6% | $96,140 -6.9% |
| 2009 | $7,733 +1.5% | $103,230 |
| 2008 | $7,619 +4.5% | $103,230 +5.3% |
| 2007 | $7,288 +5% | $98,030 +7.9% |
| 2006 | $6,942 +6% | $90,830 +6.6% |
| 2005 | $6,548 +7.3% | $85,210 +6.8% |
| 2004 | $6,100 +7.2% | $79,780 +10% |
| 2003 | $5,691 +19.3% | $72,520 +17.9% |
| 2002 | $4,770 +13.5% | $61,520 +9% |
| 2001 | $4,201 +3.2% | $56,420 +4.9% |
| 2000 | $4,073 | $53,780 |
Find assessor info on the county website
Monthly payment
Est. payment
Payment breakdown
Explore the cost of this home by adjusting the details. Changes won't be saved.Climate risks
Neighborhood: 60139
Nearby schools
GreatSchools rating
- 7/10Reskin Elementary SchoolGrades: K-5Distance: 0.4 mi
- 6/10Marquardt Middle SchoolGrades: 6-8Distance: 0.6 mi
- 4/10Glenbard East High SchoolGrades: 9-12Distance: 2.9 mi
Schools provided by the listing agent
- District: 15
Source: MRED as distributed by MLS GRID. This data may not be complete. We recommend contacting the local school district to confirm school assignments for this home.
- $390,3003 bd2 ba1.2k sqft435 Polo Club Dr, Glendale Heights, IL 60139Off Market

- $459,2004 bd4 ba2.4k sqft425 Polo Club Dr, Glendale Heights, IL 60139Off Market

- $297,4004 bd1 ba845 sqft432 E Lincoln Ave, Glendale Heights, IL 60139Off Market
- $363,7004 bd2 ba1.8k sqft441 Polo Club Dr, Glendale Heights, IL 60139Off Market
- $306,0003 bd1 ba967 sqft428 E Lincoln Ave, Glendale Heights, IL 60139Off Market
- $391,0003 bd2 ba1.7k sqft421 Polo Club Dr, Glendale Heights, IL 60139Off Market
- $393,0003 bd2 ba967 sqft436 E Lincoln Ave, Glendale Heights, IL 60139Off Market
- $304,6003 bd1 ba845 sqft424 E Lincoln Ave, Glendale Hts, IL 60139Off Market
A local agent can set up tours, give advice and negotiate with sellers.
A local lender can help you make sure your offer is ready when you are.
Similar homes
- $425,0004 bd2 ba1.7k sqft915 Wampum Ct, Carol Stream, IL 60188New
 MLS ID #12726258, Alexander Peterson, Southwestern Real Estate, Inc.. MRED as distributed by MLS GRID
 - $409,0003 bd2 ba1.6k sqft(Undisclosed Address), Roselle, IL 60172New
 MLS ID #12719453, Paul Kelch, KRG Real Estate. MRED as distributed by MLS GRID
 - $475,0004 bd3 ba1.9k sqft30W280 Holyoke Ct, Warrenville, IL 60555New
 MLS ID #12725817, Joe Cirafici, PSA,RENE, Cirafici Real Estate. MRED as distributed by MLS GRID
 - $425,0004 bd2 ba1.5k sqft125 W Adams St, Villa Park, IL 60181Active
 MLS ID #12719680, Victoria Holmes, Berkshire Hathaway HomeServices Chicago. MRED as distributed by MLS GRID
 - $499,9005 bd3 ba1.4k sqft1465 William Clifford Ln, Elk Grove Village, IL 60007NewMLS ID #12723836, Mary Myzia, RE/MAX Suburban. MRED as distributed by MLS GRID
- $475,0004 bd2 ba1.8k sqft2921 Brentwood Ct, Woodridge, IL 60517NewMLS ID #12716595, Ashley Thompson, Baird & Warner. MRED as distributed by MLS GRID
- $529,9004 bd3 ba2.1k sqft409 Hillcrest Ln, Lombard, IL 60148NewMLS ID #12727296, Celena Le, eXp Realty. MRED as distributed by MLS GRID
- $359,9993 bd2 ba1.8k sqft10 N Adams Dr, Addison, IL 60101NewMLS ID #12725164, Mike Musa, Keller Williams Preferred Rlty. MRED as distributed by MLS GRID
- $479,0004 bd3 ba2.3k sqft2S601 River Oaks Dr, Warrenville, IL 60555NewMLS ID #12725644, Rakesh Patel, RP Realty Inc. MRED as distributed by MLS GRID
- $425,0004 bd2 ba1.2k sqft532 Iroquois Trl, Carol Stream, IL 60188ActiveMLS ID #12679136, Oscar Darden Jr, DEI Realty LLC. MRED as distributed by MLS GRID
- $474,9004 bd3 ba2.6k sqft21W117 Glen Park Rd, Lombard, IL 60148Price ChangeMLS ID #12691666, Angelica LaCorte, Excel Realty Group. MRED as distributed by MLS GRID
- $525,0004 bd3 ba2.2k sqft(Undisclosed Address), Carol Stream, IL 60188ActiveMLS ID #12714944, Heather Pool, HomeSmart Connect LLC. MRED as distributed by MLS GRID
- $415,0003 bd2 ba1.6k sqft307 S Pierce Ave, Wheaton, IL 60187ActiveMLS ID #12711715, Nick Kusen, @properties Christies International Real Estate. MRED as distributed by MLS GRID
- $535,0003 bd2 ba2.1k sqft8409 Mending Wall Dr, Woodridge, IL 60517NewMLS ID #12702044, Rebecca Ferrell, Keller Williams Inspire - Geneva. MRED as distributed by MLS GRID
- $455,0003 bd4 ba1.8k sqft3013 Tangley Oaks Trl, Lisle, IL 60532NewMLS ID #12724536, Undram Tsogbat, Baird & Warner. MRED as distributed by MLS GRID
- $459,0003 bd3 ba1.7k sqft210 Briar Ln, North Aurora, IL 60542ActiveMLS ID #12697908, Devin Graham, Real Broker LLC. MRED as distributed by MLS GRID
- $449,9004 bd4 ba2.2k sqft2791 Squaw Valley Trl, Aurora, IL 60503ActiveMLS ID #12577021, Gesenia Cobb, Coldwell Banker Realty. MRED as distributed by MLS GRID
- $429,9505 bd2 ba2.4k sqft407 Keepataw Dr, Lemont, IL 60439NewMLS ID #12723963, Benny Collesano, Better Homes & Gardens Real Estate Connections. MRED as distributed by MLS GRID
- $380,0004 bd3 ba1.8k sqft972 Westgate Dr, Aurora, IL 60506NewMLS ID #12721306, Javier Alday, Realty of America, LLC. MRED as distributed by MLS GRID
- $529,9004 bd4 ba2.4k sqft855 S Bartlett Rd, Bartlett, IL 60103ActiveMLS ID #12718271, Marissa Rieger, Fulton Grace Realty. MRED as distributed by MLS GRID
