Introducing this functional five bedroom, three bath midlevel home, with full finished lower level, for you to enjoy for years to come, located in the peaceful Winston Grove subdivision. Large foyer with closet and ceramic tile flooring. Easy access to the garage and out to the yard through the patio doors. Living room has a lighted ceiling fan and a huge picture window which brings in natural light. The dining room boasts of hardwood floors, a mirror accent wall, and patio doors leading to the two tier deck. Nicely updated with maple cabinets, mosaic tile backsplash and quartz countertops. It even has a vented hood over the range, 2025. Dishwasher, 2024, microwave, 2026. Updated full bath with step in shower. The master bedroom offers a walk-in closet, and ensuite, which includes a step in shower. In the lower level you will find a large family room with multiple windows, recessed lighting, and a gas start fireplace. This is a perfect space for entertaining or just hanging out. Bedroom 4 and 5 are located on this level. Vinyl plank flooring, recessed lighting, and plenty of windows provides a bright airy feeling. One bedroom even has a walk-in closet. There is an updated full bath with a step in shower. Everything you would need to host overnight guests. The laundry room is equipped with front loading washer and dryer, 2023. Plenty of shelving for storage. The outside decking floor is maintenance free. You can enjoy your deck on two levels, off the dining room and at yard level. The fully fenced yard comes equipped with a mature vegetable garden just waiting for you to enjoy the harvest. The large driveway has recently been resealed, bringing a fresh look to your home. Newer windows throughout. Furnace and central air updated 2017; hot water heater, 2025; sump pump, 2022; roof, 2018. Elk Grove Village focuses on its reputation as being a great place to live, work and play. In 2019 it received the Governor's Hometown Award and earned the third safest place to live in Illinois award. It is home to multiple neighborhood parks and borders on Busse Woods with hiking and bike paths. In addition to the more than 30 parks, you are welcome to explore the Pavilion Aquatics and Fitness Center, Jumps & Jiggles Carousel, Pirates Cove Theme Park, and Rainbow Falls Waterpark. Elk Grove Village hosts the Mid-Summer Classics Concert Series, Hometown Parade, and Tree Lighting Ceremony, just to name a few of the events. Award winning schools include District 54 Stevenson Elementary School, Margaret Mead Junior High School and District 211 JB Conant High School. Minutes from Woodfield Shopping Mall, the library, shopping, expressways and train stations.
New
$499,900
1465 William Clifford Ln, Elk Grove Village, IL 60007
5beds
1,406sqft
:
Get pre-qualified$3,729/mo
Single Family Residence
Built in 1978
8,890 Square Feet Lot
$-- Zestimate®
$356/sqft
$-- HOA
What's special
Newer windows throughout
- --
- on Zillow |
- 330
- views |
- 12
- saves |
Likely to sell faster than
Zillow last checked:
Listing updated:
Listed by:
Mary Myzia 847-977-2914,
RE/MAX Suburban
Source: MRED as distributed by MLS GRID,MLS#: 12723836
Facts & features
Interior
Bedrooms & bathrooms
- Bedrooms: 5
- Bathrooms: 3
- Full bathrooms: 3
Rooms
- Room types: Bedroom 5, Foyer
Primary bedroom
- Features: Flooring (Carpet), Window Treatments (Blinds), Bathroom (Full)
- Level: Second
- Area: 180 Square Feet
- Dimensions: 15X12
Bedroom 2
- Features: Flooring (Carpet)
- Level: Second
- Area: 150 Square Feet
- Dimensions: 15X10
Bedroom 3
- Features: Flooring (Carpet)
- Level: Second
- Area: 121 Square Feet
- Dimensions: 11X11
Bedroom 4
- Features: Flooring (Vinyl)
- Level: Lower
- Area: 156 Square Feet
- Dimensions: 13X12
Bedroom 5
- Features: Flooring (Vinyl)
- Level: Lower
- Area: 204 Square Feet
- Dimensions: 17X12
Dining room
- Features: Flooring (Hardwood)
- Level: Second
- Area: 132 Square Feet
- Dimensions: 12X11
Family room
- Features: Flooring (Ceramic Tile)
- Level: Lower
- Area: 567 Square Feet
- Dimensions: 27X21
Foyer
- Features: Flooring (Ceramic Tile)
- Level: Main
- Area: 78 Square Feet
- Dimensions: 13X6
Kitchen
- Features: Kitchen (Eating Area-Table Space), Flooring (Ceramic Tile)
- Level: Second
- Area: 132 Square Feet
- Dimensions: 12X11
Laundry
- Features: Flooring (Ceramic Tile)
- Level: Lower
- Area: 28 Square Feet
- Dimensions: 4X7
Living room
- Features: Flooring (Carpet)
- Level: Second
- Area: 300 Square Feet
- Dimensions: 20X15
Heating
- Natural Gas
Cooling
- Central Air
Appliances
- Included: Range, Dishwasher, Refrigerator, Washer, Dryer, Disposal
- Laundry: In Unit
Features
- Walk-In Closet(s)
- Flooring: Hardwood
- Windows: Screens
- Basement: Finished,Full
- Number of fireplaces: 1
- Fireplace features: Wood Burning, Gas Starter, Family Room
Interior area
- Total structure area: 2,772
- Total interior livable area: 1,406 sqft
Video & virtual tour
Property
Parking
- Total spaces: 2
- Parking features: Asphalt, Garage Door Opener, Yes, Garage Owned, Attached, Garage
- Attached garage spaces: 2
- Has uncovered spaces: Yes
Accessibility
- Accessibility features: No Disability Access
Features
- Patio & porch: Deck
- Fencing: Fenced
Lot
- Size: 8,890 Square Feet
- Dimensions: 76X117
Details
- Parcel number: 07364090450000
- Special conditions: None
- Other equipment: Ceiling Fan(s), Sump Pump
Construction
Type & style
- Home type: SingleFamily
- Property subtype: Single Family Residence
Materials
- Aluminum Siding, Brick
- Foundation: Concrete Perimeter
- Roof: Asphalt
Condition
- New construction: No
- Year built: 1978
Details
- Builder model: Dogwood
Utilities & green energy
- Electric: Circuit Breakers
- Sewer: Public Sewer
- Water: Public
Community & HOA
Community
- Features: Park, Curbs, Sidewalks, Street Paved
- Security: Carbon Monoxide Detector(s)
- Subdivision: Winston Grove
HOA
- Services included: None
Location
- Region: Elk Grove Village
Financial & listing details
- Price per square foot: $356/sqft
- Tax assessed value: $330,010
- Annual tax amount: $9,076
- Date on market: 8/6/2026
- Ownership: Fee Simple
Estimated market value
Not available
Estimated sales range
Not available
Not available
Price history
| Date | Event | Price |
|---|---|---|
| 7/2/2020 | Listing removed | $319,900$228/sqft |
Source: RE/MAX Suburban #10737759 Report a problem | ||
| 6/5/2020 | Listed for sale | $319,900-1.9%$228/sqft |
Source: RE/MAX Suburban #10737759 Report a problem | ||
| 9/18/2007 | Sold | $326,000$232/sqft |
Source: Public Record Report a problem | ||
Public tax history
| Year | Property taxes | Tax assessment |
|---|---|---|
| 2024 | $9,076 +5.3% | $33,001 +0% |
| 2023 | $8,623 +3.2% | $32,999 |
| 2022 | $8,354 +20.4% | $32,999 +31.3% |
| 2021 | $6,937 +1.6% | $25,130 |
| 2020 | $6,831 -10% | $25,130 -17.9% |
| 2019 | $7,589 -3.4% | $30,609 +7% |
| 2018 | $7,859 +0.9% | $28,594 |
| 2017 | $7,792 +3.6% | $28,594 |
| 2016 | $7,522 +8.7% | $28,594 +14.6% |
| 2015 | $6,919 +1.1% | $24,948 |
| 2014 | $6,844 +2.9% | $24,948 |
| 2013 | $6,651 -11.3% | $24,948 -16.8% |
| 2012 | $7,496 -3.4% | $29,973 |
| 2011 | $7,761 -0.2% | $29,973 |
| 2010 | $7,780 +4.1% | $29,973 -6.5% |
| 2009 | $7,471 +33.2% | $32,041 -4% |
| 2008 | $5,609 +19.5% | $33,378 |
| 2007 | $4,694 -26.8% | $33,378 +12.1% |
| 2006 | $6,416 +214.5% | $29,783 |
| 2005 | $2,040 -1.9% | $29,783 |
| 2004 | $2,080 -54.6% | $29,783 +24.4% |
| 2003 | $4,585 +112.3% | $23,945 |
| 2002 | $2,160 -14.8% | $23,945 |
| 2001 | $2,535 +2.8% | $23,945 +28.4% |
| 2000 | $2,466 | $18,654 |
| 1999 | $2,466 | $18,654 |
Find assessor info on the county website
Monthly payment
Est. payment
Payment breakdown
Explore the cost of this home by adjusting the details. Changes won't be saved.Climate risks
Neighborhood: 60007
Nearby schools
GreatSchools rating
- 8/10Adlai Stevenson Elementary SchoolGrades: K-6Distance: 0.5 mi
- 9/10Margaret Mead Junior High SchoolGrades: 7-8Distance: 1.5 mi
- 10/10J B Conant High SchoolGrades: 9-12Distance: 3.3 mi
Schools provided by the listing agent
- Elementary: Adlai Stevenson Elementary Schoo
- Middle: Margaret Mead Junior High School
- High: J B Conant High School
- District: 54
Source: MRED as distributed by MLS GRID. This data may not be complete. We recommend contacting the local school district to confirm school assignments for this home.
- $---- bd-- ba-- sqft1469 Wm Clifford Ln, Elk Grove Village, IL 60007Off Market
- $429,9003 bd2 ba1.6k sqft1469 William Clifford Ln, Elk Grove Village, IL 60007For Sale
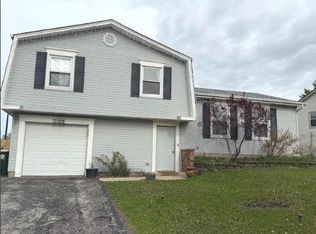
- $508,4003 bd1 ba2k sqft1461 William Clifford Ln, Elk Grove Village, IL 60007Off Market
- $---- bd-- ba-- sqft1473 Wm Clifford Ln, Elk Grove Village, IL 60007Off Market
- $439,8003 bd2 ba1.2k sqft1473 William Clifford Ln, Elk Grove Village, IL 60007Off Market
- $504,2003 bd2 ba1.2k sqft1457 William Clifford Ln, Elk Grove Village, IL 60007Off Market
- $494,3003 bd2 ba-- sqft1457 Wm Clifford, Elk Grove Village, IL 60007Off Market
- $526,3004 bd2 ba1.9k sqft1466 William Clifford Ln, Elk Grove Village, IL 60007Off Market
A local agent can set up tours, give advice and negotiate with sellers.
A local lender can help you make sure your offer is ready when you are.
Similar homes
- $499,9004 bd3 ba2k sqft2238 Elmira Ave, Des Plaines, IL 60018Price Change
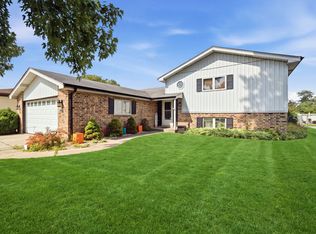 MLS ID #12664265, Dawn Mikulski, @properties Christie's International Real Estate. MRED as distributed by MLS GRID
 - $430,0003 bd2 ba1.4k sqft680 Brantwood Ct, Elk Grove Village, IL 60007Active
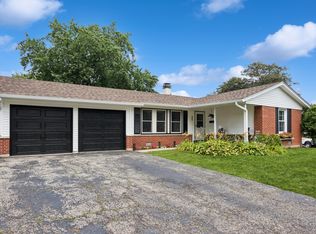 MLS ID #12702928, Tom Cunningham, Baird & Warner. MRED as distributed by MLS GRID
 - $499,9003 bd3 ba2k sqft1099 Stratford Ln, Hanover Park, IL 60133Active
 MLS ID #12722881, Adam Smolen, Sell Smart Realty Group Inc.. MRED as distributed by MLS GRID
 - $409,0003 bd2 ba1.6k sqft(Undisclosed Address), Roselle, IL 60172New
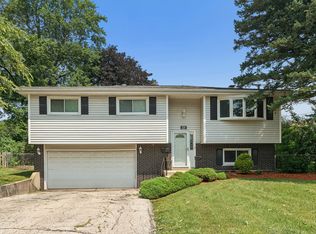 MLS ID #12719453, Paul Kelch, KRG Real Estate. MRED as distributed by MLS GRID
 - $355,0002 bd1 ba1k sqft1110 W Glenn Trl, Elk Grove Village, IL 60007ActiveMLS ID #12686947, Katelyn Mucci Segura, CSC, Baird & Warner. MRED as distributed by MLS GRID
- $470,0004 bd2 ba1.2k sqft6910 Juniper St, Hanover Park, IL 60133ActiveMLS ID #12668030, Brian Malnati, 4 Keys Real Estate. MRED as distributed by MLS GRID
- $489,0004 bd3 ba1.6k sqft5126 N Mulligan Ave, Chicago, IL 60630NewMLS ID #12720305, Nichole Dinino, Redfin Corporation. MRED as distributed by MLS GRID
- $524,5005 bd3 ba1.6k sqft537 N Walnut St, Elmhurst, IL 60126ActiveMLS ID #12704809, Darrah Belcher, CNC, Coldwell Banker Realty. MRED as distributed by MLS GRID
- $499,0003 bd2 ba1.6k sqft20 Emerson Dr, Schaumburg, IL 60194ActiveMLS ID #12626544, Olivia Petrov, Real Broker LLC. MRED as distributed by MLS GRID
- $550,0003 bd3 ba1.8k sqft5N411 Andrene Ln, Itasca, IL 60143ActiveMLS ID #12657662, Gage Burton, RE/MAX of Naperville. MRED as distributed by MLS GRID
- $450,0004 bd2 ba1.9k sqft1305 E Sanborn Dr, Palatine, IL 60074NewMLS ID #12702818, Karen Pawlak, Baird & Warner. MRED as distributed by MLS GRID
- $464,9004 bd3 ba1.4k sqft770 Cordial Dr, Des Plaines, IL 60018ActiveMLS ID #12700570, David Sengun, HomeSmart Connect LLC. MRED as distributed by MLS GRID
- $425,0004 bd2 ba1.7k sqft915 Wampum Ct, Carol Stream, IL 60188NewMLS ID #12726258, Alexander Peterson, Southwestern Real Estate, Inc.. MRED as distributed by MLS GRID
- $389,0003 bd2 ba1.6k sqft521 Edgewood Ln, Elk Grove Village, IL 60007ActiveMLS ID #12707974, Vasilina Petrova, Real 1 Realty. MRED as distributed by MLS GRID
- $510,0004 bd2 ba2k sqft1317 Carol Ln, Naperville, IL 60565ActiveMLS ID #12723175, Sylvia Kanney, RE/MAX Professionals Select. MRED as distributed by MLS GRID
- $399,9994 bd2 ba2k sqft5701 Bedford Ct, Hanover Park, IL 60133Price ChangeMLS ID #12717879, Omar Azam, Berkshire Hathaway HomeServices Starck Real Estate. MRED as distributed by MLS GRID
- $505,0004 bd2 ba1.2k sqft8805 Oriole Ave, Morton Grove, IL 60053ActiveMLS ID #12720188, Than Zual, Real People Realty. MRED as distributed by MLS GRID
- $425,0003 bd2 ba1.5k sqft443 Glendale Rd, Roselle, IL 60172ActiveMLS ID #12692251, Marc Hoarle, Coldwell Banker Realty. MRED as distributed by MLS GRID
- $375,0004 bd2 ba1.8k sqft729 Surrey Dr, Streamwood, IL 60107NewMLS ID #12713313, Mayra Gallardo, Realty of America, LLC. MRED as distributed by MLS GRID
- $499,9003 bd3 ba1.3k sqft1034 S Saylor Ave, Elmhurst, IL 60126ActiveMLS ID #12721439, Joseph DiCianni, DiCianni Realty Inc. MRED as distributed by MLS GRID
