Custom multi-level home, built in 1985. Generous room sizes, reverse floor plan, living room with bay window faces yard. Dining room with sliding doors opens to paver brick patio and fenced yard. Spacious kitchen includes quartz countertops Stainless appliances, and pantry. The upper level has three bedrooms and two full baths. Lower level includes; family room, bedroom/office, laundry room and another full bath. Sub-basement has recreation room, 5th bedroom with egress window and mechanical room. Thermopane windows, lots of storage and closet space throughout, oversized garage with concrete drive. Located on a dead end street.
Active
$499,900
2238 Elmira Ave, Des Plaines, IL 60018
4beds
2,000sqft
Single Family Residence
Built in 1985
10,010 Square Feet Lot
$488,400 Zestimate®
$250/sqft
$-- HOA
What's special
Fenced yardSpacious kitchenReverse floor planQuartz countertopsThermopane windowsPaver brick patioStainless appliances
- 20 days |
- 1,584 |
- 80 |
Likely to sell faster than
Zillow last checked:
Listing updated:
Listed by:
Dawn Mikulski 847-567-6816,
@properties Christie's International Real Estate
Source: MRED as distributed by MLS GRID,MLS#: 12664265
Facts & features
Interior
Bedrooms & bathrooms
- Bedrooms: 4
- Bathrooms: 3
- Full bathrooms: 3
Rooms
- Room types: Storage
Primary bedroom
- Features: Flooring (Carpet), Window Treatments (Blinds), Bathroom (Full)
- Level: Second
- Area: 165 Square Feet
- Dimensions: 15X11
Bedroom 2
- Features: Flooring (Carpet), Window Treatments (Screens, Shades)
- Level: Second
- Area: 130 Square Feet
- Dimensions: 13X10
Bedroom 3
- Features: Flooring (Carpet), Window Treatments (Shades)
- Level: Second
- Area: 130 Square Feet
- Dimensions: 13X10
Bedroom 4
- Features: Flooring (Laminate), Window Treatments (Screens)
- Level: Lower
- Area: 143 Square Feet
- Dimensions: 13X11
Dining room
- Features: Flooring (Carpet), Window Treatments (Shades)
- Level: Main
- Area: 144 Square Feet
- Dimensions: 12X12
Family room
- Features: Flooring (Laminate), Window Treatments (Screens, Shades)
- Level: Lower
- Area: 400 Square Feet
- Dimensions: 20X20
Kitchen
- Features: Kitchen (Eating Area-Table Space, Pantry-Closet), Flooring (Luxury Vinyl), Window Treatments (Screens)
- Level: Main
- Area: 216 Square Feet
- Dimensions: 18X12
Laundry
- Features: Flooring (Laminate)
- Level: Lower
- Area: 100 Square Feet
- Dimensions: 10X10
Living room
- Features: Flooring (Carpet), Window Treatments (Bay Window(s), Shades)
- Level: Main
- Area: 240 Square Feet
- Dimensions: 20X12
Storage
- Features: Flooring (Other)
- Level: Basement
- Area: 126 Square Feet
- Dimensions: 14X9
Heating
- Natural Gas, Forced Air
Cooling
- Central Air
Appliances
- Included: Range, Microwave, Dishwasher, Refrigerator, Washer, Dryer, Disposal, Gas Water Heater
- Laundry: Gas Dryer Hookup, Sink
Features
- Separate Dining Room, Paneling, Pantry, Quartz Counters
- Flooring: Carpet
- Doors: Storm Door(s)
- Windows: Window Treatments, Drapes, Double Pane Windows
- Basement: Partially Finished,Partial
Interior area
- Total structure area: 2,691
- Total interior livable area: 2,000 sqft
- Finished area below ground: 690
Property
Parking
- Total spaces: 2
- Parking features: Concrete, Garage Door Opener, Yes, Garage Owned, Attached, Garage
- Attached garage spaces: 2
- Has uncovered spaces: Yes
Accessibility
- Accessibility features: No Disability Access
Features
- Levels: Tri-Level
- Patio & porch: Patio
- Fencing: Fenced
Lot
- Size: 10,010 Square Feet
Details
- Additional structures: Shed(s)
- Parcel number: 09304060290000
- Special conditions: None
- Other equipment: Sump Pump
Construction
Type & style
- Home type: SingleFamily
- Property subtype: Single Family Residence
Materials
- Aluminum Siding, Brick
- Foundation: Concrete Perimeter
- Roof: Asphalt
Condition
- New construction: No
- Year built: 1985
Utilities & green energy
- Electric: Circuit Breakers, 200+ Amp Service
- Sewer: Public Sewer
- Water: Lake Michigan
Community & HOA
Community
- Security: Carbon Monoxide Detector(s)
HOA
- Services included: None
Location
- Region: Des Plaines
Financial & listing details
- Price per square foot: $250/sqft
- Tax assessed value: $335,790
- Annual tax amount: $7,280
- Date on market: 8/6/2026
- Ownership: Fee Simple
Estimated market value
$488,400
$464,000 - $513,000
$3,283/mo
Price history
| Date | Event | Price |
|---|---|---|
| 8/6/2026 | Listed for sale | $499,900$250/sqft |
Source:  MRED as distributed by MLS GRID #12664265 Report a problem MRED as distributed by MLS GRID #12664265 Report a problem | ||
Public tax history
| Year | Property taxes | Tax assessment |
|---|---|---|
| 2024 | $7,277 0% | $33,579 +0% |
| 2023 | $7,280 +3.2% | $33,578 |
| 2022 | $7,056 +14.3% | $33,578 +28.8% |
| 2021 | $6,172 -0.3% | $26,075 |
| 2020 | $6,192 -0.5% | $26,075 -11% |
| 2019 | $6,223 -7.9% | $29,298 +1.8% |
| 2018 | $6,760 +1.3% | $28,787 |
| 2017 | $6,672 -2% | $28,787 |
| 2016 | $6,810 +2.8% | $28,787 +9% |
| 2015 | $6,626 +1.7% | $26,413 |
| 2014 | $6,514 -5.1% | $26,413 |
| 2013 | $6,863 -7.5% | $26,413 -17.4% |
| 2012 | $7,420 +3.1% | $31,963 |
| 2011 | $7,196 +9.7% | $31,963 |
| 2010 | $6,561 +16.7% | $31,963 -5.4% |
| 2009 | $5,621 -12.1% | $33,784 -21.4% |
| 2008 | $6,398 +16.4% | $42,962 |
| 2007 | $5,498 +14.9% | $42,962 +29% |
| 2006 | $4,785 +1.1% | $33,294 |
| 2005 | $4,734 +6.1% | $33,294 |
| 2004 | $4,462 +13% | $33,294 +33.5% |
| 2003 | $3,948 +3% | $24,937 |
| 2002 | $3,833 +20.9% | $24,937 |
| 2001 | $3,171 +1.4% | $24,937 +26.7% |
| 2000 | $3,127 +2.8% | $19,687 |
| 1999 | $3,041 | $19,687 |
Find assessor info on the county website
Monthly payment
Est. payment
Payment breakdown
Explore the cost of this home by adjusting the details. Changes won't be saved.Climate risks
Neighborhood: 60018
Nearby schools
GreatSchools rating
- 5/10Plainfield Elementary SchoolGrades: K-5Distance: 0.6 mi
- 6/10Algonquin Middle SchoolGrades: 6-8Distance: 1.3 mi
- 9/10Maine West High SchoolGrades: 9-12Distance: 0.7 mi
Schools provided by the listing agent
- Elementary: Plainfield Elementary School
- Middle: Algonquin Middle School
- High: Maine West High School
- District: 62
Source: MRED as distributed by MLS GRID. This data may not be complete. We recommend contacting the local school district to confirm school assignments for this home.
- $412,5003 bd3 ba1.3k sqft2240 Elmira Ave, Des Plaines, IL 60018Sold
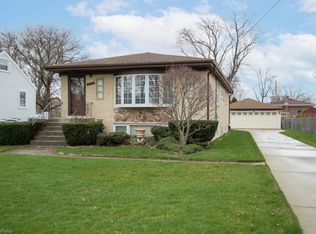
- $500,5003 bd2 ba1.7k sqft2232 Elmira Ave, Des Plaines, IL 60018Off Market
- $316,6003 bd1 ba816 sqft2244 Elmira Ave, Des Plaines, IL 60018Off Market
- $456,1004 bd2 ba2.1k sqft2220 Elmira Ave, Des Plaines, IL 60018Off Market
- $364,4002 bd1 ba1.1k sqft2235 S Wolf Rd, Des Plaines, IL 60018Off Market
- $405,0003 bd2 ba1.4k sqft2243 S Wolf Rd, Des Plaines, IL 60018Sold
- $429,0003 bd2 ba1.1k sqft2249 S Wolf Rd, Des Plaines, IL 60018Off Market
- $477,2003 bd2 ba1.1k sqft2227 S Wolf Rd, Des Plaines, IL 60018Off Market
A local agent can set up tours, give advice and negotiate with sellers.
Similar homes
- $429,0003 bd2 ba1.8k sqft2870 Alden Ln, Des Plaines, IL 60018New
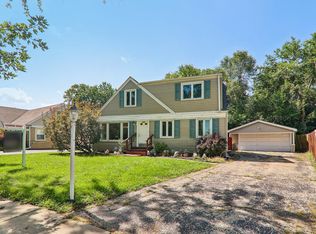 MLS ID #12731489, Kim Alden, Compass. MRED as distributed by MLS GRID
 - $595,0004 bd3 ba2.1k sqft433 Kinkaid Ct, Des Plaines, IL 60016Active
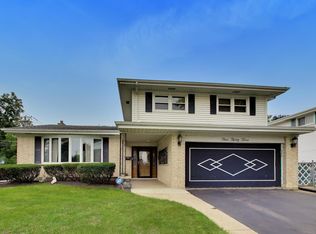 MLS ID #12731290, Caroline Starr, @properties Christie's International Real Estate. MRED as distributed by MLS GRID
 - $475,0004 bd2 ba1.8k sqft459 W Millers Rd, Des Plaines, IL 60016Active
 MLS ID #12681487, Josie DeRiggi, ABR, Coldwell Banker Realty. MRED as distributed by MLS GRID
 - $459,9003 bd3 ba2.5k sqft16W721 Red Oak Ave, Bensenville, IL 60106New
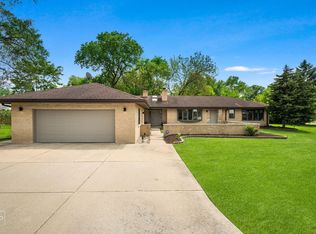 MLS ID #12741277, Muntie Leschewski, ABR,CNC,CSC,SFR, REMAX Legends. MRED as distributed by MLS GRID
 - $499,9005 bd3 ba2.7k sqft1465 William Clifford Ln, Elk Grove Village, IL 60007ActiveMLS ID #12723836, Mary Myzia, RE/MAX Suburban. MRED as distributed by MLS GRID
- $445,0003 bd2 ba1.3k sqft952 W Grant Dr, Des Plaines, IL 60016Price ChangeMLS ID #12731244, Erica Kliman, Century 21 New Heritage - Hampshire. MRED as distributed by MLS GRID
- $534,5004 bd4 ba2k sqft1727 Roosa Ln, Elk Grove Village, IL 60007ActiveMLS ID #12721512, Gary Christensen, N. W. Village Realty, Inc.. MRED as distributed by MLS GRID
- $585,0005 bd3 ba2.3k sqft1569 Sherman Pl, Des Plaines, IL 60016ActiveMLS ID #12698689, Laura Tibu, PSA,RENE, HomeSmart Connect LLC. MRED as distributed by MLS GRID
- $479,9004 bd3 ba2.5k sqft4120 N Ottawa Ave, Norridge, IL 60706ActiveMLS ID #12735040, Daniel Mirea, Berkshire Hathaway HomeServices Chicago. MRED as distributed by MLS GRID
- $--3 bd1 ba1.1k sqft1127 Herbert Ave, Berkeley, IL 60163AuctionServiceLink Auction
- $498,0004 bd2 ba1.9k sqft5109 N Oneida Ave, Norridge, IL 60706ActiveMLS ID #12654662, Slawek Rachmaciej, Exit Realty Redefined. MRED as distributed by MLS GRID
- $589,0003 bd2 ba2k sqft1135 Adirondack Dr, Northbrook, IL 60062NewMLS ID #12738737, Sonia Munwes Cohen, Coldwell Banker Realty. MRED as distributed by MLS GRID
- $550,0003 bd2 ba2.1k sqft707 Glenshire Rd, Glenview, IL 60025ActiveMLS ID #12730110, Anne DuBray, Coldwell Banker Realty. MRED as distributed by MLS GRID
- $600,0003 bd3 ba2.3k sqft2122 Sherborn Ln, Schaumburg, IL 60193NewMLS ID #12741981, Christopher Davis, Inspire Realty Group LLC. MRED as distributed by MLS GRID
- $469,9004 bd3 ba2.2k sqft674 Maple Dr, Streamwood, IL 60107Price ChangeMLS ID #12703225, Mike Patel, Provident Realty, Inc.. MRED as distributed by MLS GRID
- $487,9003 bd2 ba1.7k sqft606 Banbury Ct, Roselle, IL 60172ActiveMLS ID #12733926, Jeavon Shegal, REMAX Legends. MRED as distributed by MLS GRID
- $598,0005 bd3 ba2.2k sqft1525 Elm St, Park Ridge, IL 60068Price ChangeMLS ID #12723621, Zohaib Khurshid, RE/MAX Premier. MRED as distributed by MLS GRID
- $539,0004 bd3 ba2.3k sqft31 S Salem Dr, Schaumburg, IL 60193ActiveMLS ID #12730977, Royal Hartwig, Royal Family Real Estate. MRED as distributed by MLS GRID
- $414,9003 bd2 ba1.7k sqft2405 Sarah St, Franklin Park, IL 60131NewMLS ID #12739695, Elvia Reina, Strong Legacy Realty. MRED as distributed by MLS GRID
- $489,9003 bd3 ba1.4k sqft1331 S Lombard Ave, Lombard, IL 60148ActiveMLS ID #12731534, Stephanie Seplowin, Coldwell Banker Realty. MRED as distributed by MLS GRID
