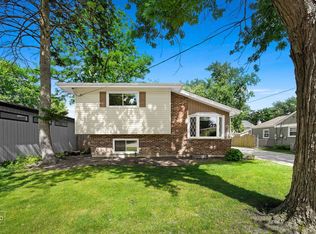
WELCOME TO THIS SOLID ALL BRICK SPRAWLING RANCH ON A LARGE CORNER LOT IN SOUGHT AFTER WHITE PINES SUBDIVISION! HOME FEATURES APPROX. 2521 SQ FT FIRST FLOOR PLUS 1193 FULL FINISHED BASEMENT, TWO FIREPLACE, FIRST FLOOR LAUNDRY ROOM, WELCOMING FOYER WITH SKYLIGHTS, LARGE LIVING ROOM W/FIREPLACE, THREE BEDROOMS, 2.1 BATHROOMS, OVERSIZED FAMILY ROOM W/STONE DRAMATIC FIREPLACE AND VAULTED CEILINGS, EXTRA LARGE DINING ROOM, FULL FINISHED BASEMENT WITH WET BAR, LARGE DECK FOR ALL YOUR SUMMER ENTERTAINMENT, RECENT UPDATES: ROOF 10 YEARS, FURNANCE 3 YEARS, CENTRAL AIR 3 YERS, WATER HEATER 1 YEAR, needs some TLC. SOLD AS IS CONDITION, Located just steps from Pines Park, White Pines Golf Course, and scenic walking/biking trails, with convenient access to major expressways, this home truly offers the best of both lifestyle and location. Don't miss the opportunity to make this exceptional home yours-schedule your showing today.
New
$459,900
16W721 Red Oak Ave, Bensenville, IL 60106
3beds
2,521sqft
Single Family Residence
Built in 1953
0.38 Acres Lot
$449,200 Zestimate®
$182/sqft
$-- HOA
What's special
All brick sprawling ranchFirst floor laundry roomWelcoming foyer with skylightsLarge corner lotExtra large dining roomThree bedrooms
- 22 hours |
- 218 |
- 21 |
Zillow last checked:
Listing updated:
Listed by:
Muntie Leschewski, ABR,CNC,CSC,SFR 630-664-1967,
REMAX Legends
Source: MRED as distributed by MLS GRID,MLS#: 12741277
Facts & features
Interior
Bedrooms & bathrooms
- Bedrooms: 3
- Bathrooms: 3
- Full bathrooms: 2
- 1/2 bathrooms: 1
Rooms
- Room types: Recreation Room, Storage
Primary bedroom
- Features: Flooring (Hardwood)
- Level: Main
- Area: 156 Square Feet
- Dimensions: 13X12
Bedroom 2
- Features: Flooring (Hardwood)
- Level: Main
- Area: 144 Square Feet
- Dimensions: 12X12
Bedroom 3
- Features: Flooring (Hardwood)
- Level: Main
- Area: 108 Square Feet
- Dimensions: 12X09
Dining room
- Features: Flooring (Hardwood)
- Level: Main
- Area: 352 Square Feet
- Dimensions: 22X16
Family room
- Features: Flooring (Hardwood)
- Level: Main
- Area: 252 Square Feet
- Dimensions: 21X12
Kitchen
- Features: Kitchen (Galley), Flooring (Ceramic Tile)
- Level: Main
- Area: 144 Square Feet
- Dimensions: 16X09
Laundry
- Level: Main
- Area: 100 Square Feet
- Dimensions: 10X10
Living room
- Features: Flooring (Hardwood)
- Level: Main
- Area: 342 Square Feet
- Dimensions: 19X18
Recreation room
- Features: Flooring (Ceramic Tile)
- Level: Basement
- Area: 720 Square Feet
- Dimensions: 30X24
Storage
- Level: Basement
- Area: 442 Square Feet
- Dimensions: 17X26
Heating
- Natural Gas, Forced Air, Radiant
Cooling
- Central Air
Appliances
- Included: Range, Dishwasher, Refrigerator, Washer, Dryer, Electric Cooktop
- Laundry: Main Level
Features
- Cathedral Ceiling(s), Wet Bar, 1st Floor Bedroom, 1st Floor Full Bath, Bookcases, Dining Combo
- Flooring: Hardwood
- Windows: Skylight(s)
- Basement: Partially Finished,Partial
- Attic: Unfinished
- Number of fireplaces: 2
- Fireplace features: Wood Burning, Family Room, Living Room
Interior area
- Total structure area: 3,639
- Total interior livable area: 2,521 sqft
Video & virtual tour
Property
Parking
- Total spaces: 2
- Parking features: Concrete, Garage Door Opener, Yes, Garage Owned, Attached, Garage
- Attached garage spaces: 2
- Has uncovered spaces: Yes
Accessibility
- Accessibility features: No Disability Access
Features
- Stories: 1
- Patio & porch: Deck
Lot
- Size: 0.38 Acres
- Dimensions: 102.6X161.4X102.7X161.6
- Features: Corner Lot, Landscaped
Details
- Parcel number: 0323120001
- Special conditions: None
Construction
Type & style
- Home type: SingleFamily
- Architectural style: Ranch
- Property subtype: Single Family Residence
Materials
- Brick
Condition
- New construction: No
- Year built: 1953
- Major remodel year: 2019
Details
- Builder model: CUSTOM RANCH
Utilities & green energy
- Electric: Circuit Breakers
- Sewer: Public Sewer
- Water: Lake Michigan
Community & HOA
Community
- Features: Street Paved
- Subdivision: White Pines
HOA
- Services included: None
Location
- Region: Bensenville
Financial & listing details
- Price per square foot: $182/sqft
- Tax assessed value: $149,703
- Annual tax amount: $10,497
- Date on market: 8/24/2026
- Ownership: Fee Simple
Estimated market value
$449,200
$427,000 - $472,000
$3,895/mo
Price history
| Date | Event | Price |
|---|---|---|
| 8/24/2026 | Listed for sale | $459,900-3%$182/sqft |
Source:  MRED as distributed by MLS GRID #12741277 Report a problem MRED as distributed by MLS GRID #12741277 Report a problem | ||
| 8/24/2026 | Listing removed | $473,900$188/sqft |
Source: MRED as distributed by MLS GRID #12723833 Report a problem | ||
| 8/10/2026 | Contingent | $473,900$188/sqft |
Source: MRED as distributed by MLS GRID #12723833 Report a problem | ||
| 8/4/2026 | Price change | $473,900-2.3%$188/sqft |
Source: MRED as distributed by MLS GRID #12723833 Report a problem | ||
| 7/13/2026 | Price change | $485,000-3%$192/sqft |
Source: MRED as distributed by MLS GRID #12691608 Report a problem | ||
| 6/29/2026 | Listed for sale | $499,900-4.8%$198/sqft |
Source: MRED as distributed by MLS GRID #12691608 Report a problem | ||
| 6/29/2026 | Listing removed | $524,900$208/sqft |
Source: MRED as distributed by MLS GRID #12619898 Report a problem | ||
| 5/31/2026 | Listed for sale | $524,900+31.2%$208/sqft |
Source: MRED as distributed by MLS GRID #12619898 Report a problem | ||
| 5/31/2023 | Listing removed | -- |
Source: MRED as distributed by MLS GRID #11750796 Report a problem | ||
| 5/25/2023 | Contingent | $400,000$159/sqft |
Source: MRED as distributed by MLS GRID #11750796 Report a problem | ||
| 5/19/2023 | Listed for sale | $400,000$159/sqft |
Source: MRED as distributed by MLS GRID #11750796 Report a problem | ||
Public tax history
| Year | Property taxes | Tax assessment |
|---|---|---|
| 2024 | $10,497 +5.8% | $149,703 +8.8% |
| 2023 | $9,922 +5.7% | $137,620 +6.5% |
| 2022 | $9,386 +37.6% | $129,230 +4.4% |
| 2021 | $6,820 -1.5% | $123,780 +4.4% |
| 2020 | $6,927 -0.2% | $118,560 +4% |
| 2019 | $6,940 -1.7% | $114,000 -0.4% |
| 2018 | $7,059 -1.6% | $114,510 +4.6% |
| 2017 | $7,175 -4.6% | $109,440 +8.3% |
| 2016 | $7,517 +3.2% | $101,050 +8.2% |
| 2015 | $7,286 +2.2% | $93,350 +2.8% |
| 2014 | $7,128 +0.6% | $90,780 -2% |
| 2013 | $7,089 -0.9% | $92,630 -6.3% |
| 2012 | $7,150 -9% | $98,910 -16% |
| 2011 | $7,858 +7.3% | $117,680 -4.4% |
| 2010 | $7,320 +2.8% | $123,090 -9.1% |
| 2009 | $7,123 +0.9% | $135,360 |
| 2008 | $7,061 +7.5% | $135,360 +7.6% |
| 2007 | $6,569 -1.2% | $125,800 -1.4% |
| 2006 | $6,649 +6.4% | $127,540 +8% |
| 2005 | $6,247 +6.6% | $118,090 +6.5% |
| 2004 | $5,858 +3.9% | $110,880 +9% |
| 2003 | $5,638 +4.4% | $101,720 +3% |
| 2002 | $5,400 +4.5% | $98,800 +8.1% |
| 2001 | $5,169 +21% | $91,380 +5.8% |
| 2000 | $4,270 | $86,370 |
Find assessor info on the county website
Monthly payment
Est. payment
Payment breakdown
Explore the cost of this home by adjusting the details. Changes won't be saved.Climate risks
Neighborhood: 60106
Nearby schools
GreatSchools rating
- 6/10W a Johnson SchoolGrades: K-5Distance: 0.4 mi
- 7/10Blackhawk Middle SchoolGrades: 6-8Distance: 0.6 mi
- 5/10Fenton High SchoolGrades: 9-12Distance: 1 mi
Schools provided by the listing agent
- Elementary: W A Johnson Elementary School
- Middle: Blackhawk Middle School
- High: Fenton High School
- District: 2
Source: MRED as distributed by MLS GRID. This data may not be complete. We recommend contacting the local school district to confirm school assignments for this home.
- $367,900-- bd1 ba1.6k sqft4N401 Pine Grove Ave, Bensenville, IL 60106Off Market
- $397,200-- bd1 ba1.9k sqft16W701 Red Oak Ave, Bensenville, IL 60106Off Market
- $351,900-- bd1 ba1.5k sqft4N400 Ridgewood Ave, Bensenville, IL 60106Off Market
- $110,000-- bd1 ba1.6k sqft4N385 Pine Grove Ave, Bensenville, IL 60106Sold
- $315,3002 bd1 ba1.2k sqft16W726 Red Oak Ave, Bensenville, IL 60106Off Market
- $390,500-- bd1 ba1.5k sqft4N414 Pine Grove Ave, Bensenville, IL 60106Off Market
- $474,6004 bd3 ba2.3k sqft16W710 Red Oak Ave, Bensenville, IL 60106Off Market
- $555,0005 bd4 ba3.6k sqft16W740 Red Oak Ave, Bensenville, IL 60106Sold
A local agent can set up tours, give advice and negotiate with sellers.
A local lender can help you make sure your offer is ready when you are.
Similar homes
- $460,0004 bd2 ba1.8k sqft574 Bristol Ln, Elk Grove Village, IL 60007New
 MLS ID #12736663, Debbie Geavaras, Baird & Warner. MRED as distributed by MLS GRID
 - $524,9003 bd3 ba2.6k sqft346 Butternut Dr, Wood Dale, IL 60191Active
 MLS ID #12688875, Tania Diaz, Realty ONE Group Karmma. MRED as distributed by MLS GRID
 - $489,9003 bd3 ba1.4k sqft1331 S Lombard Ave, Lombard, IL 60148Active
 MLS ID #12731534, Stephanie Seplowin, Coldwell Banker Realty. MRED as distributed by MLS GRID
 - $450,0003 bd2 ba2.2k sqft511 S Highland Ave, Lombard, IL 60148Active
 MLS ID #12727406, Jeavon Shegal, REMAX Legends. MRED as distributed by MLS GRID
 - $505,0003 bd3 ba2.7k sqft307 Terry Ln, Bloomingdale, IL 60108ActiveMLS ID #12674136, Louie Masiclat, Freedom Banc Realty, Ltd.. MRED as distributed by MLS GRID
- $449,9003 bd3 ba1.3k sqft421 N Elm St, Itasca, IL 60143ActiveMLS ID #12721533, Maria Tyrjan, Baird & Warner. MRED as distributed by MLS GRID
- $445,0004 bd2 ba2k sqft27W440 Central Ave, Warrenville, IL 60555NewMLS ID #12740740, Josie Morrison, ABR,CRS,SRES, RE/MAX Action. MRED as distributed by MLS GRID
- $449,0003 bd3 ba2k sqft1339 E Central Rd, Arlington Heights, IL 60005ActiveMLS ID #12733167, Maria DelBoccio, @properties Christie's International Real Estate. MRED as distributed by MLS GRID
- $450,0003 bd2 ba1.3k sqft952 W Grant Dr, Des Plaines, IL 60016ActiveMLS ID #12731244, Erica Kliman, Century 21 New Heritage - Hampshire. MRED as distributed by MLS GRID
- $469,9005 bd2 ba2k sqft4656 25th Ave, Schiller Park, IL 60176ActiveMLS ID #12695372, Frank Scaletta, xr realty. MRED as distributed by MLS GRID
- $459,0005 bd5 ba2.8k sqft1018 Park Pl, Bellwood, IL 60104ActiveMLS ID #12720469, Kayla Mychalczuk, Keller Williams ONEChicago. MRED as distributed by MLS GRID
- $465,0003 bd2 ba1.9k sqft2176 N Westmoreland Dr, Palatine, IL 60074ActiveMLS ID #12710703, Brian Ban, @properties Christie's International Real Estate. MRED as distributed by MLS GRID
- $399,0003 bd2 ba2.3k sqft7936 W 101st Pl, Palos Hills, IL 60465NewMLS ID #12738058, Monika Lesnicki, Boutique Home Realty. MRED as distributed by MLS GRID
- $675,0003 bd3 ba1.8k sqft5N625 Santa Fe Trl, Bloomingdale, IL 60108NewMLS ID #12719860, Erica Williams, @properties Christie's International Real Estate. MRED as distributed by MLS GRID
- $499,9004 bd3 ba2k sqft2238 Elmira Ave, Des Plaines, IL 60018ActiveMLS ID #12664265, Dawn Mikulski, @properties Christie's International Real Estate. MRED as distributed by MLS GRID
- $415,0004 bd3 ba2.3k sqft4093 Bayside Dr, Hanover Park, IL 60133ActiveMLS ID #12723408, Kevin Dahm, Baird & Warner. MRED as distributed by MLS GRID
- $569,9005 bd4 ba2.7k sqft2615 Poplar View Bnd, Elgin, IL 60120NewMLS ID #12740024, Richard Rivard, Best Realty. MRED as distributed by MLS GRID
- $525,0005 bd3 ba2.3k sqft6702 Pershing Ct, Woodridge, IL 60517Re-activatedMLS ID #12587291, Don C Beard, Real Broker LLC. MRED as distributed by MLS GRID
- $420,0003 bd2 ba2.3k sqft308 Nelson Ct, Bolingbrook, IL 60440NewMLS ID #12740861, Kim Moustis, CNC,GRI, Keller Williams Experience. MRED as distributed by MLS GRID
- $485,0003 bd2 ba1.6k sqft1340 E Rosita Dr, Palatine, IL 60074ActiveMLS ID #12733714, Sarah Leonard, E-PRO, Legacy Properties, A Sarah Leonard Company, LLC. MRED as distributed by MLS GRID
