DID SOMEONE SAY MULTI-GENERATIONAL LIVING?? THIS REMARKABLE HOME WILL SUIT A MULTITUDE OF LIVING SITUATIONS; THINK GRANNY SUITE, IN-LAW APARTMENT, NANNY'S QUARTERS! THIS 3-4 BEDROOM, 2 1/5 BATH HOME HAS AN ENTIRE SEPARATE LIVING SPACE WITH ITS OWN FULL KITCHEN, SEPARATE FAMILY ROOM, ENSUITE BATHROOM PLUS DEN, SEPARATE LAUNDRY AND ENTRANCE. THE ENTIRE HOME IS 5-6 BEDROOMS, 3.5 BATHS IN ALL. THE MAIN HOUSE HAS A FORMAL LIVING ROOM WITH FIREPLACE, MUDROOM, PANTRY AND 1ST FLOOR LAUNDRY. THE HEART OF THE HOME IS A STUNNING FAMILY ROOM THAT LOOKS OUT ONTO THE EXPANSIVE, GORGEOUS BACK YARD. LOVELY PRIMARY SUITE WITH UPDATED BATHROOM. 2 MORE BEDROOMS, DINING AREA PLUS AN UPSTAIRS BEDROOM WITH ATTACHED 1/2 BATH WOULD ALSO BE A GREAT OFFICE OR REC ROOM. THERE'S AN ENORMOUS UNFINISHED ATTIC WITH HVAC THAT COULD BE FINISHED OFF FOR EVEN MORE GREAT LIVING SPACE. BRAND NEW ROOF IN '24. NEW DOUBLE WIDE DRIVEWAY. UPDATED WINDOWS ON MAIN FLOOR. 100X200 FOOT LOT! GREAT LOCATION IN WHITE PINES SUBDIVISION AND CLOSE TO ALL THE GREAT AMENITIES OF ELMHURST ARE JUST 5 MINUTES AWAY!
Closed
$555,000
16W740 Red Oak Ave, Bensenville, IL 60106
5beds
3,628sqft
Single Family Residence
Built in 1950
0.46 Acres Lot
$587,200 Zestimate®
$153/sqft
$5,532 Estimated rent
Home value
$587,200
$534,000 - $646,000
$5,532/mo
Zestimate® history
Owner options
List your home for rent
$5,532/mo
Rent Zestimate®
Find your next renter with Zillow Rental Manager. Plus, with online applications, you can quickly screen prospective tenants – for free.
$5,532/mo
Rent Zestimate®
Refinance and save
$3,929/mo
Est. payment
Refinancing to a lower rate could help reduce your monthly payments and save thousands over the life of the loan.
$3,929/mo
Est. payment
Explore your selling options
Work with a Zillow partner agent
Leverage their expertise and Zillow's premium Showcase listings to get your home seen by more buyers.
Get startedList with your own agent
Get your home in front of millions of buyers by listing it on Zillow.
Learn how to do itSell it yourself
Take full control of how buyers see your home on Zillow by listing For Sale by Owner (FSBO).
List your homeWhat's special
Separate family roomSeparate laundryEnsuite bathroom
Zillow last checked:
Listing updated:
Listed by:
Anne Thompson 630-530-0900,
@properties Christie's International Real Estate
Bought with:
Ashley Cox
Compass
Source: MRED as distributed by MLS GRID,MLS#: 12287610
Facts & features
Interior
Bedrooms & bathrooms
- Bedrooms: 5
- Bathrooms: 4
- Full bathrooms: 3
- 1/2 bathrooms: 1
Rooms
- Room types: Bedroom 5, Den, Attic, Sitting Room, Kitchen, Atrium
Primary bedroom
- Features: Flooring (Hardwood), Bathroom (Full)
- Level: Main
- Area: 224 Square Feet
- Dimensions: 14X16
Bedroom 2
- Features: Flooring (Hardwood)
- Level: Main
- Area: 143 Square Feet
- Dimensions: 11X13
Bedroom 3
- Features: Flooring (Wood Laminate)
- Level: Main
- Area: 120 Square Feet
- Dimensions: 10X12
Bedroom 4
- Level: Second
- Area: 364 Square Feet
- Dimensions: 14X26
Bedroom 5
- Features: Flooring (Wood Laminate)
- Level: Main
- Area: 196 Square Feet
- Dimensions: 14X14
Other
- Features: Flooring (Ceramic Tile)
- Level: Main
- Area: 88 Square Feet
- Dimensions: 8X11
Other
- Features: Flooring (Other)
- Level: Second
- Area: 1392 Square Feet
- Dimensions: 29X48
Den
- Level: Main
- Area: 100 Square Feet
- Dimensions: 10X10
Dining room
- Features: Flooring (Hardwood)
- Level: Main
- Area: 90 Square Feet
- Dimensions: 9X10
Family room
- Features: Flooring (Wood Laminate)
- Level: Main
- Area: 299 Square Feet
- Dimensions: 13X23
Kitchen
- Features: Kitchen (Eating Area-Table Space), Flooring (Wood Laminate)
- Level: Main
- Area: 168 Square Feet
- Dimensions: 12X14
Kitchen 2nd
- Features: Flooring (Wood Laminate)
- Level: Main
- Area: 108 Square Feet
- Dimensions: 9X12
Laundry
- Features: Flooring (Wood Laminate)
- Level: Main
- Area: 100 Square Feet
- Dimensions: 10X10
Living room
- Features: Flooring (Hardwood)
- Level: Main
- Area: 304 Square Feet
- Dimensions: 16X19
Sitting room
- Features: Flooring (Wood Laminate)
- Level: Main
- Area: 240 Square Feet
- Dimensions: 15X16
Heating
- Natural Gas
Cooling
- Central Air
Appliances
- Included: Microwave, Dishwasher, Refrigerator, Washer, Dryer, Cooktop, Oven, Gas Water Heater
- Laundry: Main Level
Features
- 1st Floor Bedroom, In-Law Floorplan, 1st Floor Full Bath
- Flooring: Hardwood, Laminate
- Basement: Crawl Space
- Attic: Full,Unfinished
- Number of fireplaces: 1
- Fireplace features: Wood Burning, Living Room
Interior area
- Total structure area: 0
- Total interior livable area: 3,628 sqft
Property
Parking
- Total spaces: 1
- Parking features: Asphalt, On Site, Garage Owned, Attached, Garage
- Attached garage spaces: 1
Accessibility
- Accessibility features: Door Width 32 Inches or More, Pocket Door(s), Bath Grab Bars, No Interior Steps, Disability Access
Features
- Patio & porch: Patio
- Fencing: Invisible
Lot
- Size: 0.46 Acres
- Dimensions: 100X200
Details
- Additional structures: Shed(s)
- Parcel number: 0323118013
- Special conditions: None
- Other equipment: Ceiling Fan(s)
Construction
Type & style
- Home type: SingleFamily
- Property subtype: Single Family Residence
Materials
- Vinyl Siding, Brick
- Roof: Asphalt
Condition
- New construction: No
- Year built: 1950
Utilities & green energy
- Electric: Circuit Breakers
- Sewer: Public Sewer
- Water: Lake Michigan
Community & HOA
Community
- Security: Carbon Monoxide Detector(s)
HOA
- Services included: None
Location
- Region: Bensenville
Financial & listing details
- Price per square foot: $153/sqft
- Tax assessed value: $183,425
- Annual tax amount: $11,682
- Date on market: 2/10/2025
- Listing terms: Conventional
- Ownership: Fee Simple
Price history
| Date | Event | Price |
|---|---|---|
| 5/23/2025 | Sold | $555,000-3.5%$153/sqft |
Source:  MRED as distributed by MLS GRID #12287610 Report a problem MRED as distributed by MLS GRID #12287610 Report a problem | ||
| 4/14/2025 | Contingent | $575,000$158/sqft |
Source: MRED as distributed by MLS GRID #12287610 Report a problem | ||
| 2/10/2025 | Listed for sale | $575,000-8%$158/sqft |
Source: MRED as distributed by MLS GRID #12287610 Report a problem | ||
| 8/21/2024 | Listing removed | $624,900$172/sqft |
Source: MRED as distributed by MLS GRID #12106853 Report a problem | ||
| 8/12/2024 | Price change | $624,900-0.8%$172/sqft |
Source: MRED as distributed by MLS GRID #12106853 Report a problem | ||
| 7/11/2024 | Listed for sale | $629,900+131.6%$174/sqft |
Source: MRED as distributed by MLS GRID #12106853 Report a problem | ||
| 4/6/2004 | Sold | $272,000$75/sqft |
Source: Public Record Report a problem | ||
Public tax history
| Year | Property taxes | Tax assessment |
|---|---|---|
| 2024 | $12,403 +6.2% | $183,425 +8.8% |
| 2023 | $11,682 +3.7% | $168,620 +6.2% |
| 2022 | $11,262 +1.7% | $158,850 +4.4% |
| 2021 | $11,069 +3% | $152,160 +4.4% |
| 2020 | $10,749 +4% | $145,740 +4% |
| 2019 | $10,338 -2.2% | $140,140 -0.5% |
| 2018 | $10,575 +3.2% | $140,890 +4.6% |
| 2017 | $10,250 +3.8% | $134,650 +8.3% |
| 2016 | $9,877 +2.6% | $124,320 +8.3% |
| 2015 | $9,630 -1.7% | $114,840 -0.7% |
| 2014 | $9,801 +0.7% | $115,700 -2% |
| 2013 | $9,732 +0.8% | $118,060 -6.4% |
| 2012 | $9,656 -3.1% | $126,070 -14.6% |
| 2011 | $9,965 +7.2% | $147,630 -4.6% |
| 2010 | $9,299 +22.6% | $154,740 +7.7% |
| 2009 | $7,584 +0.9% | $143,740 |
| 2008 | $7,517 +7.5% | $143,740 +7.6% |
| 2007 | $6,993 +0.5% | $133,590 +0.2% |
| 2006 | $6,961 +34.6% | $133,280 +35.1% |
| 2005 | $5,173 +6.7% | $98,650 +6.5% |
| 2004 | $4,848 +3.7% | $92,630 +9% |
| 2003 | $4,677 +7.3% | $84,980 +3.1% |
| 2002 | $4,357 +4.8% | $82,400 +8.1% |
| 2001 | $4,159 +21.3% | $76,210 +5.8% |
| 2000 | $3,428 | $72,030 |
Find assessor info on the county website
Neighborhood: 60106
Nearby homes
- $306,5002 bd1 ba1.2k sqft16W726 Red Oak Ave, Bensenville, IL 60106Off Market
- $855,6005 bd4 ba5k sqft16W760 Red Oak Ave, Bensenville, IL 60106Off Market
- $615,2004 bd4 ba4k sqft4N481 Briar Ln, Bensenville, IL 60106Off Market
- $402,9003 bd2 ba1.4k sqft4N464 Briar Ln, Bensenville, IL 60106Off Market
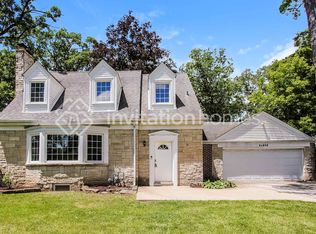
- $478,6004 bd3 ba2.3k sqft16W710 Red Oak Ave, Bensenville, IL 60106Off Market
- $331,000-- bd1 ba1.4k sqft16W737 Crest Ave, Bensenville, IL 60106Off Market
- $473,9003 bd3 ba2.5k sqft16W721 Red Oak Ave, Bensenville, IL 60106For Sale
- $380,000-- bd1 ba1.5k sqft4N414 Pine Grove Ave, Bensenville, IL 60106Off Market
Nearby schools
GreatSchools rating
- 6/10W a Johnson SchoolGrades: K-5Distance: 0.4 mi
- 7/10Blackhawk Middle SchoolGrades: 6-8Distance: 0.6 mi
- 5/10Fenton High SchoolGrades: 9-12Distance: 1 mi
Schools provided by the listing agent
- Elementary: W A Johnson Elementary School
- Middle: Blackhawk Middle School
- High: Fenton High School
- District: 2
Source: MRED as distributed by MLS GRID. This data may not be complete. We recommend contacting the local school district to confirm school assignments for this home.
Get a cash offer in 3 minutes
Find out how much your home could sell for in as little as 3 minutes with a no-obligation cash offer.
Estimated market value
$587,200
Get a cash offer in 3 minutes
Find out how much your home could sell for in as little as 3 minutes with a no-obligation cash offer.
Estimated market value
$587,200
- Illinois
- DuPage County
- Bensenville
- 60106
- 16W740 Red Oak Ave
Nearby cities
Nearby zip codes
Other Bensenville Topics
