Welcome to this meticulously maintained 3-bedroom, 2-bath brick ranch offering an impressive amount of living space inside and out! Step inside to a bright and welcoming interior filled with natural light, neutral tones, and beautiful hardwood flooring. All three bedrooms are conveniently located on the main level. A newer furnace and AC provides added comfort and peace of mind. The finished basement offers excellent additional living and entertaining space, including a spacious family/rec room with abundant windows and a cozy gas stove/fireplace. The remaining basement area features a wet bar, full bathroom, additional living and dining space, plus a large utility/storage area-providing plenty of flexibility for entertaining, guests, a home office, or recreation. Outside, you'll find an oversized detached 2,5 car garage 25 wide by 32 deep complete with heat and air conditioning,100 amp service,car lift,compressor and workbench included , offering year-round comfort and plenty of room for vehicles, tools, a workshop, or additional storage. The oversized driveway provides ample additional parking. Enjoy the peaceful setting of a quiet Palos Hills street while staying close to everything! Just a few blocks from Gerald R. Bennett Park, where you can enjoy the beautiful pond, playgrounds, picnic areas, community events, and outdoor recreation. Conveniently located near shopping, restaurants, I-294, golf courses, walking trails, Moraine Valley Community College, and highly rated Palos schools.Space, location, and convenience-this well-maintained Palos Hills ranch has so much to offer. Come see it for yourself!
Pending
$399,000
7936 W 101st Pl, Palos Hills, IL 60465
3beds
2,304sqft
Single Family Residence
Built in 1970
0.26 Acres Lot
$394,600 Zestimate®
$173/sqft
$-- HOA
What's special
Beautiful hardwood flooringNeutral tones
- 51 days
- 95
- 0
Likely to sell faster than
Zillow last checked:
Listing updated:
Listed by:
Monika Lesnicki 708-341-3436,
Boutique Home Realty
Source: MRED as distributed by MLS GRID,MLS#: 12738058
Facts & features
Interior
Bedrooms & bathrooms
- Bedrooms: 3
- Bathrooms: 2
- Full bathrooms: 2
Rooms
- Room types: Recreation Room
Primary bedroom
- Features: Flooring (Hardwood), Window Treatments (Double Pane Windows, Wood Frames)
- Level: Main
- Area: 156 Square Feet
- Dimensions: 13X12
Bedroom 2
- Features: Flooring (Hardwood), Window Treatments (Double Pane Windows, Wood Frames)
- Level: Main
- Area: 121 Square Feet
- Dimensions: 11X11
Bedroom 3
- Features: Flooring (Hardwood), Window Treatments (Double Pane Windows, Wood Frames)
- Level: Main
- Area: 140 Square Feet
- Dimensions: 10X14
Dining room
- Features: Flooring (Laminate), Window Treatments (Double Pane Windows, Wood Frames)
- Level: Main
- Area: 100 Square Feet
- Dimensions: 10X10
Family room
- Features: Flooring (Hardwood), Window Treatments (Double Pane Windows, Wood Frames)
- Level: Main
- Area: 247 Square Feet
- Dimensions: 13X19
Kitchen
- Features: Kitchen (Eating Area-Breakfast Bar), Flooring (Laminate), Window Treatments (Double Pane Windows, Wood Frames)
- Level: Main
- Area: 180 Square Feet
- Dimensions: 18X10
Laundry
- Features: Flooring (Tile)
- Level: Basement
- Area: 300 Square Feet
- Dimensions: 15X20
Living room
- Features: Flooring (Hardwood), Window Treatments (Double Pane Windows, Wood Frames)
- Level: Main
- Area: 247 Square Feet
- Dimensions: 13X19
Recreation room
- Features: Flooring (Tile), Window Treatments (Double Pane Windows, Wood Frames)
- Level: Basement
- Area: 504 Square Feet
- Dimensions: 21X24
Heating
- Natural Gas, Electric
Cooling
- Central Air
Appliances
- Included: Range, Microwave, Refrigerator
- Laundry: Electric Dryer Hookup
Features
- Windows: Screens, Double Pane Windows, Wood Frames
- Basement: Finished,Full
Interior area
- Total structure area: 2,304
- Total interior livable area: 2,304 sqft
- Finished area below ground: 1,152
Property
Parking
- Total spaces: 2
- Parking features: Concrete, Heated Garage, Yes, Garage Owned, Detached, Garage
- Garage spaces: 2
Accessibility
- Accessibility features: No Disability Access
Features
- Stories: 1
Lot
- Size: 0.26 Acres
- Dimensions: 151x76x151x76
Details
- Additional structures: Shed(s)
- Parcel number: 23123060220000
- Special conditions: None
Construction
Type & style
- Home type: SingleFamily
- Architectural style: Ranch
- Property subtype: Single Family Residence
Materials
- Brick
- Foundation: Concrete Perimeter
- Roof: Asphalt
Condition
- New construction: No
- Year built: 1970
Utilities & green energy
- Electric: 200+ Amp Service
- Sewer: Public Sewer
- Water: Lake Michigan, Public
Community & HOA
Community
- Features: Park, Horse-Riding Area, Horse-Riding Trails, Sidewalks
- Subdivision: Palos Hills
HOA
- Services included: None
Location
- Region: Palos Hills
Financial & listing details
- Price per square foot: $173/sqft
- Tax assessed value: $216,560
- Annual tax amount: $5,517
- Date on market: 8/25/2026
- Ownership: Fee Simple
Estimated market value
$394,600
$375,000 - $414,000
$2,996/mo
Price history
| Date | Event | Price |
|---|---|---|
| 9/4/2026 | Pending sale | $399,000$173/sqft |
Source: MRED as distributed by MLS GRID #12738058 Report a problem | ||
| 8/25/2026 | Listed for sale | $399,000+124.2%$173/sqft |
Source:  MRED as distributed by MLS GRID #12738058 Report a problem MRED as distributed by MLS GRID #12738058 Report a problem | ||
| 6/2/2000 | Sold | $178,000$77/sqft |
Source: Public Record Report a problem | ||
Public tax history
| Year | Property taxes | Tax assessment |
|---|---|---|
| 2024 | $5,270 -0.6% | $21,656 +0% |
| 2023 | $5,299 +3% | $21,655 +23.6% |
| 2022 | $5,144 +2.5% | $17,517 |
| 2021 | $5,016 +0.5% | $17,517 |
| 2020 | $4,990 -8.3% | $17,517 -8.8% |
| 2019 | $5,440 +3.9% | $19,209 |
| 2018 | $5,235 +3.3% | $19,209 |
| 2017 | $5,068 +19.8% | $19,209 +30.3% |
| 2016 | $4,230 +2.5% | $14,741 |
| 2015 | $4,127 -15% | $14,741 -13.8% |
| 2014 | $4,858 -7.9% | $17,092 -12.1% |
| 2013 | $5,272 +3.2% | $19,452 |
| 2012 | $5,111 +2.7% | $19,452 |
| 2011 | $4,978 +0.1% | $19,452 -22.6% |
| 2010 | $4,974 +10% | $25,122 |
| 2009 | $4,524 +10.9% | $25,122 -5% |
| 2008 | $4,079 -23.7% | $26,444 +7.7% |
| 2007 | $5,349 +36.4% | $24,549 |
| 2006 | $3,920 +3% | $24,549 |
| 2005 | $3,807 +10% | $24,549 +40% |
| 2004 | $3,460 +13.5% | $17,538 |
| 2003 | $3,048 +2.5% | $17,538 |
| 2002 | $2,973 +5.3% | $17,538 +14% |
| 2001 | $2,823 +11.1% | $15,390 |
| 2000 | $2,540 +10.6% | $15,390 |
| 1999 | $2,297 | $15,390 |
Find assessor info on the county website
Monthly payment
Est. payment
Payment breakdown
Explore the cost of this home by adjusting the details. Changes won't be saved.Climate risks
Neighborhood: 60465
Nearby schools
Schools provided by the listing agent
- Elementary: Oak Ridge Elementary School
- Middle: H H Conrady Junior High School
- High: Amos Alonzo Stagg High School
- District: 117
Source: MRED as distributed by MLS GRID. This data may not be complete. We recommend contacting the local school district to confirm school assignments for this home.
Similar homes
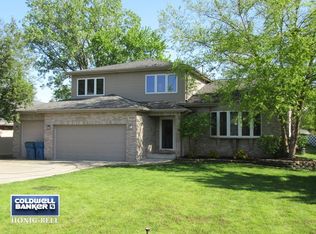
- $344,9003 bd2 ba1.3k sqft10624 S Michael Dr, Palos Hills, IL 60465Active
 MLS ID #12500473, Joanna Klimaszka, Coldwell Banker Realty. MRED as distributed by MLS GRID
 - $389,8734 bd2 ba2k sqft9401 S 80th Ct, Hickory Hills, IL 60457Active
 MLS ID #12776764, Thomas Domasik, RE/MAX 10 in the Park. MRED as distributed by MLS GRID
 - $415,0003 bd3 ba1.2k sqft7416 S Octavia Ave, Bridgeview, IL 60455New
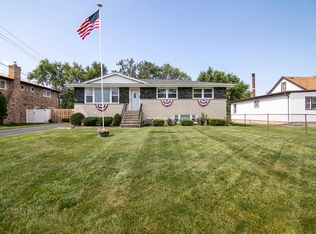 MLS ID #12785334, Ray DeNardis, Village Realty, Inc.. MRED as distributed by MLS GRID
 - $423,5004 bd4 ba2k sqft8622 W 90th Pl, Hickory Hills, IL 60457Active
 MLS ID #12675099, Tim Ryan, AHWD, Real People Realty. MRED as distributed by MLS GRID
