Step inside this well-maintained Palos Heights ranch and imagine the possibilities! A skylight near the front entrance fills the foyer with natural light and creates a warm, welcoming first impression. The spacious L-shaped living room offers plenty of room to relax and entertain, while the separate dining room provides wonderful flexibility. Use it for formal gatherings, a home office, or convert it into a fourth bedroom and create a combined living and dining space in the adjoining living room. The kitchen features granite countertops, a peninsula, appliances from 2019, and a comfortable eating area for everyday meals. Just off the kitchen, you will find a convenient half bath, laundry room, and a large pantry offering valuable additional storage. The true highlight of the home is the beautiful three-season room, reached through an impressive oversized sliding glass door from the living room. Surrounded by glass and screened windows, this inviting space is perfect for enjoying your morning coffee, gathering with friends, or simply relaxing while taking in the changing seasons. The home also includes three bedrooms, two full baths, updated Thermopane windows, abundant storage, and a crawl space. The washer and dryer are 1.5 years old, the boiler and water heater are approximately nine years old, and the central air conditioning was replaced in July 2026. Lovingly cared for through the years, this home offers a wonderful foundation along with the opportunity to add your own style and make it truly yours.
Active
$410,000
6250 W 127th Pl, Palos Heights, IL 60463
3beds
2,122sqft
Single Family Residence
Built in 1960
10,018 Square Feet Lot
$-- Zestimate®
$193/sqft
$-- HOA
What's special
Beautiful three-season roomLaundry roomAbundant storageSeparate dining roomComfortable eating areaUpdated thermopane windowsConvenient half bath
- --
- 1,429
- views
- 96
- saves
Zillow last checked:
Listing updated:
Listed by:
Linda Schaver, CNC 815-383-0374,
@properties Christies International Real Estate
Source: MRED as distributed by MLS GRID,MLS#: 12746852
Facts & features
Interior
Bedrooms & bathrooms
- Bedrooms: 3
- Bathrooms: 3
- Full bathrooms: 2
- 1/2 bathrooms: 1
Rooms
- Room types: Sun Room
Primary bedroom
- Features: Flooring (Carpet), Bathroom (Full)
- Level: Main
- Area: 182 Square Feet
- Dimensions: 13X14
Bedroom 2
- Features: Flooring (Carpet)
- Level: Main
- Area: 182 Square Feet
- Dimensions: 13X14
Bedroom 3
- Features: Flooring (Carpet)
- Level: Main
- Area: 154 Square Feet
- Dimensions: 11X14
Dining room
- Features: Flooring (Wood Laminate)
- Level: Main
- Area: 209 Square Feet
- Dimensions: 11X19
Kitchen
- Features: Kitchen (Eating Area-Table Space, Granite Counters), Flooring (Wood Laminate)
- Level: Main
- Area: 180 Square Feet
- Dimensions: 10X18
Laundry
- Features: Flooring (Laminate)
- Level: Main
- Area: 49 Square Feet
- Dimensions: 7X7
Living room
- Features: Flooring (Carpet)
- Level: Main
- Area: 567 Square Feet
- Dimensions: 27X21
Sun room
- Level: Main
- Area: 170 Square Feet
- Dimensions: 17X10
Heating
- Steam, Baseboard
Cooling
- Central Air
Appliances
- Included: Range, Microwave, Dishwasher, Refrigerator, Washer, Dryer, Disposal, Stainless Steel Appliance(s), Gas Cooktop, Gas Oven, Gas Water Heater
- Laundry: Main Level, Electric Dryer Hookup, Sink
Features
- 1st Floor Bedroom, 1st Floor Full Bath, Granite Counters, Separate Dining Room
- Flooring: Laminate
- Windows: Screens, Skylight(s), Window Treatments, Drapes
- Basement: Crawl Space
- Number of fireplaces: 1
- Fireplace features: Wood Burning, Living Room
Interior area
- Total structure area: 2,122
- Total interior livable area: 2,122 sqft
Property
Parking
- Total spaces: 2.5
- Parking features: Asphalt, Garage Door Opener, Yes, Attached, Garage
- Attached garage spaces: 2.5
- Has uncovered spaces: Yes
Accessibility
- Accessibility features: No Disability Access
Features
- Stories: 1
- Patio & porch: Patio
Lot
- Size: 10,018 Square Feet
- Dimensions: 81 x 124
Details
- Parcel number: 24321030120000
- Special conditions: None
- Other equipment: Ceiling Fan(s)
Construction
Type & style
- Home type: SingleFamily
- Property subtype: Single Family Residence
Materials
- Brick
- Foundation: Concrete Perimeter
- Roof: Asphalt
Condition
- New construction: No
- Year built: 1960
Utilities & green energy
- Sewer: Public Sewer
- Water: Lake Michigan, Public
Community & HOA
Community
- Security: Security System
HOA
- Services included: None
Location
- Region: Palos Heights
Financial & listing details
- Price per square foot: $193/sqft
- Tax assessed value: $340,010
- Annual tax amount: $7,285
- Date on market: 9/1/2026
- Ownership: Fee Simple
Estimated market value
Not available
Estimated sales range
Not available
Not available
Price history
Price history is unavailable.
Public tax history
| Year | Property taxes | Tax assessment |
|---|---|---|
| 2024 | $7,015 +1.1% | $34,001 +0% |
| 2023 | $6,941 +14.7% | $33,999 +27.4% |
| 2022 | $6,052 +4.1% | $26,687 |
| 2021 | $5,816 -0.7% | $26,687 |
| 2020 | $5,856 +1.9% | $26,687 -1.8% |
| 2019 | $5,749 +66.8% | $27,165 |
| 2018 | $3,446 +0.7% | $27,165 |
| 2017 | $3,423 -21.9% | $27,165 +33.3% |
| 2016 | $4,384 -3.1% | $20,373 -4.2% |
| 2015 | $4,525 +1.2% | $21,256 |
| 2014 | $4,470 -9.5% | $21,256 -13.4% |
| 2013 | $4,939 +2.8% | $24,541 |
| 2012 | $4,806 +1.6% | $24,541 |
| 2011 | $4,728 +8.2% | $24,541 -13.6% |
| 2010 | $4,370 +11.4% | $28,400 |
| 2009 | $3,923 +5.8% | $28,400 -5% |
| 2008 | $3,709 -1.3% | $29,894 +20.6% |
| 2007 | $3,758 +3.8% | $24,783 |
| 2006 | $3,620 +9% | $24,783 -5.6% |
| 2005 | $3,320 -2.1% | $26,245 +22.6% |
| 2004 | $3,392 +0.9% | $21,408 |
| 2003 | $3,361 -11.2% | $21,408 |
| 2002 | $3,787 +28.7% | $21,408 +8.8% |
| 2001 | $2,943 +0.8% | $19,678 |
| 2000 | $2,919 | $19,678 |
| 1999 | $2,919 | $19,678 |
Find assessor info on the county website
Monthly payment
Est. payment
Payment breakdown
Explore the cost of this home by adjusting the details. Changes won't be saved.Climate risks
Neighborhood: 60463
Nearby schools
Schools provided by the listing agent
- District: 128
Source: MRED as distributed by MLS GRID. This data may not be complete. We recommend contacting the local school district to confirm school assignments for this home.
- $412,1003 bd2 ba1.5k sqft6244 W 127th Pl, Palos Heights, IL 60463Off Market
- $441,8003 bd2 ba1.7k sqft6256 W 127th Pl, Palos Heights, IL 60463Off Market
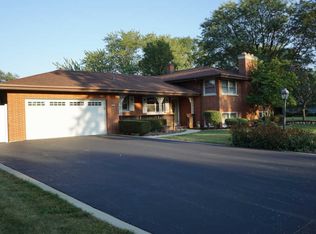
- $395,1003 bd2 ba1.4k sqft6249 W 127th St, Palos Heights, IL 60463Off Market
- $415,2004 bd2 ba1.9k sqft6243 W 127th St, Palos Heights, IL 60463Off Market
Similar homes
- $419,0004 bd2 ba2.2k sqft6833 W 127th St, Palos Heights, IL 60463Active
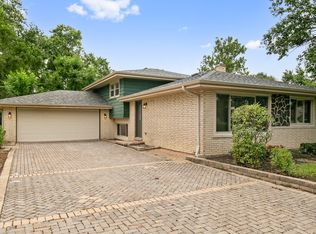 MLS ID #12769025, Neil Gates, Chase Real Estate LLC. MRED as distributed by MLS GRID
- $499,0003 bd2 ba2.9k sqft12449 S McVickers Ave, Palos Heights, IL 60463Active
 MLS ID #12807107, Linda Schaver, CNC, @properties Christies International Real Estate. MRED as distributed by MLS GRID
- $399,9003 bd2 ba1.7k sqft7515 Sycamore Dr, Orland Park, IL 60462Active
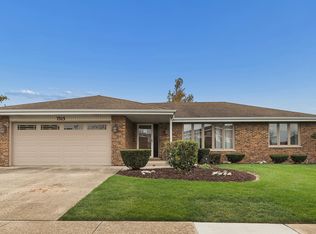 MLS ID #12799254, Bill Weber, RE/MAX 1st Service. MRED as distributed by MLS GRID
- $444,7003 bd2 ba1.8k sqft5916 W 127th St, Alsip, IL 60803Active
 MLS ID #12786049, Neil Gates, Chase Real Estate LLC. MRED as distributed by MLS GRID
