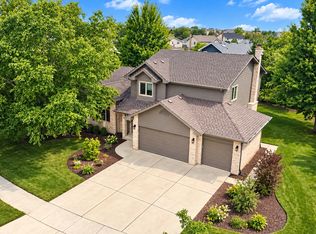
Welcome to this beautifully updated and meticulously maintained three bedroom split level home in the heart of Orland Park, where pride of ownership is evident at every turn. Offering stylish updates, quality craftsmanship, and true move in ready condition, this home combines comfortable living spaces with an unbeatable location close to schools, shopping, restaurants, parks, and walking trails. Step inside to a bright and inviting living room featuring gleaming hardwood floors, a large bow window that fills the space with natural light, and elegant frosted glass pocket doors that open to the stunning remodeled kitchen. Designed with both everyday living and entertaining in mind, the spacious eat in kitchen features recessed lighting, abundant top of the line maple cabinetry with upgraded trim, beautiful countertops, stainless steel appliances, and plenty of workspace. A portable butcher block island adds flexibility for meal preparation and gathering, and both the island and kitchen television will remain with the home. Sliding glass doors lead to a generous 20 by 16 stamped concrete patio overlooking the beautifully landscaped backyard, creating the perfect setting for outdoor dining, entertaining, or simply relaxing. The upper level offers three generously sized bedrooms with updated plank flooring, neutral window coverings that will remain with the home, and ample closet space. The staircase leading to the bedrooms has also been updated with new plank flooring for a cohesive, modern look. Both bathrooms have been tastefully remodeled with quality finishes that blend style and functionality. The lower level provides a warm and welcoming family room featuring new plank flooring and a cozy gas fireplace, making it the perfect place for movie nights, game days, or relaxing with family and friends. An oversized utility room includes a utility sink, washer and dryer, and additional storage space to keep everything organized. Recent improvements provide peace of mind, including a brand new roof installed in July 2021, fresh interior paint completed in July 2026, and a sump pump with battery backup. This exceptional home is one you won't want to miss. Don't delay, show today!!!!!
Active
$464,999
15208 Royal Foxhunt Rd, Orland Park, IL 60462
3beds
1,940sqft
Single Family Residence
Built in 1985
0.33 Acres Lot
$-- Zestimate®
$240/sqft
$-- HOA
What's special
Cozy gas fireplaceThree generously sized bedroomsRecessed lightingPortable butcher block islandBeautifully landscaped backyardPlenty of workspaceGleaming hardwood floors
- 12 days
- 1,138
- 94
Likely to sell faster than
Zillow last checked:
Listing updated:
Listed by:
Johnny Sarena (708)945-1733,
RE/MAX 1st Service
Source: MRED as distributed by MLS GRID,MLS#: 12767283
Facts & features
Interior
Bedrooms & bathrooms
- Bedrooms: 3
- Bathrooms: 2
- Full bathrooms: 2
Rooms
- Room types: No additional rooms
Primary bedroom
- Features: Flooring (Laminate), Window Treatments (Blinds), Bathroom (Full)
- Level: Second
- Area: 154 Square Feet
- Dimensions: 14X11
Bedroom 2
- Features: Flooring (Laminate), Window Treatments (Blinds)
- Level: Second
- Area: 176 Square Feet
- Dimensions: 16X11
Bedroom 3
- Features: Flooring (Laminate), Window Treatments (Blinds)
- Level: Second
- Area: 132 Square Feet
- Dimensions: 12X11
Dining room
- Features: Flooring (Hardwood), Window Treatments (Blinds)
- Level: Main
- Area: 110 Square Feet
- Dimensions: 11X10
Family room
- Features: Flooring (Laminate), Window Treatments (Blinds)
- Level: Lower
- Area: 432 Square Feet
- Dimensions: 24X18
Kitchen
- Features: Kitchen (Eating Area-Table Space, Updated Kitchen), Flooring (Hardwood), Window Treatments (Blinds)
- Level: Main
- Area: 176 Square Feet
- Dimensions: 16X11
Laundry
- Features: Window Treatments (Blinds)
- Level: Lower
- Area: 190 Square Feet
- Dimensions: 19X10
Living room
- Features: Flooring (Hardwood), Window Treatments (Blinds)
- Level: Main
- Area: 336 Square Feet
- Dimensions: 24X14
Heating
- Natural Gas, Forced Air
Cooling
- Central Air
Appliances
- Included: Range, Microwave, Dishwasher, Refrigerator, Washer, Dryer, Stainless Steel Appliance(s)
- Laundry: Gas Dryer Hookup, In Unit, Sink
Features
- Built-in Features, Special Millwork
- Flooring: Hardwood, Carpet
- Windows: Screens, Window Treatments, Drapes
- Basement: Crawl Space
- Number of fireplaces: 1
- Fireplace features: Attached Fireplace Doors/Screen, Gas Log, Gas Starter, Family Room
Interior area
- Total structure area: 2,134
- Total interior livable area: 1,940 sqft
Video & virtual tour
Property
Parking
- Total spaces: 2.5
- Parking features: Concrete, Garage Door Opener, Yes, Garage Owned, Attached, Garage
- Attached garage spaces: 2.5
- Has uncovered spaces: Yes
Accessibility
- Accessibility features: No Disability Access
Features
- Levels: Tri-Level
- Patio & porch: Patio
Lot
- Size: 0.33 Acres
- Dimensions: 80X179
- Features: Landscaped
Details
- Parcel number: 27152100090000
- Special conditions: None
- Other equipment: Sump Pump, Air Purifier
Construction
Type & style
- Home type: SingleFamily
- Property subtype: Single Family Residence
Materials
- Aluminum Siding, Brick
- Roof: Asphalt
Condition
- New construction: No
- Year built: 1985
Details
- Builder model: HEATHERDALE
Utilities & green energy
- Electric: Circuit Breakers, 200+ Amp Service
- Sewer: Public Sewer
- Water: Lake Michigan
Community & HOA
Community
- Features: Curbs, Sidewalks, Street Lights, Street Paved
- Security: Carbon Monoxide Detector(s)
- Subdivision: Orland Terrace
HOA
- Services included: None
Location
- Region: Orland Park
Financial & listing details
- Price per square foot: $240/sqft
- Tax assessed value: $360,000
- Annual tax amount: $8,409
- Date on market: 9/23/2026
- Ownership: Fee Simple
Estimated market value
Not available
Estimated sales range
Not available
Not available
Price history
| Date | Event | Price |
|---|---|---|
| 9/23/2026 | Listed for sale | $464,999$240/sqft |
Source:  MRED as distributed by MLS GRID #12767283 Report a problem MRED as distributed by MLS GRID #12767283 Report a problem | ||
| 8/22/2026 | Contingent | $464,999$240/sqft |
Source: MRED as distributed by MLS GRID #12712352 Report a problem | ||
| 8/5/2026 | Listed for sale | $464,999+19.2%$240/sqft |
Source: MRED as distributed by MLS GRID #12712352 Report a problem | ||
| 10/8/2021 | Sold | $390,000+5.7%$201/sqft |
Source: MRED as distributed by MLS GRID #11175140 Report a problem | ||
| 8/24/2021 | Contingent | $368,900$190/sqft |
Source: MRED as distributed by MLS GRID #11175140 Report a problem | ||
| 8/19/2021 | Price change | $368,900-2.9%$190/sqft |
Source: MRED as distributed by MLS GRID #11175140 Report a problem | ||
| 8/1/2021 | Listed for sale | $379,900$196/sqft |
Source: MRED as distributed by MLS GRID #11175140 Report a problem | ||
Public tax history
| Year | Property taxes | Tax assessment |
|---|---|---|
| 2024 | $8,409 +2.8% | $36,000 |
| 2023 | $8,180 +27.8% | $36,000 +45.3% |
| 2022 | $6,399 +3.1% | $24,781 |
| 2021 | $6,206 +2.8% | $24,781 |
| 2020 | $6,037 +1.9% | $24,781 -0.9% |
| 2019 | $5,922 +2.8% | $25,006 |
| 2018 | $5,758 -5.2% | $25,006 -6.2% |
| 2017 | $6,076 +13.3% | $26,662 +22.7% |
| 2016 | $5,365 -5.1% | $21,723 -5.8% |
| 2015 | $5,650 -6.5% | $23,070 -6.8% |
| 2014 | $6,043 -4.3% | $24,764 -9.2% |
| 2013 | $6,317 -0.5% | $27,274 |
| 2012 | $6,346 +2.7% | $27,274 |
| 2011 | $6,180 +2.5% | $27,274 -15.5% |
| 2010 | $6,032 +8.6% | $32,289 |
| 2009 | $5,555 +17.1% | $32,289 -5% |
| 2008 | $4,743 -0.2% | $33,990 +14% |
| 2007 | $4,751 +2.8% | $29,813 |
| 2006 | $4,621 -1.4% | $29,813 |
| 2005 | $4,688 +4.2% | $29,813 +32% |
| 2004 | $4,501 +8% | $22,588 |
| 2003 | $4,168 +2.7% | $22,588 |
| 2002 | $4,056 +11.9% | $22,588 +10.9% |
| 2001 | $3,626 +1.4% | $20,359 |
| 2000 | $3,577 +9.8% | $20,359 |
| 1999 | $3,258 | $20,359 |
Find assessor info on the county website
Monthly payment
Est. payment
Payment breakdown
Explore the cost of this home by adjusting the details. Changes won't be saved.Climate risks
Neighborhood: Village Square
Nearby schools
Schools provided by the listing agent
- District: 135
Source: MRED as distributed by MLS GRID. This data may not be complete. We recommend contacting the local school district to confirm school assignments for this home.
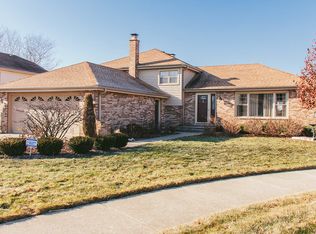
- $451,6003 bd2 ba1.8k sqft15218 Royal Foxhunt Rd, Orland Park, IL 60462Off Market
- $397,1003 bd1 ba1.4k sqft15202 Royal Foxhunt Rd, Orland Park, IL 60462Off Market
- $462,6003 bd3 ba1.8k sqft15215 Windsor Dr, Orland Park, IL 60462Off Market
- $470,2003 bd2 ba1.8k sqft15160 Royal Foxhunt Rd, Orland Park, IL 60462Off Market
Similar homes
- $470,0003 bd3 ba1.9k sqft7920 W 139th St, Orland Park, IL 60462Active
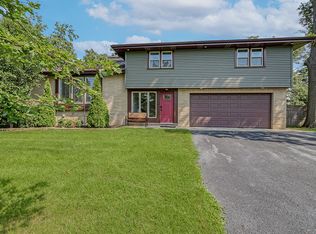 MLS ID #12763655, Denise Manning, CSC, Keller Williams Infinity. MRED as distributed by MLS GRID
 - $498,0005 bd3 ba2.8k sqft8210 Hillcrest Dr, Orland Park, IL 60462Active
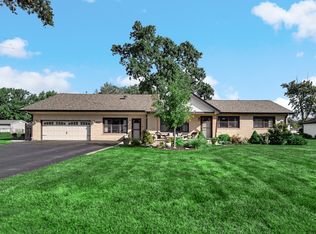 MLS ID #12758169, Carol Roeske, HomeSmart Realty Group. MRED as distributed by MLS GRID
 - $399,9002 bd2 ba2k sqft15527 Larkspur Ln, Orland Park, IL 60462Active
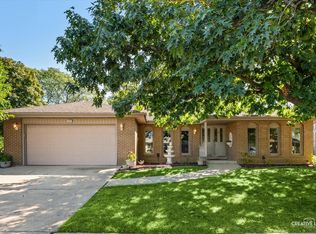 MLS ID #12758390, Ashley Bruno-Finger, Keller Williams Infinity. MRED as distributed by MLS GRID
 - $524,9003 bd3 ba2.7k sqft8424 Hollybrook Ln, Tinley Park, IL 60487New
 MLS ID #12777260, Susan Adduci, CNC, Baird & Warner. MRED as distributed by MLS GRID
