OPPORTUNITY KNOCKS! This immaculate, heavily expanded quad-level in highly sought-after Andrew Highlands is back on the market-and it comes with a massive, rare upgrade. The seller has an approved, fully covered insurance claim for a BRAND-NEW ROOF, NEW SIDING, AND NEW WINDOWS starting in just a few weeks! Write an offer now, and you can even pick the exterior colors to truly customize your curb appeal at no extra cost, giving you complete peace of mind with zero major exterior maintenance needed for years to come. Nestled on a quiet street, this spectacular property offers a massive, versatile layout. While official records only show above-grade space, the true finished living footprint stands at nearly 2,700 square feet when including the massive, fully finished lower level. Step inside to an expansive, sun-drenched main level featuring soaring vaulted ceilings and gleaming hardwood floors that flow seamlessly from the spacious living room into the formal dining area. The heart of the home features an open kitchen that leads directly into a massive, 19x15 four-season sunroom addition, serving as the ultimate sun-soaked sanctuary. Step out onto your oversized custom backyard deck built in 2023, complete with a premium outdoor natural gas grill that stays with the home. The brilliant architectural footprint evolved into a spacious four-bedroom masterpiece. Take a short flight of stairs up to a completely private, spectacular third-floor primary suite addition. This massive 19x18 oasis features its own dedicated sitting room, an oversized walk-in closet, and a luxurious spa-like bathroom complete with a custom five-foot walk-in shower. The three additional bedrooms are generously sized with excellent closet space and share a second pristine full bath. The lower level is equally impressive, featuring a complete sub-grade remodel finished in 2023 that offers a sprawling 22x19 family room anchored by a cozy fireplace. Everything has been meticulously maintained for total peace of mind, boasting a brand-new lineup of stainless steel appliances (refrigerator, stove, microwave, dishwasher, washer) alongside updated mechanicals, high-efficiency HVAC, and heavy-duty water management systems. Located in a premier Tinley Park pocket with top-tier schools, parks, dining, and easy commuter access, this expanded home handles a growing family with absolute ease.
Active
$479,900
17218 Shetland Dr, Tinley Park, IL 60487
4beds
1,995sqft
Single Family Residence
Built in 1987
-- sqft lot
$472,800 Zestimate®
$241/sqft
$-- HOA
What's special
Massive versatile layoutImmaculate heavily expanded quad-levelUltimate sun-soaked sanctuaryGleaming hardwood floorsOpen kitchenFormal dining areaSoaring vaulted ceilings
- 75 days |
- 555 |
- 17 |
Zillow last checked:
Listing updated:
Listed by:
John Palomo 708-675-0044,
Coldwell Banker Realty
Source: MRED as distributed by MLS GRID,MLS#: 12664695
Facts & features
Interior
Bedrooms & bathrooms
- Bedrooms: 4
- Bathrooms: 3
- Full bathrooms: 3
Rooms
- Room types: Heated Sun Room
Primary bedroom
- Features: Flooring (Carpet), Bathroom (Full)
- Level: Third
- Area: 529 Square Feet
- Dimensions: 23X23
Bedroom 2
- Features: Flooring (Carpet)
- Level: Second
- Area: 156 Square Feet
- Dimensions: 12X13
Bedroom 3
- Features: Flooring (Carpet)
- Level: Second
- Area: 144 Square Feet
- Dimensions: 12X12
Bedroom 4
- Features: Flooring (Carpet)
- Level: Second
- Area: 143 Square Feet
- Dimensions: 11X13
Dining room
- Features: Flooring (Hardwood)
- Level: Main
- Area: 130 Square Feet
- Dimensions: 10X13
Family room
- Features: Flooring (Laminate)
- Level: Lower
- Area: 460 Square Feet
- Dimensions: 23X20
Other
- Level: Main
- Area: 285 Square Feet
- Dimensions: 19X15
Kitchen
- Features: Flooring (Ceramic Tile)
- Level: Main
- Area: 182 Square Feet
- Dimensions: 14X13
Laundry
- Features: Flooring (Carpet)
- Level: Lower
- Area: 182 Square Feet
- Dimensions: 13X14
Living room
- Features: Flooring (Hardwood)
- Level: Main
- Area: 288 Square Feet
- Dimensions: 18X16
Heating
- Forced Air
Cooling
- Central Air
Features
- Basement: Crawl Space
Interior area
- Total structure area: 2,696
- Total interior livable area: 1,995 sqft
Video & virtual tour
Property
Parking
- Total spaces: 2
- Parking features: Yes, Attached, Garage
- Attached garage spaces: 2
Accessibility
- Accessibility features: No Disability Access
Features
- Levels: Quad-Level
Lot
- Dimensions: 67 x 130.4 x 67.7 x 129.1
Details
- Parcel number: 27274090100000
- Special conditions: None
Construction
Type & style
- Home type: SingleFamily
- Property subtype: Single Family Residence
Materials
- Vinyl Siding, Brick
Condition
- New construction: No
- Year built: 1987
- Major remodel year: 2010
Utilities & green energy
- Sewer: Storm Sewer
- Water: Lake Michigan
Community & HOA
Community
- Subdivision: Andrew Highlands
HOA
- Services included: None
Location
- Region: Tinley Park
Financial & listing details
- Price per square foot: $241/sqft
- Tax assessed value: $330,010
- Annual tax amount: $4,291
- Date on market: 6/2/2026
- Ownership: Fee Simple
Estimated market value
$472,800
$449,000 - $496,000
$3,661/mo
Price history
| Date | Event | Price |
|---|---|---|
| 8/6/2026 | Listed for sale | $479,900$241/sqft |
Source:  MRED as distributed by MLS GRID #12664695 Report a problem MRED as distributed by MLS GRID #12664695 Report a problem | ||
| 6/5/2026 | Contingent | $479,900$241/sqft |
Source: MRED as distributed by MLS GRID #12664695 Report a problem | ||
| 6/2/2026 | Listed for sale | $479,900$241/sqft |
Source: MRED as distributed by MLS GRID #12664695 Report a problem | ||
Public tax history
| Year | Property taxes | Tax assessment |
|---|---|---|
| 2024 | $4,292 | $33,001 +0% |
| 2023 | -- | $32,999 +48.3% |
| 2022 | -- | $22,252 |
| 2021 | -- | $22,252 |
| 2020 | -- | $22,252 -9.9% |
| 2019 | $3,114 -45% | $24,710 |
| 2018 | $5,662 -14.1% | $24,710 |
| 2017 | $6,591 +5.3% | $24,710 +15.8% |
| 2016 | $6,260 +1.8% | $21,347 |
| 2015 | $6,152 +0.6% | $21,347 |
| 2014 | $6,117 -1.2% | $21,347 -7.7% |
| 2013 | $6,190 +2.3% | $23,126 |
| 2012 | $6,049 +3.1% | $23,126 |
| 2011 | $5,865 -6.4% | $23,126 -19.9% |
| 2010 | $6,267 +9.6% | $28,877 |
| 2009 | $5,719 +12.3% | $28,877 -5% |
| 2008 | $5,093 +3.7% | $30,396 +14.7% |
| 2007 | $4,910 +9.2% | $26,489 |
| 2006 | $4,496 +10.9% | $26,489 |
| 2005 | $4,054 +1.1% | $26,489 +28.3% |
| 2004 | $4,010 +9.5% | $20,652 |
| 2003 | $3,662 +3.6% | $20,652 |
| 2002 | $3,535 +9.3% | $20,652 +14.3% |
| 2001 | $3,233 +2.5% | $18,074 |
| 2000 | $3,154 | $18,074 |
| 1999 | -- | $18,074 |
Find assessor info on the county website
Monthly payment
Est. payment
Payment breakdown
Explore the cost of this home by adjusting the details. Changes won't be saved.Climate risks
Neighborhood: 60487
Nearby schools
GreatSchools rating
- 6/10Christa Mcauliffe SchoolGrades: PK-5Distance: 0.1 mi
- 7/10Prairie View Middle SchoolGrades: 6-8Distance: 0.6 mi
- 10/10Victor J Andrew High SchoolGrades: 9-12Distance: 0.1 mi
Schools provided by the listing agent
- Elementary: Christa Mcauliffe School
- Middle: Prairie View Middle School
- High: Victor J Andrew High School
- District: 140
Source: MRED as distributed by MLS GRID. This data may not be complete. We recommend contacting the local school district to confirm school assignments for this home.
- $444,3003 bd2 ba2.2k sqft17212 Shetland Dr, Tinley Park, IL 60487Off Market
- $516,0003 bd3 ba2.8k sqft17224 Shetland Dr, Tinley Park, IL 60487Off Market
- $425,0005 bd3 ba2.2k sqft17230 Shetland Dr, Tinley Park, IL 60487Sold
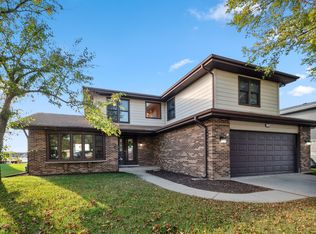
- $466,0004 bd2 ba2.3k sqft17206 Shetland Dr, Hickory Hills, IL 60487Off Market
- $349,1003 bd1 ba1.3k sqft17219 Shetland Dr, Tinley Park, IL 60487Off Market
- $387,8003 bd1 ba1.3k sqft17213 Shetland Dr, Tinley Park, IL 60487Off Market
- $370,3003 bd1 ba1.5k sqft17225 Shetland Dr, Tinley Park, IL 60487Off Market
- $415,1004 bd2 ba1.5k sqft17200 Shetland Dr, Tinley Park, IL 60487Off Market
A local agent can set up tours, give advice and negotiate with sellers.
Similar homes
- $499,9003 bd3 ba2.6k sqft19600 Edgebrook Ln, Tinley Park, IL 60487Active
 MLS ID #12674915, Steven Loerop, Village Realty, Inc.. MRED as distributed by MLS GRID
 - $474,9004 bd3 ba2.6k sqft16967 82nd Ave, Tinley Park, IL 60477Active
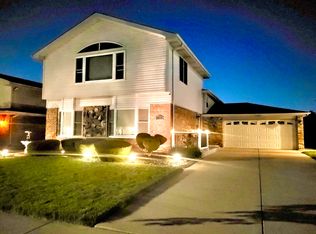 MLS ID #12690451, Bill Weber, RE/MAX 1st Service. MRED as distributed by MLS GRID
 - $419,9003 bd2 ba1.3k sqft8507 167th St, Tinley Park, IL 60487Active
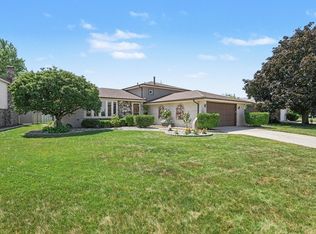 MLS ID #12724558, Erika Muszynski, KRG Real Estate. MRED as distributed by MLS GRID
 - $565,0004 bd4 ba2.8k sqft8130 Edgebrook Ln, Tinley Park, IL 60487Active
 MLS ID #12725793, Bill Ghighi, Baird & Warner. MRED as distributed by MLS GRID
 - $565,0004 bd4 ba2.8k sqft8942 Glenshire St, Tinley Park, IL 60487ActiveMLS ID #12617674, Janis Hicks, Coldwell Banker Real Estate Group. MRED as distributed by MLS GRID
- $499,9993 bd3 ba2.6k sqft11644 Brookwood Dr, Orland Park, IL 60467ActiveMLS ID #12720313, Mike Kelly, Crosstown Realtors Inc. MRED as distributed by MLS GRID
- $474,9004 bd3 ba1.4k sqft13060 S Cypress Ln, Palos Heights, IL 60463ActiveMLS ID #12720772, Denita Wuske, Keller Williams Preferred Rlty. MRED as distributed by MLS GRID
- $429,0003 bd2 ba1.4k sqft7502 W Lakeside Dr, Frankfort, IL 60423NewMLS ID #12722697, Joseph Siwinski, Lincoln-Way Realty, Inc. MRED as distributed by MLS GRID
- $495,0003 bd3 ba2k sqft16620 Pear Ave, Orland Park, IL 60467ActiveMLS ID #12600128, Karen Nicholson, SRS, RE/MAX 10. MRED as distributed by MLS GRID
- $489,9003 bd3 ba1.9k sqft907 Wescott Rd, Bolingbrook, IL 60440NewMLS ID #12734050, Chris Grano, Keller Williams Infinity. MRED as distributed by MLS GRID
- $419,5003 bd2 ba1.8k sqft7024 Brementowne Rd, Tinley Park, IL 60477ActiveMLS ID #12630684, Kyle Altenburg, Hanley Realty, Inc.. MRED as distributed by MLS GRID
- $519,0004 bd3 ba2.2k sqft631 Vanderbilt Dr, New Lenox, IL 60451ActiveMLS ID #12672939, Karen Nelson, GRI,SFR, CRIS Realty. MRED as distributed by MLS GRID
- $474,9004 bd2 ba2.1k sqft16352 S Rowley Ln, Lockport, IL 60441ActiveMLS ID #12720983, Therese Pearce, Home Sellers Realty Inc. MRED as distributed by MLS GRID
- $389,0003 bd3 ba1.7k sqft6528 157th St, Oak Forest, IL 60452ActiveMLS ID #12728722, Lily Gonzalez, RE/MAX Mi Casa. MRED as distributed by MLS GRID
- $433,0006 bd4 ba2.7k sqft18110 S Sligo Way, Country Club Hills, IL 60478For Sale By Owner
- $435,0003 bd2 ba2k sqft12363 Derby Ln, Orland Park, IL 60467ActiveMLS ID #12725696, Dan Bowden, ABR, HomeSmart Realty Group. MRED as distributed by MLS GRID
- $510,0004 bd3 ba2.8k sqft14629 S East Abbott Rd, Homer Glen, IL 60491Price ChangeMLS ID #12696528, Ronda Wallace, ABR,CNC,CSC,E-PRO, The Wallace Real Estate Group, INC.. MRED as distributed by MLS GRID
- $365,0004 bd3 ba1.5k sqft6835 177th St, Tinley Park, IL 60477ActiveMLS ID #12664646, Kim Wirtz, ABR,CRS,e-PRO, Wirtz Real Estate Group Inc.. MRED as distributed by MLS GRID
- $540,0004 bd4 ba2.9k sqft14854 S Carlton Ln, Homer Glen, IL 60491ActiveMLS ID #12705288, William Mombela, Redfin Corporation. MRED as distributed by MLS GRID
- $440,9004 bd4 ba2k sqft8622 W 90th Pl, Hickory Hills, IL 60457Price ChangeMLS ID #12675099, Tim Ryan, AHWD, Real People Realty. MRED as distributed by MLS GRID
