Gorgeous, 4 bed 2.5 bath tri-level home with partial sub basement, 2.5 car heated garage, and beautifully kept large fenced in yard with patio. The home is spacious and bright with natural light through the many windows and has so much to offer! Spacious, open concept kitchen with many cabinets and extra space for a table or more that also pours into the formal dining and living room and over looks the cozy family room complete with a wood burning fireplace, access to the inviting back yard patio, a half bath, and a fourth bedroom providing opportunity for guests, related living, or possibly an office or playroom. Upstairs is the main bath and three decent size bedrooms, all with hardwood floors and plenty of closet space. The Master bedroom has its own private ensuite. The 2.5 car garage and partial basement with large crawl space provide tons of space for storage and many other entertaining possibilities. The home also includes a whole house generator. The owners love and planned to stay and enjoy this home for years to come and began making improvements to this already wonderful home. Some recent updates include a new furnace, new metal fence, buried drainage gutters, insulated garage and added heater, all in 2026. Replaced carpet in the living and dining areas with new water resistant wood flooring. (2025) Previous owner did a partial rehab in 2021 which included new recessed lighting, hardwood floors, a new custom stone fireplace, new carpet, and paint. Other updates include: HWH (2023), Roof (2017) A/C and Sump pump (2015). All this and the home sits on just over a .25 acre lot located in the desirable Palos Heights area, known for its great schools, and more. Just a short distance to just about everything. Come take a look for yourself! Home is very well maintained however sellers prefer to sell "as-is" due to unexpected job relocation.
Contingent
$479,900
13060 S Cypress Ln, Palos Heights, IL 60463
4beds
1,428sqft
:
Get pre-qualified$3,582/mo
Single Family Residence
Built in 1972
0.26 Acres Lot
$-- Zestimate®
$336/sqft
$-- HOA
What's special
New custom stone fireplaceHalf bathNew metal fenceNew recessed lightingPartial sub basementHardwood floorsBuried drainage gutters
- 56 days |
- 1,206 |
- 58 |
Likely to sell faster than
Zillow last checked:
Listing updated:
Listed by:
Denita Wuske 708-243-4088,
Keller Williams Preferred Rlty
Source: MRED as distributed by MLS GRID,MLS#: 12667777
Facts & features
Interior
Bedrooms & bathrooms
- Bedrooms: 4
- Bathrooms: 3
- Full bathrooms: 2
- 1/2 bathrooms: 1
Rooms
- Room types: Eating Area, Foyer
Primary bedroom
- Features: Flooring (Hardwood), Bathroom (Full)
- Level: Second
- Area: 169 Square Feet
- Dimensions: 13X13
Bedroom 2
- Features: Flooring (Hardwood)
- Level: Second
- Area: 132 Square Feet
- Dimensions: 12X11
Bedroom 3
- Features: Flooring (Hardwood)
- Level: Second
- Area: 150 Square Feet
- Dimensions: 15X10
Bedroom 4
- Features: Flooring (Carpet)
- Level: Main
- Area: 130 Square Feet
- Dimensions: 13X10
Dining room
- Features: Flooring (Wood Laminate)
- Level: Main
- Area: 120 Square Feet
- Dimensions: 12X10
Eating area
- Features: Flooring (Ceramic Tile)
- Level: Main
- Area: 88 Square Feet
- Dimensions: 11X08
Family room
- Features: Flooring (Hardwood)
- Level: Main
- Area: 216 Square Feet
- Dimensions: 18X12
Foyer
- Features: Flooring (Hardwood)
- Level: Main
- Area: 100 Square Feet
- Dimensions: 10X10
Kitchen
- Features: Kitchen (Eating Area-Table Space, Pantry-Walk-in), Flooring (Ceramic Tile)
- Level: Main
- Area: 88 Square Feet
- Dimensions: 11X08
Laundry
- Level: Basement
Living room
- Features: Flooring (Wood Laminate)
- Level: Main
- Area: 252 Square Feet
- Dimensions: 21X12
Heating
- Natural Gas, Forced Air
Cooling
- Central Air
Appliances
- Included: Range, Microwave, Dishwasher, Refrigerator
Features
- 1st Floor Bedroom
- Flooring: Hardwood
- Basement: Unfinished,Crawl Space,Partial
- Number of fireplaces: 1
- Fireplace features: Wood Burning, Gas Starter, Includes Accessories, Family Room
Interior area
- Total structure area: 0
- Total interior livable area: 1,428 sqft
Property
Parking
- Total spaces: 2.5
- Parking features: Concrete, Garage Door Opener, Garage, Yes, Garage Owned, Attached
- Attached garage spaces: 2.5
- Has uncovered spaces: Yes
Accessibility
- Accessibility features: No Disability Access
Features
- Levels: Tri-Level
- Patio & porch: Patio
Lot
- Size: 0.26 Acres
- Dimensions: 150X75
- Features: Landscaped
Details
- Parcel number: 23361150050000
- Special conditions: None
- Other equipment: Fan-Whole House, Sump Pump, Generator
Construction
Type & style
- Home type: SingleFamily
- Property subtype: Single Family Residence
Materials
- Brick
- Foundation: Concrete Perimeter
- Roof: Asphalt
Condition
- New construction: No
- Year built: 1972
- Major remodel year: 2021
Utilities & green energy
- Electric: Circuit Breakers
- Sewer: Public Sewer
- Water: Lake Michigan
Community & HOA
Community
- Features: Park
- Security: Security System
- Subdivision: Palos Pines
HOA
- Services included: None
Location
- Region: Palos Heights
Financial & listing details
- Price per square foot: $336/sqft
- Tax assessed value: $328,410
- Annual tax amount: $8,576
- Date on market: 6/4/2026
- Ownership: Fee Simple
Estimated market value
Not available
Estimated sales range
Not available
Not available
Price history
| Date | Event | Price |
|---|---|---|
| 9/27/2024 | Sold | $444,000-1.1%$311/sqft |
Source:  MRED as distributed by MLS GRID #12138349 Report a problem MRED as distributed by MLS GRID #12138349 Report a problem | ||
| 8/29/2024 | Contingent | $449,000$314/sqft |
Source: MRED as distributed by MLS GRID #12138349 Report a problem | ||
| 8/26/2024 | Listed for sale | $449,000+47.2%$314/sqft |
Source: MRED as distributed by MLS GRID #12138349 Report a problem | ||
| 2/28/2020 | Sold | $305,000-4.7%$214/sqft |
Source: MRED as distributed by MLS GRID #10600969 Report a problem | ||
| 1/21/2020 | Pending sale | $319,900$224/sqft |
Source: RE/MAX Synergy #10600969 Report a problem | ||
| 1/3/2020 | Price change | $319,900-4.5%$224/sqft |
Source: RE/MAX Synergy #10600969 Report a problem | ||
| 8/12/2019 | Price change | $334,900-1.4%$235/sqft |
Source: Prello Realty Inc. #10422606 Report a problem | ||
| 6/19/2019 | Listed for sale | $339,500$238/sqft |
Source: Prello Realty Inc. #10422606 Report a problem | ||
Public tax history
| Year | Property taxes | Tax assessment |
|---|---|---|
| 2024 | $8,577 +4.4% | $32,841 +0% |
| 2023 | $8,218 +28.1% | $32,840 +47.4% |
| 2022 | $6,416 +6.8% | $22,283 |
| 2021 | $6,010 -11.6% | $22,283 |
| 2020 | $6,798 +27.8% | $22,283 -8% |
| 2019 | $5,319 +3.4% | $24,233 |
| 2018 | $5,142 -5.7% | $24,233 -6.4% |
| 2017 | $5,452 +9.6% | $25,898 +22.9% |
| 2016 | $4,976 +2.9% | $21,072 |
| 2015 | $4,836 +1.9% | $21,072 |
| 2014 | $4,745 -19% | $21,072 -20.7% |
| 2013 | $5,858 +1.6% | $26,581 |
| 2012 | $5,768 +5.1% | $26,581 |
| 2011 | $5,490 -1.7% | $26,581 -18.9% |
| 2010 | $5,583 +7.3% | $32,785 |
| 2009 | $5,202 +19.6% | $32,785 -5% |
| 2008 | $4,349 -6% | $34,510 +11.5% |
| 2007 | $4,625 +3.8% | $30,948 |
| 2006 | $4,456 +1.5% | $30,948 |
| 2005 | $4,392 +8.8% | $30,948 +36.6% |
| 2004 | $4,037 +2.5% | $22,651 |
| 2003 | $3,939 +4.1% | $22,651 |
| 2002 | $3,786 +9% | $22,651 +11.5% |
| 2001 | $3,474 -6.3% | $20,308 |
| 2000 | $3,709 -0.6% | $20,308 |
| 1999 | $3,730 | $20,308 |
Find assessor info on the county website
Monthly payment
Est. payment
Payment breakdown
Explore the cost of this home by adjusting the details. Changes won't be saved.Climate risks
Neighborhood: 60463
Nearby schools
GreatSchools rating
- 9/10Palos East Elementary SchoolGrades: K-5Distance: 0.6 mi
- 10/10Palos South Middle SchoolGrades: 6-8Distance: 0.6 mi
- 7/10Amos Alonzo Stagg High SchoolGrades: 9-12Distance: 2.4 mi
Schools provided by the listing agent
- Elementary: Palos East Elementary School
- Middle: Palos South Middle School
- High: Amos Alonzo Stagg High School
- District: 118
Source: MRED as distributed by MLS GRID. This data may not be complete. We recommend contacting the local school district to confirm school assignments for this home.
- $395,9003 bd1 ba1.4k sqft13070 S Cypress Ln, Palos Heights, IL 60463Off Market
- $506,2004 bd3 ba1.9k sqft13050 S Cypress Ln, Palos Heights, IL 60463Off Market
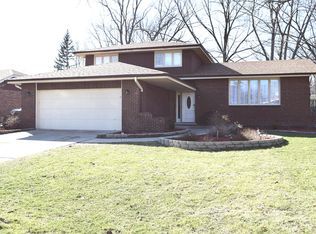
- $478,9004 bd2 ba2.6k sqft13040 S Cypress Ln, Palos Heights, IL 60463Off Market
- $479,9004 bd2 ba1.7k sqft13080 S Cypress Ln, Palos Heights, IL 60463Off Market
- $427,8003 bd2 ba1.5k sqft13035 S 78th Ct, Palos Heights, IL 60463Off Market
- $622,9004 bd3 ba3.6k sqft13055 S 78th Ct, Palos Heights, IL 60463Off Market
- $456,1004 bd3 ba1.8k sqft13041 S Cypress Ln, Palos Heights, IL 60463Off Market
- $599,0004 bd3 ba3.3k sqft13030 S Cypress Ln, Palos Heights, IL 60463For Sale
A local agent can set up tours, give advice and negotiate with sellers.
Similar homes
- $350,0004 bd2 ba1.5k sqft7307 W College Dr, Palos Heights, IL 60463Active
 MLS ID #12714299, Jen Fay, Re/Max Premier. MRED as distributed by MLS GRID
 - $477,7004 bd4 ba2k sqft15858 115th Ave, Orland Park, IL 60467New
 MLS ID #12713140, Kelly Dugan, @properties Christie's International Real Estate. MRED as distributed by MLS GRID
 - $389,0003 bd2 ba1.3k sqft12008 S 71st Ct, Palos Heights, IL 60463Active
 MLS ID #12706543, Nancy Hotchkiss, Berkshire Hathaway HomeServices Chicago. MRED as distributed by MLS GRID
 - $480,0003 bd3 ba1.7k sqft15542 Catalina Ct, Orland Park, IL 60462Active
 MLS ID #12627924, Vipin Gulati, GRI, RE/MAX Professionals Select. MRED as distributed by MLS GRID
 - $429,9003 bd3 ba1.5k sqft15315 Saint Andrews Dr, Orland Park, IL 60462ActiveMLS ID #12701070, Nader Shahat, Green Equities LLC. MRED as distributed by MLS GRID
- $420,0003 bd2 ba1.2k sqft8840 Terry Dr, Orland Park, IL 60462ActiveMLS ID #12697530, Adam House, Redfin Corporation. MRED as distributed by MLS GRID
- $495,0003 bd2 ba1.3k sqft1001 63rd Pl, La Grange, IL 60525NewMLS ID #12716911, Lisa Post, PSA, @properties Christie's International Real Estate. MRED as distributed by MLS GRID
- $485,0003 bd3 ba1.7k sqft1025 Longford Dr, Westmont, IL 60559NewMLS ID #12719951, Kevin Herbon, Redfin Corporation. MRED as distributed by MLS GRID
- $464,9003 bd2 ba1.7k sqft5228 Cass St, Oak Lawn, IL 60453ActiveMLS ID #12705487, Denita Wuske, Keller Williams Preferred Rlty. MRED as distributed by MLS GRID
- $339,9003 bd2 ba1k sqft7503 161st Pl, Tinley Park, IL 60477NewMLS ID #12717384, Lena Matariyeh, Village Realty, Inc.. MRED as distributed by MLS GRID
- $385,0004 bd3 ba1.6k sqft17742 Larkspur Ln, Homewood, IL 60430NewMLS ID #12715954, Yolanda Velazquez, Smart Home Realty. MRED as distributed by MLS GRID
- $495,0003 bd3 ba2k sqft16620 Pear Ave, Orland Park, IL 60467ActiveMLS ID #12600128, Karen Nicholson, SRS, RE/MAX 10. MRED as distributed by MLS GRID
- $359,9004 bd2 ba2k sqft9826 Nottingham Ave, Chicago Ridge, IL 60415ActiveMLS ID #12636608, Noreen Drogemuller, Village Realty, Inc.. MRED as distributed by MLS GRID
- $479,9003 bd2 ba1.9k sqft18W088 Claremont Dr, Darien, IL 60561Price ChangeMLS ID #12685093, Keith McMahon, CNC, Compass. MRED as distributed by MLS GRID
- $469,9004 bd2 ba1.5k sqft1015 S Leslie Ln, Villa Park, IL 60181ActiveMLS ID #12706514, Jonathan Strauss, M Street Group Inc. MRED as distributed by MLS GRID
- $500,0003 bd2 ba1.3k sqft7804 Florence Ave, Darien, IL 60561ActiveMLS ID #12696885, Donna Blagojevic, Village Realty Inc. MRED as distributed by MLS GRID
- $425,0004 bd2 ba1.9k sqft8061 W Hill Ave, Frankfort, IL 60423ActiveMLS ID #12638895, Scott Machart, Crosstown Realtors, Inc.. MRED as distributed by MLS GRID
- $390,0003 bd2 ba2k sqft10706 S Neenah Ave, Worth, IL 60482ActiveMLS ID #12691916, Jose E Morales, RE/MAX 10. MRED as distributed by MLS GRID
- $389,0004 bd2 ba1.8k sqft10849 Moody Ave, Chicago Ridge, IL 60415ActiveMLS ID #12659235, Cindy Beverley, HomeSmart Connect LLC. MRED as distributed by MLS GRID
- $389,8734 bd2 ba2k sqft9401 S 80th Ct, Hickory Hills, IL 60457ActiveMLS ID #12673868, Thomas Domasik, RE/MAX 10 in the Park. MRED as distributed by MLS GRID
