This pristine, move-in ready home combines timeless craftsmanship with major updates for truly maintenance-free living. Solid all-brick construction, beautiful woodwork, and hardwood floors create warmth and character throughout, while thoughtful upgrades provide modern comfort and peace of mind. The kitchen features stunning quartzite countertops and premium LG Pro Series appliances, perfect for everyday living and entertaining. Recent improvements include a new roof in 2022, new quartzite counter tops and tile backsplash, new LG Pro range and refrigerator, luxury vinyl kitchen floor, refinished hardwood floors, new bathroom vanities, sinks and toilets, water supply lines re-piped with copper, hot water return line for instant hot water, reverse osmosis water filtration in kitchen, whole house water filter, new fencing. Enjoy the added benefits of Anderson windows. Three bedrooms, 1.5 baths, a full basement offering abundant storage or expansion potential, and a fenced yard ideal for pets, play or outdoor gatherings, this home offers the perfect blend of charm, durability, and worry-free ownership.
Active
$389,000
12008 S 71st Ct, Palos Heights, IL 60463
3beds
1,311sqft
:
Get pre-qualified$2,955/mo
Single Family Residence
Built in 1959
6,660 Square Feet Lot
$-- Zestimate®
$297/sqft
$-- HOA
What's special
Thoughtful upgradesSolid all-brick constructionNew fencingWhole house water filterLuxury vinyl kitchen floorBeautiful woodworkAnderson windows
- --
- on Zillow |
- 1,341
- views |
- 76
- saves |
Likely to sell faster than
Zillow last checked:
Listing updated:
Listed by:
Nancy Hotchkiss 708-422-0011,
Berkshire Hathaway HomeServices Chicago
Source: MRED as distributed by MLS GRID,MLS#: 12706543
Facts & features
Interior
Bedrooms & bathrooms
- Bedrooms: 3
- Bathrooms: 2
- Full bathrooms: 1
- 1/2 bathrooms: 1
Rooms
- Room types: Foyer
Primary bedroom
- Features: Flooring (Hardwood)
- Level: Main
- Area: 150 Square Feet
- Dimensions: 15X10
Bedroom 2
- Features: Flooring (Hardwood)
- Level: Main
- Area: 144 Square Feet
- Dimensions: 12X12
Bedroom 3
- Features: Flooring (Hardwood)
- Level: Main
- Area: 132 Square Feet
- Dimensions: 12X11
Dining room
- Features: Flooring (Hardwood)
- Level: Main
- Area: 99 Square Feet
- Dimensions: 11X9
Foyer
- Features: Flooring (Hardwood)
- Level: Main
- Area: 24 Square Feet
- Dimensions: 6X4
Kitchen
- Features: Kitchen (Eating Area-Table Space), Flooring (Luxury Vinyl)
- Level: Main
- Area: 180 Square Feet
- Dimensions: 20X9
Living room
- Features: Flooring (Hardwood)
- Level: Main
- Area: 221 Square Feet
- Dimensions: 17X13
Heating
- Natural Gas, Forced Air
Cooling
- Central Air
Appliances
- Included: Range, Dishwasher, Refrigerator, Washer, Dryer
Features
- 1st Floor Bedroom, 1st Floor Full Bath, Open Floorplan
- Flooring: Hardwood
- Basement: Unfinished,Full
- Attic: Unfinished
Interior area
- Total structure area: 0
- Total interior livable area: 1,311 sqft
Property
Parking
- Total spaces: 2
- Parking features: Asphalt, Side Driveway, Garage Door Opener, Yes, Garage Owned, Detached, Garage
- Garage spaces: 2
- Has uncovered spaces: Yes
Accessibility
- Accessibility features: No Disability Access
Features
- Patio & porch: Deck
Lot
- Size: 6,660 Square Feet
- Dimensions: 60 X 111
- Features: Wooded
Details
- Parcel number: 24301090130000
- Special conditions: None
- Other equipment: Ceiling Fan(s), Sump Pump
Construction
Type & style
- Home type: SingleFamily
- Architectural style: Ranch
- Property subtype: Single Family Residence
Materials
- Brick, Clad Trim
- Foundation: Concrete Perimeter
- Roof: Asphalt
Condition
- New construction: No
- Year built: 1959
Details
- Builder model: RANCH
Utilities & green energy
- Electric: Circuit Breakers
- Sewer: Public Sewer
- Water: Lake Michigan, Public
Community & HOA
Community
- Features: Park, Pool, Street Paved
- Security: Carbon Monoxide Detector(s)
- Subdivision: Old Palos
HOA
- Services included: None
Location
- Region: Palos Heights
Financial & listing details
- Price per square foot: $297/sqft
- Tax assessed value: $310,010
- Annual tax amount: $7,694
- Date on market: 7/15/2026
- Ownership: Fee Simple
Estimated market value
Not available
Estimated sales range
Not available
Not available
Price history
| Date | Event | Price |
|---|---|---|
| 7/15/2026 | Listing removed | $389,000$297/sqft |
Source: MRED as distributed by MLS GRID #12664617 Report a problem | ||
| 6/15/2026 | Contingent | $389,000$297/sqft |
Source:  MRED as distributed by MLS GRID #12664617 Report a problem MRED as distributed by MLS GRID #12664617 Report a problem | ||
| 6/12/2026 | Listed for sale | $389,000+19.7%$297/sqft |
Source: MRED as distributed by MLS GRID #12664617 Report a problem | ||
| 9/6/2022 | Sold | $325,000$248/sqft |
Source: Public Record Report a problem | ||
| 7/28/2022 | Pending sale | $325,000$248/sqft |
Source:  Berkshire Hathaway HomeServices Chicago #11474063 Report a problem Berkshire Hathaway HomeServices Chicago #11474063 Report a problem | ||
| 7/25/2022 | Listed for sale | $325,000+9.1%$248/sqft |
Source: Berkshire Hathaway HomeServices Chicago #11474063 Report a problem | ||
| 12/4/2007 | Sold | $298,000$227/sqft |
Source: Public Record Report a problem | ||
Public tax history
| Year | Property taxes | Tax assessment |
|---|---|---|
| 2024 | -- | $31,001 +0% |
| 2023 | $8,380 +76.9% | $30,999 +87.5% |
| 2022 | $4,736 +4% | $16,537 |
| 2021 | $4,553 -10.4% | $16,537 -8.7% |
| 2020 | $5,079 +9.2% | $18,119 +3.8% |
| 2019 | $4,649 +5.7% | $17,463 |
| 2018 | $4,400 -0.3% | $17,463 |
| 2017 | $4,415 -1.9% | $17,463 +7.8% |
| 2016 | $4,501 +3.1% | $16,196 |
| 2015 | $4,367 +2.6% | $16,196 |
| 2014 | $4,257 +8% | $16,196 -0.4% |
| 2013 | $3,942 +1.9% | $16,263 |
| 2012 | $3,867 +3.3% | $16,263 |
| 2011 | $3,743 -26% | $16,263 -28.8% |
| 2010 | $5,058 +1.4% | $22,833 |
| 2009 | $4,988 +4.9% | $22,833 -5% |
| 2008 | $4,754 -4.3% | $24,036 +6.8% |
| 2007 | $4,970 -2.1% | $22,500 -4.6% |
| 2006 | $5,076 +3.6% | $23,592 |
| 2005 | $4,898 +26.4% | $23,592 +30.3% |
| 2004 | $3,875 +4.1% | $18,105 |
| 2003 | $3,722 +4.6% | $18,105 |
| 2002 | $3,557 +31.4% | $18,105 +13.7% |
| 2001 | $2,707 -0.7% | $15,925 |
| 2000 | $2,726 +3.5% | $15,925 |
| 1999 | $2,635 | $15,925 |
Find assessor info on the county website
Monthly payment
Est. payment
Payment breakdown
Explore the cost of this home by adjusting the details. Changes won't be saved.Climate risks
Neighborhood: 60463
Nearby schools
GreatSchools rating
- 6/10Navajo Heights Elementary SchoolGrades: 4-5Distance: 0.7 mi
- 9/10Independence Jr High SchoolGrades: 6-8Distance: 1.2 mi
- 3/10A B Shepard High School (Campus)Grades: 9-12Distance: 1.6 mi
Schools provided by the listing agent
- Elementary: Navajo Heights Elementary School
- Middle: Independence Junior High School
- High: A B Shepard High School (Campus
- District: 128
Source: MRED as distributed by MLS GRID. This data may not be complete. We recommend contacting the local school district to confirm school assignments for this home.
- $356,5003 bd2 ba1k sqft12000 S 71st Ct, Palos Heights, IL 60463Off Market

- $315,0003 bd1 ba1.1k sqft12018 S 71st Ct, Palos Heights, IL 60463Sold

- $410,3003 bd1 ba2.5k sqft12020 S 71st Ct, Palos Heights, IL 60463Off Market
- $461,3004 bd2 ba2.4k sqft12017 S 71st Ct, Palos Heights, IL 60463Off Market
- $406,0003 bd1 ba1.1k sqft12001 S 71st Ct, Palos Heights, IL 60463Off Market
- $332,1002 bd1 ba1.3k sqft12030 S 71st Ct, Palos Heights, IL 60463Off Market
- $---- bd-- ba-- sqft12021 S Harlem Ave, Palos Heights, IL 60463Off Market
- $365,0003 bd2 ba1.2k sqft12023 S 71st Ct, Palos Heights, IL 60463Off Market
A local agent can set up tours, give advice and negotiate with sellers.
Similar homes
- $355,0003 bd2 ba1.9k sqft13064 S 71st Ave, Palos Heights, IL 60463Active
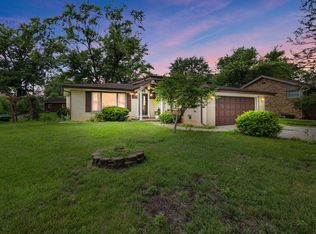 MLS ID #12598126, Zivile Pitkiene, Coldwell Banker Realty. MRED as distributed by MLS GRID
 - $399,9003 bd2 ba1.1k sqft6010 S Mobile Ave, Chicago, IL 60638New
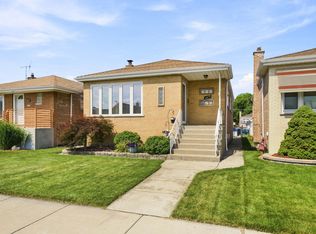 MLS ID #12711915, Donald Shedor, Shedor Realty Group. MRED as distributed by MLS GRID
 - $479,9004 bd3 ba1.4k sqft13060 S Cypress Ln, Palos Heights, IL 60463Price Change
 MLS ID #12667777, Denita Wuske, Keller Williams Preferred Rlty. MRED as distributed by MLS GRID
 - $389,0004 bd2 ba1.8k sqft10849 Moody Ave, Chicago Ridge, IL 60415Active
 MLS ID #12659235, Cindy Beverley, HomeSmart Connect LLC. MRED as distributed by MLS GRID
 - $360,0003 bd2 ba1.2k sqft15329 Maple Dr, Oak Forest, IL 60452ActiveMLS ID #12699059, Adam House, Redfin Corporation. MRED as distributed by MLS GRID
- $420,0003 bd2 ba1.2k sqft8840 Terry Dr, Orland Park, IL 60462Price ChangeMLS ID #12697530, Adam House, Redfin Corporation. MRED as distributed by MLS GRID
- $357,5003 bd2 ba1.2k sqft5425 Drury Ln, Oak Lawn, IL 60453ActiveMLS ID #12702188, Veronica Padilla, RE/MAX 10. MRED as distributed by MLS GRID
- $429,9003 bd3 ba1.5k sqft15315 Saint Andrews Dr, Orland Park, IL 60462ActiveMLS ID #12701070, Nader Shahat, Green Equities LLC. MRED as distributed by MLS GRID
- $314,8734 bd2 ba1.7k sqft7306 W 115th St, Worth, IL 60482ActiveMLS ID #12698623, Thomas Domasik, RE/MAX 10 in the Park. MRED as distributed by MLS GRID
- $319,0002 bd2 ba1.2k sqft12254 S Dogwood Ln #1B, Palos Heights, IL 60463ActiveMLS ID #12698554, Grace Pawlikowski, RE/MAX 10 in the Park. MRED as distributed by MLS GRID
- $349,9003 bd2 ba1.2k sqft15317 Boca Rio Dr, Oak Forest, IL 60452ActiveMLS ID #12648543, Mary Derman, Keller Williams Preferred Rlty. MRED as distributed by MLS GRID
- $449,9003 bd2 ba1.5k sqft6021 Jody Ln, Tinley Park, IL 60477ActiveMLS ID #12674913, Steven Loerop, Village Realty, Inc.. MRED as distributed by MLS GRID
- $389,0003 bd2 ba1.7k sqft7029 173rd Pl, Tinley Park, IL 60477ActiveMLS ID #12621281, Terry Umecker, ABR,GRI,SRES, RE/MAX 10 in the Park. MRED as distributed by MLS GRID
- $399,0003 bd3 ba1.5k sqft12320 W Tim Tam Ct, Orland Park, IL 60467ActiveMLS ID #12644022, Alexandra Gromek, Homesmart Realty Group. MRED as distributed by MLS GRID
- $408,0004 bd2 ba1.8k sqft9637 Rutherford Ave, Oak Lawn, IL 60453ActiveMLS ID #12673240, Jason Gatz, Smart Home Realty. MRED as distributed by MLS GRID
- $419,0003 bd3 ba1.3k sqft9939 S California Ave, Chicago, IL 60655ActiveMLS ID #12698321, Brittany Hall, xr realty. MRED as distributed by MLS GRID
- $376,5003 bd2 ba1.1k sqft8638 S Keeler Ave, Chicago, IL 60652ActiveMLS ID #12669440, Araceli Campos Chavez, Su Familia Real Estate Inc. MRED as distributed by MLS GRID
- $350,0004 bd2 ba1.7k sqft1344 Hickory Rd, Homewood, IL 60430NewMLS ID #12710667, Evelyn Bogatto, CNC,CSC,GRI,SRES, Baird & Warner. MRED as distributed by MLS GRID
- $329,0003 bd2 ba1.8k sqft1739 Cedar Rd, Homewood, IL 60430NewMLS ID #12712313, Joseph Stith, Hoffman Realtors LLC. MRED as distributed by MLS GRID
- $465,0003 bd2 ba1.5k sqft129 S Hudson St, Westmont, IL 60559NewMLS ID #12704583, Jennifer Hess, Baird & Warner. MRED as distributed by MLS GRID
