Great Opportunity $100K reduction from original list price! Sold AS IS. Move right into this beautifully updated solid brick split-level home, ideally situated on a premium cul-de-sac lot. From the moment you step inside, you'll appreciate the open and airy layout featuring soaring ceilings in the dining area and a stunning eat-in kitchen designed for both everyday living and entertaining. The kitchen offers 42" maple cabinetry, granite countertops, new LG stainless steel appliances, and direct access to the spacious deck with gazebo and included outdoor furniture-perfect for relaxing or hosting gatherings. The lower-level family room provides a warm and inviting space with a gas-start fireplace that can also be converted to wood burning. Hardwood and stone flooring flow throughout the home, adding style and durability. Upstairs, you'll find three generously sized bedrooms and two full bathrooms, including a private primary suite with its own full bath. Additional highlights include a third full bathroom and a versatile bonus room on the lower level, ideal for a home office, exercise space, guest room, or additional bedroom. Recent improvements include newer siding and windows, roof was done in 2022, furnace replaced 2024. Conveniently located near parks, shopping, dining, and major transportation routes, this move-in-ready home offers comfort, flexibility, and exceptional value. Schedule your private showing today.
Contingent
$350,000
12320 W Tim Tam Ct, Orland Park, IL 60467
3beds
1,500sqft
:
Get pre-qualified$2,637/mo
Single Family Residence
Built in 1976
6,969 Square Feet Lot
$-- Zestimate®
$233/sqft
$-- HOA
What's special
Gas-start fireplaceThree generously sized bedroomsIncluded outdoor furnitureOpen and airy layoutStunning eat-in kitchenPremium cul-de-sac lotWarm and inviting space
- --
- on Zillow |
- 3,738
- views |
- 295
- saves |
Zillow last checked:
Listing updated:
Listed by:
Alexandra Gromek 708-692-7168,
Homesmart Realty Group,
Gregory Gromek 708-625-1553,
Homesmart Realty Group
Source: MRED as distributed by MLS GRID,MLS#: 12644022
Facts & features
Interior
Bedrooms & bathrooms
- Bedrooms: 3
- Bathrooms: 3
- Full bathrooms: 3
Rooms
- Room types: Bonus Room
Primary bedroom
- Features: Flooring (Hardwood), Bathroom (Full)
- Level: Second
- Area: 168 Square Feet
- Dimensions: 14X12
Bedroom 2
- Features: Flooring (Hardwood)
- Level: Second
- Area: 144 Square Feet
- Dimensions: 12X12
Bedroom 3
- Features: Flooring (Hardwood)
- Level: Second
- Area: 120 Square Feet
- Dimensions: 12X10
Bonus room
- Level: Lower
- Area: 81 Square Feet
- Dimensions: 09X09
Dining room
- Features: Flooring (Hardwood)
- Level: Main
- Area: 120 Square Feet
- Dimensions: 12X10
Family room
- Features: Flooring (Porcelain Tile)
- Level: Lower
- Area: 360 Square Feet
- Dimensions: 24X15
Kitchen
- Features: Kitchen (Eating Area-Table Space), Flooring (Porcelain Tile), Window Treatments (Blinds)
- Level: Main
- Area: 154 Square Feet
- Dimensions: 14X11
Laundry
- Level: Lower
- Area: 20 Square Feet
- Dimensions: 05X04
Living room
- Features: Flooring (Hardwood)
- Level: Main
- Area: 221 Square Feet
- Dimensions: 17X13
Heating
- Natural Gas, Forced Air
Cooling
- Central Air
Appliances
- Included: Range, Microwave, Dishwasher, Refrigerator, Washer, Dryer, Stainless Steel Appliance(s)
Features
- Cathedral Ceiling(s)
- Flooring: Hardwood
- Windows: Skylight(s)
- Basement: Crawl Space
- Number of fireplaces: 1
- Fireplace features: Gas Log, Gas Starter, Family Room
Interior area
- Total structure area: 0
- Total interior livable area: 1,500 sqft
Property
Parking
- Total spaces: 2.5
- Parking features: Asphalt, Yes, Garage Owned, Attached, Garage
- Attached garage spaces: 2.5
Accessibility
- Accessibility features: No Disability Access
Features
- Levels: Bi-Level
- Patio & porch: Deck
- Fencing: Fenced
Lot
- Size: 6,969 Square Feet
- Dimensions: 53X128X151X150
- Features: Cul-De-Sac, Irregular Lot
Details
- Parcel number: 1605012090140000
- Special conditions: None
Construction
Type & style
- Home type: SingleFamily
- Architectural style: Bi-Level
- Property subtype: Single Family Residence
Materials
- Brick, Cedar
- Roof: Asphalt
Condition
- New construction: No
- Year built: 1976
- Major remodel year: 2016
Utilities & green energy
- Sewer: Public Sewer, Storm Sewer
- Water: Lake Michigan
Community & HOA
Community
- Features: Street Lights, Street Paved
HOA
- Services included: None
Location
- Region: Orland Park
Financial & listing details
- Price per square foot: $233/sqft
- Tax assessed value: $328,092
- Annual tax amount: $7,650
- Date on market: 6/24/2026
- Ownership: Fee Simple
Estimated market value
Not available
Estimated sales range
Not available
Not available
Price history
| Date | Event | Price |
|---|---|---|
| 1/27/2023 | Listing removed | -- |
Source:  RE/MAX International Report a problem RE/MAX International Report a problem | ||
| 1/24/2023 | Pending sale | $359,900$240/sqft |
Source: RE/MAX International #11480914 Report a problem | ||
| 1/24/2023 | Contingent | $359,900$240/sqft |
Source:  MRED as distributed by MLS GRID #11480914 Report a problem MRED as distributed by MLS GRID #11480914 Report a problem | ||
| 1/14/2023 | Price change | $359,900-2.7%$240/sqft |
Source: MRED as distributed by MLS GRID #11480914 Report a problem | ||
| 8/27/2022 | Price change | $369,900-2.6%$247/sqft |
Source: MRED as distributed by MLS GRID #11480914 Report a problem | ||
| 7/20/2022 | Price change | $379,900-5%$253/sqft |
Source: MRED as distributed by MLS GRID #11447955 Report a problem | ||
| 7/8/2022 | Price change | $399,900-2.4%$267/sqft |
Source: MRED as distributed by MLS GRID #11447955 Report a problem | ||
| 6/27/2022 | Listed for sale | $409,9000%$273/sqft |
Source: MRED as distributed by MLS GRID #11447955 Report a problem | ||
| 4/20/2022 | Listing removed | -- |
Source: RE/MAX International Report a problem | ||
| 4/6/2022 | Pending sale | $410,000$273/sqft |
Source: RE/MAX International #11353427 Report a problem | ||
| 4/5/2022 | Contingent | $410,000$273/sqft |
Source: MRED as distributed by MLS GRID #11353427 Report a problem | ||
| 3/27/2022 | Price change | $410,000-2.4%$273/sqft |
Source: MRED as distributed by MLS GRID #11353427 Report a problem | ||
| 3/22/2022 | Listed for sale | $420,000+20%$280/sqft |
Source: MRED as distributed by MLS GRID #11353427 Report a problem | ||
| 9/9/2021 | Listing removed | -- |
Source: RE/MAX International Report a problem | ||
| 7/26/2021 | Listed for sale | $349,900$233/sqft |
Source: MRED as distributed by MLS GRID #11159593 Report a problem | ||
| 7/21/2021 | Pending sale | $349,900$233/sqft |
Source: RE/MAX International #11159593 Report a problem | ||
| 7/20/2021 | Contingent | $349,900$233/sqft |
Source: MRED as distributed by MLS GRID #11159593 Report a problem | ||
| 7/17/2021 | Listed for sale | $349,900+32%$233/sqft |
Source: MRED as distributed by MLS GRID #11159593 Report a problem | ||
| 12/19/2017 | Sold | $265,000-5%$177/sqft |
Source: MRED as distributed by MLS GRID #09710155 Report a problem | ||
| 11/9/2017 | Pending sale | $279,000$186/sqft |
Source: @properties #09710155 Report a problem | ||
| 10/6/2017 | Price change | $279,000-1.8%$186/sqft |
Source: @properties #09710155 Report a problem | ||
| 9/8/2017 | Price change | $284,000-1.7%$189/sqft |
Source: @properties #09710155 Report a problem | ||
| 8/22/2017 | Listed for sale | $289,000$193/sqft |
Source: @properties #09710155 Report a problem | ||
| 8/21/2017 | Pending sale | $289,000$193/sqft |
Source: @properties #09710155 Report a problem | ||
| 8/3/2017 | Listed for sale | $289,000+92.7%$193/sqft |
Source: @properties #09710155 Report a problem | ||
| 4/20/2009 | Sold | $150,000-58.2%$100/sqft |
Source: MRED as distributed by MLS GRID #07100860 Report a problem | ||
| 9/21/2006 | Sold | $359,000+14%$239/sqft |
Source: Public Record Report a problem | ||
| 12/14/2005 | Sold | $315,000+57.5%$210/sqft |
Source: Public Record Report a problem | ||
| 9/17/2001 | Sold | $200,000$133/sqft |
Source: Public Record Report a problem | ||
Public tax history
| Year | Property taxes | Tax assessment |
|---|---|---|
| 2024 | $7,359 +4.4% | $109,364 +10.3% |
| 2023 | $7,052 +4.6% | $99,133 +7.1% |
| 2022 | $6,744 +5.1% | $92,561 +5.5% |
| 2021 | $6,415 -0.2% | $87,694 +3.8% |
| 2020 | $6,430 +5% | $84,468 +4% |
| 2019 | $6,122 +2.4% | $81,258 +3.4% |
| 2018 | $5,978 +1.9% | $78,624 +2.9% |
| 2017 | $5,864 +2.6% | $76,423 +3.4% |
| 2016 | $5,716 +4.7% | $73,875 +3.9% |
| 2015 | $5,461 | $71,102 +2.1% |
| 2014 | $5,461 -0.2% | $69,632 |
| 2013 | $5,472 +3.2% | $69,632 -2.9% |
| 2012 | $5,302 +1.6% | $71,712 -7.7% |
| 2011 | $5,216 -1.1% | $77,662 -7.5% |
| 2010 | $5,275 +2.3% | $83,937 -2.6% |
| 2009 | $5,156 +0.4% | $86,178 |
| 2008 | $5,135 | $86,178 +4.2% |
| 2007 | -- | $82,728 +7% |
| 2006 | $4,701 +3.1% | $77,316 +7.4% |
| 2005 | $4,558 +4.1% | $71,989 +8.2% |
| 2004 | $4,379 +2.7% | $66,558 +7.9% |
| 2003 | $4,262 +5% | $61,674 +3.1% |
| 2002 | $4,058 +3.6% | $59,840 +4.7% |
| 2001 | $3,918 +14.2% | $57,175 +5.1% |
| 2000 | $3,430 | $54,423 |
Find assessor info on the county website
Monthly payment
Est. payment
Payment breakdown
Explore the cost of this home by adjusting the details. Changes won't be saved.Climate risks
Neighborhood: 60467
Nearby schools
GreatSchools rating
- NAGoodings Grove SchoolGrades: PK-1Distance: 0.9 mi
- 10/10Homer Jr High SchoolGrades: 7-8Distance: 2.4 mi
- 10/10Lockport Township High School EastGrades: 9-12Distance: 6.7 mi
Schools provided by the listing agent
- High: Lockport Township High School
- District: 33C
Source: MRED as distributed by MLS GRID. This data may not be complete. We recommend contacting the local school district to confirm school assignments for this home.
- $380,200-- bd-- ba1.3k sqft12328 W Tim Tam Ct, Orland Park, IL 60467Off Market
- $559,0004 bd3 ba3.3k sqft12312 Tim Tam Ct, Orland Park, IL 60467Off Market
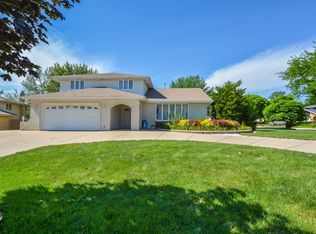
- $533,0004 bd3 ba3.3k sqft12312 W Tim Tam Ct, Orland Park, IL 60467Off Market

- $453,600-- bd-- ba2.5k sqft13758 S Secretariat Ln, Orland Park, IL 60467Off Market
- $440,700-- bd-- ba2.5k sqft13754 S Secretariat Ln, Orland Park, IL 60467Off Market
- $512,7005 bd3 ba2.5k sqft12332 W Tim Tam Ct, Orland Park, IL 60467Off Market
- $566,1005 bd5 ba-- sqft12332 Tim Tam Ct, Orland Park, IL 60467Off Market
- $423,6003 bd3 ba1.7k sqft13759 S Lady Bar Ln, Orland Park, IL 60467Off Market
A local agent can set up tours, give advice and negotiate with sellers.
A local lender can help you make sure your offer is ready when you are.
Similar homes
- $435,0003 bd2 ba2k sqft12363 Derby Ln, Orland Park, IL 60467New
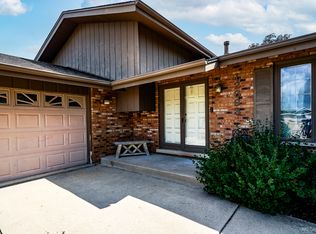 MLS ID #12725696, Dan Bowden, ABR, HomeSmart Realty Group. MRED as distributed by MLS GRID
 - $379,0003 bd3 ba1.7k sqft16647 Grants Trl, Orland Park, IL 60467New
 MLS ID #12726580, Mary Derman, Keller Williams Preferred Rlty. MRED as distributed by MLS GRID
 - $349,9003 bd2 ba1.5k sqft7411 W 109th Pl, Worth, IL 60482New
 MLS ID #12727690, Laura Bugos-Komperda, eXp Realty. MRED as distributed by MLS GRID
 - $344,9003 bd2 ba1.2k sqft15317 Boca Rio Dr, Oak Forest, IL 60452Price Change
 MLS ID #12720873, Mary Derman, Keller Williams Preferred Rlty. MRED as distributed by MLS GRID
 - $400,0003 bd2 ba1.7k sqft12121 S Nagle Ave, Palos Heights, IL 60463NewMLS ID #12724488, Max D Shallow, RE/MAX Professionals Select. MRED as distributed by MLS GRID
- $383,0004 bd2 ba1.8k sqft1235 Grandview Ave, Lockport, IL 60441NewMLS ID #12725614, Tara Mathew, Prime Equities Corp. MRED as distributed by MLS GRID
- $354,9003 bd2 ba1.3k sqft10624 S Michael Dr, Palos Hills, IL 60465ActiveMLS ID #12508680, Joanna Klimaszka, Coldwell Banker Realty. MRED as distributed by MLS GRID
- $329,9004 bd2 ba1.3k sqft10743 S Kedzie Ave, Chicago, IL 60655NewMLS ID #12724622, Meghan M Healy, Healy Real Estate. MRED as distributed by MLS GRID
- $395,9003 bd2 ba1.9k sqft302 Birch Dr, Shorewood, IL 60404NewMLS ID #12726308, Steve Sweedler, RE/MAX Ultimate Professionals. MRED as distributed by MLS GRID
- $345,0003 bd1 ba1.2k sqft11655 S Nagle Ave, Worth, IL 60482ActiveMLS ID #12700341, Anna Staszel, NowEquity Real Estate. MRED as distributed by MLS GRID
- $325,0003 bd1 ba1k sqft4614 W 87th St, Chicago, IL 60652NewMLS ID #12725474, Daisy Grippo, Coldwell Banker Real Estate Group. MRED as distributed by MLS GRID
- $339,0003 bd2 ba1.6k sqft116 Iliad Dr, Tinley Park, IL 60477NewMLS ID #12723370, Regina Washington, CNC, Matchmaker Property Solutions,LLC. MRED as distributed by MLS GRID
- $305,9102 bd2 ba1.6k sqft11535 Settlers Pond Way Unit 3B, Orland Park, IL 60467ActiveMLS ID #12714000, Terry Umecker, ABR,GRI,SRES, RE/MAX 10 in the Park. MRED as distributed by MLS GRID
- $385,0002 bd2 ba1k sqft1515 Hill Ave, Wheaton, IL 60187NewMLS ID #12723355, Christine Medina-Mathewson, Coldwell Banker Realty. MRED as distributed by MLS GRID
- $349,9003 bd3 ba1.3k sqft16621 W Adobe Dr, Lockport, IL 60441ActiveMLS ID #12719959, Jose R Herrera, Northlake Realtors. MRED as distributed by MLS GRID
- $379,9003 bd3 ba1.3k sqft11033 Parkside Ave, Chicago Ridge, IL 60415ActiveMLS ID #12715666, Mohammed Raja, Realty One Group Heartland. MRED as distributed by MLS GRID
- $420,0004 bd2 ba1.4k sqft5547 S Neenah Ave, Chicago, IL 60638NewMLS ID #12726592, Jennifer Tapia, First Rate Realty, Inc.. MRED as distributed by MLS GRID
- $459,9003 bd3 ba2k sqft910 Carlyle Dr, New Lenox, IL 60451NewMLS ID #12709189, Joey Nelson, CRIS Realty. MRED as distributed by MLS GRID
- $330,0003 bd2 ba1.7k sqft7740 Monitor Ave, Burbank, IL 60459Price ChangeMLS ID #12720170, Anissa Renteria, REMAX Legends. MRED as distributed by MLS GRID
- $330,0004 bd3 ba1.8k sqft1475 Windflower Ct, Romeoville, IL 60446ActiveMLS ID #12720034, Oscar Ochoa, Redfin Corporation. MRED as distributed by MLS GRID
