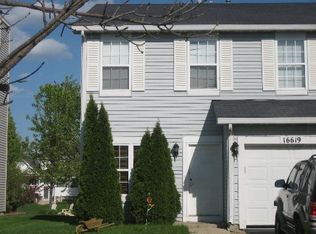
Come see this beautiful newer (2001) Townhome with 3 BR's and 2.5 Bths. LR, DR, and Kitchen on first level. Br's on 2nd level. Full master BR Bth. All appliances stay. Kitchen has granite counter tops. BR's are of good size and closets too (Master with walk-in). Laundry on 2nd floor. Then patios doors that lead to ample size back yard, patio, and fenced. Close to Schools, highways, and retail. Garage equipped with EV ready 220 socket in garage. This townhome has a huge back yard. Great for family or pets.
Price change
Price cut: $1K (9/3)
$333,900
16621 W Adobe Dr, Lockport, IL 60441
3beds
1,381sqft
Townhouse, Single Family Residence
Built in 2001
-- sqft lot
$328,900 Zestimate®
$242/sqft
$17/mo HOA
What's special
Kitchen on first levelAll appliances stay
- 36 days
- 328
- 3
Zillow last checked:
Listing updated:
Listed by:
Jose R Herrera 708-562-5689,
Northlake Realtors
Source: MRED as distributed by MLS GRID,MLS#: 12719959
Facts & features
Interior
Bedrooms & bathrooms
- Bedrooms: 3
- Bathrooms: 3
- Full bathrooms: 2
- 1/2 bathrooms: 1
Rooms
- Room types: No additional rooms
Primary bedroom
- Features: Flooring (Hardwood), Window Treatments (Aluminum Frames), Bathroom (Full)
- Level: Second
- Area: 221 Square Feet
- Dimensions: 17X13
Bedroom 2
- Features: Flooring (Hardwood), Window Treatments (Aluminum Frames)
- Level: Second
- Area: 121 Square Feet
- Dimensions: 11X11
Bedroom 3
- Features: Flooring (Hardwood), Window Treatments (Aluminum Frames)
- Level: Second
- Area: 110 Square Feet
- Dimensions: 11X10
Family room
- Features: Flooring (Hardwood), Window Treatments (Aluminum Frames)
- Level: Main
- Area: 143 Square Feet
- Dimensions: 13X11
Kitchen
- Features: Kitchen (Eating Area-Breakfast Bar), Flooring (Hardwood), Window Treatments (Aluminum Frames)
- Level: Main
- Area: 121 Square Feet
- Dimensions: 11X11
Laundry
- Features: Flooring (Other)
- Level: Second
- Area: 16 Square Feet
- Dimensions: 4X4
Living room
- Features: Flooring (Hardwood)
- Level: Main
- Area: 169 Square Feet
- Dimensions: 13X13
Heating
- Natural Gas
Cooling
- Central Air
Appliances
- Included: Range, Microwave, Dishwasher, Washer, Dryer, Disposal, Stainless Steel Appliance(s)
- Laundry: In Unit
Features
- Doors: Sliding Doors
- Windows: Aluminum Frames
- Basement: None
Interior area
- Total structure area: 0
- Total interior livable area: 1,381 sqft
- Finished area below ground: 0
Property
Parking
- Total spaces: 2
- Parking features: Asphalt, Garage Door Opener, Yes, Garage Owned, Attached, Driveway, Owned, Garage
- Attached garage spaces: 1
- Has uncovered spaces: Yes
Accessibility
- Accessibility features: No Disability Access
Features
- Fencing: Fenced
Lot
- Dimensions: 26 x 138 x 741 x 150
Details
- Parcel number: 1605303042470000
- Special conditions: None
Construction
Type & style
- Home type: Townhouse
- Property subtype: Townhouse, Single Family Residence
Materials
- Vinyl Siding
- Foundation: Concrete Perimeter
- Roof: Asphalt
Condition
- New construction: No
- Year built: 2001
Utilities & green energy
- Electric: Circuit Breakers
- Sewer: Public Sewer
- Water: Public
Community & HOA
HOA
- Has HOA: Yes
- Amenities included: Ceiling Fan, Fencing, Patio, Private Laundry Hkup
- Services included: Scavenger, Other
- HOA fee: $200 annually
Location
- Region: Lockport
Financial & listing details
- Price per square foot: $242/sqft
- Tax assessed value: $204,192
- Annual tax amount: $5,260
- Date on market: 7/30/2026
- Ownership: Fee Simple w/ HO Assn.
Estimated market value
$328,900
$312,000 - $345,000
$2,607/mo
Price history
| Date | Event | Price |
|---|---|---|
| 9/3/2026 | Price change | $333,900-0.3%$242/sqft |
Source:  MRED as distributed by MLS GRID #12719959 Report a problem MRED as distributed by MLS GRID #12719959 Report a problem | ||
| 8/31/2026 | Price change | $334,900-2%$243/sqft |
Source: MRED as distributed by MLS GRID #12719959 Report a problem | ||
| 8/17/2026 | Price change | $341,900-2.3%$248/sqft |
Source: MRED as distributed by MLS GRID #12719959 Report a problem | ||
| 7/30/2026 | Listed for sale | $349,900+79.4%$253/sqft |
Source: MRED as distributed by MLS GRID #12719959 Report a problem | ||
| 5/5/2021 | Sold | $195,000$141/sqft |
Source: Public Record Report a problem | ||
| 12/18/2020 | Sold | $195,000+0.1%$141/sqft |
Source: MRED as distributed by MLS GRID #10904996 Report a problem | ||
| 10/19/2020 | Pending sale | $194,900$141/sqft |
Source: HomeSmart Realty Group #10904996 Report a problem | ||
| 10/16/2020 | Listed for sale | $194,900+28.2%$141/sqft |
Source: HomeSmart Realty Group #10904996 Report a problem | ||
| 8/29/2014 | Sold | $152,000-7.3%$110/sqft |
Source: MRED as distributed by MLS GRID #08611636 Report a problem | ||
| 8/9/2005 | Sold | $164,000+31.7%$119/sqft |
Source: Public Record Report a problem | ||
| 4/2/2001 | Sold | $124,500$90/sqft |
Source: Public Record Report a problem | ||
Public tax history
| Year | Property taxes | Tax assessment |
|---|---|---|
| 2024 | $5,260 +5% | $68,064 +10.3% |
| 2023 | $5,011 +3.2% | $61,697 +7.1% |
| 2022 | $4,856 +5.1% | $57,607 +5.5% |
| 2021 | $4,621 +0.6% | $54,578 +3.8% |
| 2020 | $4,592 +4.2% | $52,570 +3.9% |
| 2019 | $4,407 +2.5% | $50,573 +3.6% |
| 2018 | $4,300 +1.8% | $48,794 +2.9% |
| 2017 | $4,224 +2.5% | $47,428 +3.5% |
| 2016 | $4,121 +2.4% | $45,846 +3.9% |
| 2015 | $4,023 | $44,125 +2.1% |
| 2014 | $4,023 +0.6% | $43,213 |
| 2013 | $3,999 -0.3% | $43,213 -6.1% |
| 2012 | $4,010 +0.7% | $46,036 -7.9% |
| 2011 | $3,984 -3.4% | $49,992 -9.5% |
| 2010 | $4,125 +2.4% | $55,211 -2.6% |
| 2009 | $4,029 +0% | $56,685 |
| 2008 | $4,028 | $56,685 +4.2% |
| 2007 | -- | $54,416 |
| 2006 | $4,044 +3.4% | $54,416 +7.4% |
| 2005 | $3,912 +12.7% | $50,667 +16.6% |
| 2004 | $3,471 +2.1% | $43,443 +7.9% |
| 2003 | $3,399 +5.6% | $40,255 +3.4% |
| 2002 | $3,218 +20.4% | $38,943 +32.1% |
| 2001 | $2,673 | $29,470 |
Find assessor info on the county website
Monthly payment
Est. payment
Payment breakdown
Explore the cost of this home by adjusting the details. Changes won't be saved.Climate risks
Neighborhood: Broken Arrow
Nearby schools
Schools provided by the listing agent
- High: Lockport Township High School
- District: 33C
Source: MRED as distributed by MLS GRID. This data may not be complete. We recommend contacting the local school district to confirm school assignments for this home.

Similar homes
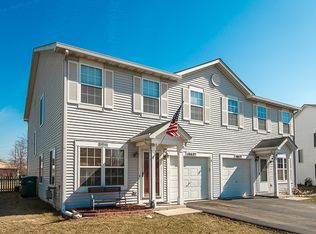
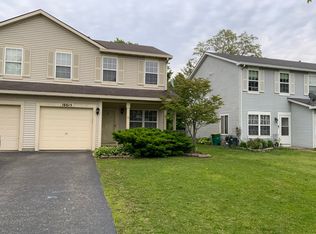
- $333,0003 bd4 ba1.7k sqft16623 Willow Walk Dr, Lockport, IL 60441Active
 MLS ID #12656985, Christopher Sieczka, HomeSmart Realty Group. MRED as distributed by MLS GRID
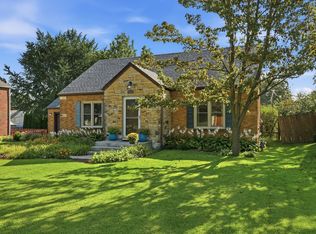
 - $346,0003 bd2 ba1.7k sqft1006 Garfield St, Lockport, IL 60441Active
 MLS ID #12734908, Heidi Singler, Village Realty, Inc.. MRED as distributed by MLS GRID
 - $325,0003 bd2 ba1.7k sqft10021 Cambridge Ct, Mokena, IL 60448Active
 MLS ID #12746029, Chris Caputo, ABR,SFR,SRES, Century 21 Integra. MRED as distributed by MLS GRID
 - $329,0002 bd3 ba1.8k sqft14244 Brighton Ct, Orland Park, IL 60462Active
 MLS ID #12724585, Michael Bruno, ERA Partners. MRED as distributed by MLS GRID
