New price! Welcome to this well-cared-for 3-bedroom, 2-bath split-level offering comfortable living space, an attached 2-car garage and a fully fenced yard. The main level features laminate flooring and an updated kitchen with granite countertops and appliances replaced in 2021. The lower-level family room provides additional space for relaxing or entertaining and includes a gas fireplace with an updated insert and remote. Enjoy the backyard from the three-season room, ideal for morning coffee or seasonal gatherings. Recent improvements include a water heater in 2023, crawl-space sump pump in April 2026 and A/C motor in 2026. The furnace has been professionally maintained, most recently in February 2026. Conveniently located in Orland Park and ready for its next owner.
Contingent
$410,000
8840 Terry Dr, Orland Park, IL 60462
3beds
1,270sqft
Single Family Residence
Built in 1981
9,750 Square Feet Lot
$-- Zestimate®
$323/sqft
$-- HOA
What's special
Fenced yardThree-season florida roomLaminate flooringLower-level family room
- --
- on Zillow |
- 588
- views |
- 19
- saves |
Likely to sell faster than
Zillow last checked:
Listing updated:
Listed by:
Adam House (224)699-5002,
Redfin Corporation
Source: MRED as distributed by MLS GRID,MLS#: 12697530
Facts & features
Interior
Bedrooms & bathrooms
- Bedrooms: 3
- Bathrooms: 2
- Full bathrooms: 2
Rooms
- Room types: Sun Room
Primary bedroom
- Features: Flooring (Carpet)
- Level: Second
- Area: 154 Square Feet
- Dimensions: 14X11
Bedroom 2
- Features: Flooring (Carpet)
- Level: Second
- Area: 110 Square Feet
- Dimensions: 11X10
Bedroom 3
- Features: Flooring (Carpet)
- Level: Second
- Area: 154 Square Feet
- Dimensions: 11X14
Dining room
- Features: Flooring (Wood Laminate)
- Level: Main
- Area: 132 Square Feet
- Dimensions: 11X12
Family room
- Features: Flooring (Carpet)
- Level: Lower
- Area: 216 Square Feet
- Dimensions: 18X12
Kitchen
- Features: Kitchen (Eating Area-Table Space, Granite Counters, Updated Kitchen), Flooring (Wood Laminate)
- Level: Main
- Area: 192 Square Feet
- Dimensions: 16X12
Laundry
- Features: Flooring (Other)
- Level: Lower
- Area: 156 Square Feet
- Dimensions: 13X12
Living room
- Features: Flooring (Wood Laminate)
- Level: Main
- Area: 312 Square Feet
- Dimensions: 26X12
Sun room
- Features: Flooring (Carpet)
- Level: Main
- Area: 165 Square Feet
- Dimensions: 15X11
Heating
- Natural Gas, Forced Air
Cooling
- Central Air
Appliances
- Included: Range, Microwave, Dishwasher, Refrigerator, Washer, Dryer
- Laundry: Main Level, Gas Dryer Hookup
Features
- Flooring: Laminate
- Doors: Sliding Doors, Storm Door(s)
- Windows: Screens, Drapes, Insulated Windows, Wood Frames
- Basement: None
- Number of fireplaces: 1
- Fireplace features: Gas Log, Gas Starter, Family Room
Interior area
- Total structure area: 0
- Total interior livable area: 1,270 sqft
Property
Parking
- Total spaces: 2
- Parking features: Garage Door Opener, Yes, Garage Owned, Attached, Garage
- Attached garage spaces: 2
- Has uncovered spaces: Yes
Accessibility
- Accessibility features: No Disability Access
Features
- Patio & porch: Deck, Screened
Lot
- Size: 9,750 Square Feet
- Dimensions: 75 x 130
Details
- Parcel number: 27034080160000
- Special conditions: None
- Other equipment: TV-Cable, Sump Pump
Construction
Type & style
- Home type: SingleFamily
- Property subtype: Single Family Residence
Materials
- Vinyl Siding, Brick
Condition
- New construction: No
- Year built: 1981
Utilities & green energy
- Electric: Circuit Breakers
- Sewer: Public Sewer
- Water: Lake Michigan
Community & HOA
Community
- Features: Park, Curbs, Sidewalks, Street Paved
- Security: Carbon Monoxide Detector(s)
- Subdivision: Clearview
HOA
- Services included: None
Location
- Region: Orland Park
Financial & listing details
- Price per square foot: $323/sqft
- Tax assessed value: $340,000
- Annual tax amount: $7,217
- Date on market: 7/9/2026
- Ownership: Fee Simple
Estimated market value
Not available
Estimated sales range
Not available
Not available
Price history
| Date | Event | Price |
|---|---|---|
| 11/12/2010 | Sold | $242,000-5.1%$191/sqft |
Source:  MRED as distributed by MLS GRID #07612819 Report a problem MRED as distributed by MLS GRID #07612819 Report a problem | ||
| 9/8/2010 | Price change | $255,000-5.5%$201/sqft |
Source: RE/MAX Team 2000 Report a problem | ||
| 7/11/2010 | Listed for sale | $269,900$213/sqft |
Source: RE/MAX Team 2000 Report a problem | ||
Public tax history
| Year | Property taxes | Tax assessment |
|---|---|---|
| 2024 | $7,218 +2.9% | $34,000 |
| 2023 | $7,015 +24.7% | $34,000 +36.4% |
| 2022 | $5,625 +2.7% | $24,934 |
| 2021 | $5,479 +1.7% | $24,934 |
| 2020 | $5,388 +21.8% | $24,934 +11.8% |
| 2019 | $4,425 +7.5% | $22,293 |
| 2018 | $4,117 +1.5% | $22,293 |
| 2017 | $4,055 -24.8% | $22,293 -1.1% |
| 2016 | $5,393 +1.8% | $22,538 |
| 2015 | $5,296 +1.1% | $22,538 |
| 2014 | $5,237 +0.3% | $22,538 -5.1% |
| 2013 | $5,220 -0.8% | $23,746 |
| 2012 | $5,260 +2.1% | $23,746 |
| 2011 | $5,152 -23.6% | $23,746 -19% |
| 2010 | $6,745 +150.1% | $29,331 |
| 2009 | $2,697 -32.1% | $29,331 -5% |
| 2008 | $3,970 -0.6% | $30,875 +10% |
| 2007 | $3,994 +26.2% | $28,072 |
| 2006 | $3,165 -1.7% | $28,072 |
| 2005 | $3,219 -9.9% | $28,072 +37.6% |
| 2004 | $3,571 +1.3% | $20,408 |
| 2003 | $3,526 +2.7% | $20,408 |
| 2002 | $3,433 +15.4% | $20,408 +12.2% |
| 2001 | $2,975 +1.3% | $18,191 |
| 2000 | $2,938 | $18,191 |
| 1999 | $2,938 | $18,191 |
Find assessor info on the county website
Monthly payment
Est. payment
Payment breakdown
Explore the cost of this home by adjusting the details. Changes won't be saved.Climate risks
Neighborhood: 60462
Nearby schools
GreatSchools rating
- NAOrland Park Elementary SchoolGrades: PK-2Distance: 1.4 mi
- 6/10Orland Jr High SchoolGrades: 6-8Distance: 1.6 mi
- 10/10Carl Sandburg High SchoolGrades: 9-12Distance: 1.6 mi
Schools provided by the listing agent
- Elementary: Orland Park Elementary School
- Middle: Orland Junior High School
- High: Carl Sandburg High School
- District: 135
Source: MRED as distributed by MLS GRID. This data may not be complete. We recommend contacting the local school district to confirm school assignments for this home.
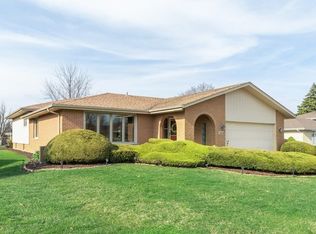
- $449,1003 bd3 ba2k sqft8846 Terry Dr, Orland Park, IL 60462Off Market
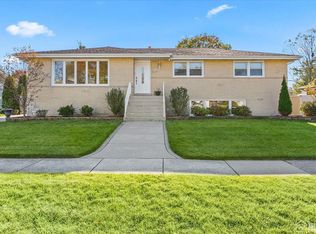
- $495,0004 bd2 ba3k sqft8837 Lori Ln, Orland Park, IL 60462Off Market
- $462,8003 bd3 ba2k sqft8843 Lori Ln, Orland Park, IL 60462Off Market
- $394,6003 bd2 ba2.3k sqft8831 Lori Ln, Orland Park, IL 60462Off Market
- $413,2003 bd2 ba1.8k sqft8841 Terry Dr, Orland Park, IL 60462Off Market
- $424,9003 bd2 ba1.5k sqft8845 Lori Ln, Orland Park, IL 60462Off Market
- $453,6003 bd3 ba1.6k sqft14212 Terry Dr, Orland Park, IL 60462Off Market
- $466,3004 bd3 ba2.3k sqft8835 Terry Dr, Orland Park, IL 60462Off Market
A local agent can set up tours, give advice and negotiate with sellers.
Similar homes
- $384,9003 bd2 ba1.8k sqft14756 Kostner Ave, Midlothian, IL 60445New
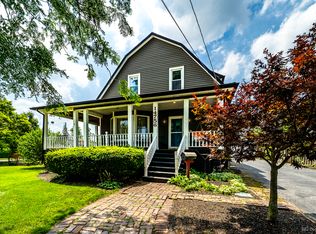 MLS ID #12737575, Anne Maxwell, SFR, Century 21 Harthside Realtors. MRED as distributed by MLS GRID
 - $480,0003 bd3 ba1.7k sqft15542 Catalina Ct, Orland Park, IL 60462Active
 MLS ID #12627924, Vipin Gulati, GRI, RE/MAX Professionals Select. MRED as distributed by MLS GRID
 - $429,0003 bd2 ba1.4k sqft7502 W Lakeside Dr, Frankfort, IL 60423Active
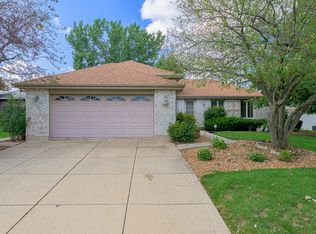 MLS ID #12722697, Joseph Siwinski, Lincoln-Way Realty, Inc. MRED as distributed by MLS GRID
 - $389,9003 bd2 ba1.8k sqft7518 173rd Pl, Tinley Park, IL 60477Active
 MLS ID #12701663, Robert Spychalski, Keller Williams Preferred Rlty. MRED as distributed by MLS GRID
 - $474,9004 bd3 ba1.4k sqft13060 S Cypress Ln, Palos Heights, IL 60463ActiveMLS ID #12720772, Denita Wuske, Keller Williams Preferred Rlty. MRED as distributed by MLS GRID
- $424,9003 bd2 ba1.5k sqft6021 Jody Ln, Tinley Park, IL 60477ActiveMLS ID #12674913, Steven Loerop, Village Realty, Inc.. MRED as distributed by MLS GRID
- $410,0004 bd2 ba1.6k sqft11640 S Laporte Ave, Alsip, IL 60803ActiveMLS ID #12727554, Kevin Burke, ABR,SRS, RE/MAX 10. MRED as distributed by MLS GRID
- $247,5002 bd2 ba1.8k sqft15221 S 74th Ct #50, Orland Park, IL 60462NewMLS ID #12735212, Marissa Ricchio, Coldwell Banker Realty. MRED as distributed by MLS GRID
- $419,5003 bd2 ba1.8k sqft7024 Brementowne Rd, Tinley Park, IL 60477ActiveMLS ID #12630684, Kyle Altenburg, Hanley Realty, Inc.. MRED as distributed by MLS GRID
- $344,9003 bd2 ba1.2k sqft15317 Boca Rio Dr, Oak Forest, IL 60452ActiveMLS ID #12720873, Mary Derman, Keller Williams Preferred Rlty. MRED as distributed by MLS GRID
- $259,0003 bd2 ba1.3k sqft(Undisclosed Address), Orland Park, IL 60462ActiveMLS ID #12698145, Mike McCatty, Century 21 Circle. MRED as distributed by MLS GRID
- $379,9003 bd3 ba1.3k sqft11033 Parkside Ave, Chicago Ridge, IL 60415ActiveMLS ID #12715666, Mohammed Raja, Realty One Group Heartland. MRED as distributed by MLS GRID
- $349,9003 bd2 ba1.5k sqft7411 W 109th Pl, Worth, IL 60482ActiveMLS ID #12727690, Laura Bugos-Komperda, eXp Realty. MRED as distributed by MLS GRID
- $305,0003 bd2 ba1.2k sqft12855 Crestbrook Ct, Crestwood, IL 60418ActiveMLS ID #12730803, Steven Loerop, Village Realty, Inc.. MRED as distributed by MLS GRID
- $354,9003 bd2 ba1.3k sqft10624 S Michael Dr, Palos Hills, IL 60465ActiveMLS ID #12508680, Joanna Klimaszka, Coldwell Banker Realty. MRED as distributed by MLS GRID
- $369,9993 bd3 ba1.7k sqft16647 Grants Trl, Orland Park, IL 60467Price ChangeMLS ID #12726580, Mary Derman, Keller Williams Preferred Rlty. MRED as distributed by MLS GRID
- $325,0003 bd2 ba1.3k sqft5539 La Palm Dr, Oak Forest, IL 60452ActiveMLS ID #12698638, Alex Chavez, HomeSmart Realty Group. MRED as distributed by MLS GRID
- $375,0005 bd3 ba1.7k sqft(Undisclosed Address), Chicago, IL 60638NewMLS ID #12731648, Kathy Szram, ABR,CNC,CSC,MRP,PMN,PSA,SRES, KABS Realty INC. MRED as distributed by MLS GRID
- $319,9003 bd1 ba1.6k sqft717 Union Ave, Romeoville, IL 60446NewMLS ID #12692984, Steve Roake, ABR, Keller Williams Preferred Rlty. MRED as distributed by MLS GRID
- $399,9004 bd3 ba1.6k sqft5616 Aubrey Ter, Downers Grove, IL 60516ActiveMLS ID #12718893, Donnie Fields, Keller Williams Experience. MRED as distributed by MLS GRID
