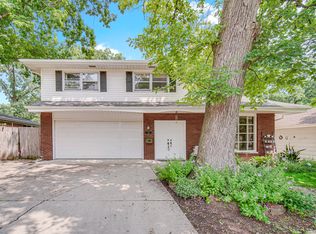
Move-in ready raised ranch in Romeoville, Illinois, featuring 1,638 square feet, 3 bedrooms, and 1 bathroom. The interior and front door have been freshly painted, and the home has been professionally cleaned throughout, ready for a new owner to settle in. Recent updates add real value: a new furnace, a new back door, recently serviced air conditioning, a new garbage disposal, and a new shower faucet. Outside, a private deck overlooks a fenced backyard bordered by freshly mulched garden beds, the kind of space made for morning coffee or evening cookouts. A 2-car garage rounds out the exterior with everyday storage and convenience. Set in Will County, the home is just a few blocks of A Vito Martinez Middle School and close to both the Romeoville Recreation Center and O'Hara Woods Preserve, putting trails, green space, and community programming just minutes away.
Active
Price cut: $14.9K (9/14)
$300,000
717 Union Ave, Romeoville, IL 60446
3beds
1,638sqft
Single Family Residence
Built in 1966
6,527 Square Feet Lot
$296,900 Zestimate®
$183/sqft
$-- HOA
What's special
Private deckProfessionally cleaned throughout
- 36 days
- 869
- 78
Zillow last checked:
Listing updated:
Listed by:
Steve Roake, ABR 815-603-0077,
Keller Williams Preferred Rlty
Source: MRED as distributed by MLS GRID,MLS#: 12692984
Facts & features
Interior
Bedrooms & bathrooms
- Bedrooms: 3
- Bathrooms: 1
- Full bathrooms: 1
Rooms
- Room types: No additional rooms
Primary bedroom
- Features: Flooring (Wood Laminate)
- Level: Main
- Area: 160 Square Feet
- Dimensions: 16X10
Bedroom 2
- Features: Flooring (Wood Laminate)
- Level: Main
- Area: 130 Square Feet
- Dimensions: 13X10
Bedroom 3
- Features: Flooring (Wood Laminate)
- Level: Main
- Area: 108 Square Feet
- Dimensions: 12X9
Dining room
- Features: Flooring (Tile)
- Level: Main
- Area: 100 Square Feet
- Dimensions: 10X10
Family room
- Features: Flooring (Carpet)
- Level: Lower
- Area: 460 Square Feet
- Dimensions: 23X20
Kitchen
- Features: Flooring (Tile)
- Level: Main
- Area: 130 Square Feet
- Dimensions: 13X10
Heating
- Natural Gas, Forced Air
Cooling
- Central Air
Appliances
- Included: Range, Dishwasher, Refrigerator
Features
- Basement: None
Interior area
- Total structure area: 1,558
- Total interior livable area: 1,638 sqft
Property
Parking
- Total spaces: 2
- Parking features: Concrete, Yes, Garage Owned, Attached, Garage
- Attached garage spaces: 2
Accessibility
- Accessibility features: No Disability Access
Lot
- Size: 6,527 Square Feet
- Dimensions: 61x107
Details
- Parcel number: 1202333060110000
- Special conditions: Home Warranty,Probate Listing
Construction
Type & style
- Home type: SingleFamily
- Architectural style: Raised Ranch
- Property subtype: Single Family Residence
Materials
- Vinyl Siding, Block
Condition
- New construction: No
- Year built: 1966
Details
- Warranty included: Yes
Utilities & green energy
- Sewer: Public Sewer
- Water: Public
Community & HOA
HOA
- Services included: None
Location
- Region: Romeoville
Financial & listing details
- Price per square foot: $183/sqft
- Tax assessed value: $252,024
- Annual tax amount: $5,982
- Date on market: 8/17/2026
- Ownership: Fee Simple
Estimated market value
$296,900
$282,000 - $312,000
$2,530/mo
Price history
| Date | Event | Price |
|---|---|---|
| 9/14/2026 | Price change | $300,000-4.7%$183/sqft |
Source:  MRED as distributed by MLS GRID #12692984 Report a problem MRED as distributed by MLS GRID #12692984 Report a problem | ||
| 9/6/2026 | Price change | $314,900-1.6%$192/sqft |
Source: MRED as distributed by MLS GRID #12692984 Report a problem | ||
| 8/17/2026 | Listed for sale | $319,900$195/sqft |
Source: MRED as distributed by MLS GRID #12692984 Report a problem | ||
Public tax history
| Year | Property taxes | Tax assessment |
|---|---|---|
| 2024 | $5,982 +8.7% | $84,008 +11.1% |
| 2023 | $5,501 +5.4% | $75,588 +13.7% |
| 2022 | $5,221 +6.3% | $66,485 +6.9% |
| 2021 | $4,913 +3.4% | $62,165 +3.4% |
| 2020 | $4,754 +7.4% | $60,121 +7.1% |
| 2019 | $4,427 +9.5% | $56,135 +8.7% |
| 2018 | $4,044 +7% | $51,646 +5.5% |
| 2017 | $3,779 +5.2% | $48,953 +5% |
| 2016 | $3,594 +15% | $46,600 +4.3% |
| 2015 | $3,126 | $44,700 +9.8% |
| 2014 | $3,126 +3.8% | $40,700 |
| 2013 | $3,013 -6.4% | $40,700 -8.1% |
| 2012 | $3,218 +6% | $44,300 -4.5% |
| 2011 | $3,035 -17.9% | $46,400 -22% |
| 2010 | $3,697 +6.1% | $59,500 |
| 2009 | $3,485 -7.8% | $59,500 -5% |
| 2008 | $3,779 | $62,600 +4.2% |
| 2007 | -- | $60,100 +4.9% |
| 2006 | $3,680 +6.3% | $57,300 +10% |
| 2005 | $3,461 +17.4% | $52,100 +15% |
| 2004 | $2,950 +2.7% | $45,300 +4.6% |
| 2003 | $2,871 +16% | $43,300 +19.9% |
| 2002 | $2,474 -4.7% | $36,100 |
| 2001 | $2,597 +21.7% | $36,100 +14.2% |
| 2000 | $2,134 | $31,600 |
Find assessor info on the county website
Monthly payment
Est. payment
Payment breakdown
Explore the cost of this home by adjusting the details. Changes won't be saved.Climate risks
Neighborhood: Hampton Park
Nearby schools
Schools provided by the listing agent
- Elementary: Irene King Elementary School
- Middle: A Vito Martinez Middle School
- High: Romeoville High School
- District: 365U
Source: MRED as distributed by MLS GRID. This data may not be complete. We recommend contacting the local school district to confirm school assignments for this home.
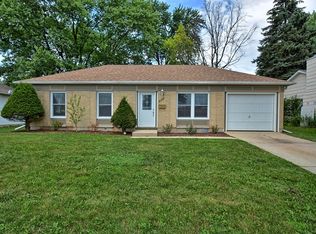
Similar homes
- $300,0004 bd2 ba1.3k sqft52 Beacon Ave, Romeoville, IL 60446Active
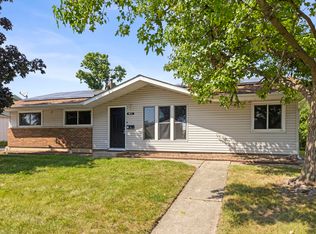 MLS ID #12750867, Steven Boyles, Keller Williams Infinity. MRED as distributed by MLS GRID
 - $340,0004 bd2 ba1.4k sqft310 McKool Ave, Romeoville, IL 60446Active
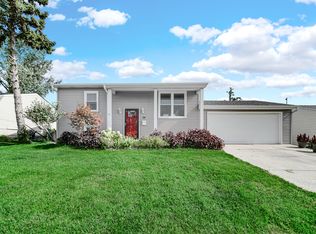 MLS ID #12745659, Lina Aguilar, Smart Home Realty. MRED as distributed by MLS GRID
 - $295,7003 bd1 ba900 sqft164 Galewood Dr, Bolingbrook, IL 60440Active
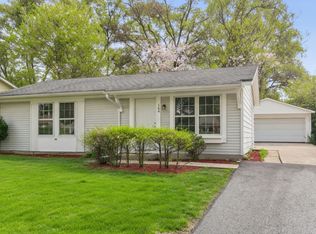 MLS ID #12706714, Neil Gates, Chase Real Estate LLC. MRED as distributed by MLS GRID
 - $315,0003 bd3 ba1.8k sqft418 Earl Ave, Joliet, IL 60436New
 MLS ID #12762893, Edward Pluchar, 1% Lists Real Estate Solutions. MRED as distributed by MLS GRID
