Exceptional RANCH situated in a Prime Lemont location with plenty of charm and character. MASSIVE 3 car detached garage for tons of storage opportunities. Welcoming extended front porch and lush landscaping add to the curb appeal of this wonderful home. Comfortable living room includes a large bay window and a decorative block window for natural light. Gorgeous updated kitchen boasts plenty of cabinetry, a stainless steel appliance package, and a cozy banquette seating area great for entertaining. Generously sized bedrooms offer plenty of closet space and all 3 share a beautiful bathroom. An incredible extended deck off the kitchen is perfect for indoor and outdoor entertaining. A sizable fenced yard offers added privacy. Spectacular location close to shopping, dining, expressways, our vibrant downtown Lemont, The Forge (the largest outdoor adventure park), and Lemont High School, a National Blue Ribbon School. Updates include: ROOF, Kitchen appliances (2026) AC and Sump Pump (2025) Some windows replaced (2024). Don't miss out on this opportunity to own a RANCH home in the heart of Lemont! Best buy in this price point! WATCH FULL LENGTH VIDEO!
Active
$389,900
1048 Hermes Ave, Lemont, IL 60439
3beds
--sqft
Single Family Residence
Built in 1956
8,363 Square Feet Lot
$-- Zestimate®
$--/sqft
$-- HOA
What's special
Lush landscapingGenerously sized bedroomsLarge bay windowGorgeous updated kitchenWelcoming extended front porchPlenty of cabinetryStainless steel appliance package
- --
- 453
- views
- 12
- saves
Likely to sell faster than
Zillow last checked:
Listing updated:
Listed by:
Christine Wilczek 708-420-2424,
Realty Executives Elite,
Jason Bacza 815-260-9548,
Realty Executives Elite
Source: MRED as distributed by MLS GRID,MLS#: 12777223
Facts & features
Interior
Bedrooms & bathrooms
- Bedrooms: 3
- Bathrooms: 1
- Full bathrooms: 1
Rooms
- Room types: No additional rooms
Primary bedroom
- Features: Flooring (Hardwood), Window Treatments (Blinds)
- Level: Main
- Area: 132 Square Feet
- Dimensions: 12X11
Bedroom 2
- Features: Flooring (Hardwood), Window Treatments (Blinds)
- Level: Main
- Area: 126 Square Feet
- Dimensions: 14X9
Bedroom 3
- Features: Flooring (Hardwood), Window Treatments (Blinds)
- Level: Main
- Area: 99 Square Feet
- Dimensions: 11X9
Kitchen
- Features: Kitchen (Eating Area-Table Space, SolidSurfaceCounter, Updated Kitchen), Flooring (Ceramic Tile), Window Treatments (Blinds)
- Level: Main
- Area: 198 Square Feet
- Dimensions: 18X11
Laundry
- Features: Flooring (Ceramic Tile)
- Level: Main
- Area: 20 Square Feet
- Dimensions: 5X4
Living room
- Features: Flooring (Hardwood), Window Treatments (Blinds)
- Level: Main
- Area: 299 Square Feet
- Dimensions: 23X13
Heating
- Natural Gas, Forced Air
Cooling
- Central Air
Appliances
- Included: Range, Microwave, Dishwasher, Refrigerator, Washer, Dryer, Stainless Steel Appliance(s)
- Laundry: Main Level, Gas Dryer Hookup, In Unit
Features
- 1st Floor Bedroom, 1st Floor Full Bath, Open Floorplan
- Flooring: Hardwood
- Windows: Screens
- Basement: Crawl Space
- Attic: Unfinished
Interior area
- Total structure area: 0
Video & virtual tour
Property
Parking
- Total spaces: 3
- Parking features: Concrete, Side Driveway, Garage Door Opener, Yes, Garage Owned, Detached, Garage
- Garage spaces: 3
- Has uncovered spaces: Yes
Accessibility
- Accessibility features: No Disability Access
Features
- Stories: 1
- Patio & porch: Deck
- Fencing: Fenced
Lot
- Size: 8,363 Square Feet
- Dimensions: 66x127
- Features: Landscaped
Details
- Parcel number: 22293010190000
- Special conditions: None
- Other equipment: Ceiling Fan(s), Sump Pump
Construction
Type & style
- Home type: SingleFamily
- Architectural style: Ranch
- Property subtype: Single Family Residence
Materials
- Vinyl Siding
- Foundation: Concrete Perimeter
- Roof: Asphalt
Condition
- New construction: No
- Year built: 1956
- Major remodel year: 2020
Details
- Builder model: Ranch
Utilities & green energy
- Electric: Circuit Breakers
- Sewer: Public Sewer
- Water: Public
Community & HOA
Community
- Features: Park, Street Lights, Street Paved
- Subdivision: Timberline
HOA
- Services included: None
Location
- Region: Lemont
Financial & listing details
- Tax assessed value: $212,990
- Annual tax amount: $4,066
- Date on market: 10/6/2026
- Ownership: Fee Simple
Estimated market value
Not available
Estimated sales range
Not available
Not available
Price history
| Date | Event | Price |
|---|---|---|
| 10/1/2026 | Listing removed | $389,000 |
Source: MRED as distributed by MLS GRID #12755183 Report a problem | ||
| 9/27/2026 | Price change | $389,000-2.7% |
Source:  MRED as distributed by MLS GRID #12755183 Report a problem MRED as distributed by MLS GRID #12755183 Report a problem | ||
| 9/17/2026 | Price change | $399,999-4.5% |
Source: MRED as distributed by MLS GRID #12755183 Report a problem | ||
| 9/12/2026 | Listed for sale | $419,000+2.2% |
Source: MRED as distributed by MLS GRID #12755183 Report a problem | ||
| 9/9/2026 | Listing removed | -- |
Source: Owner Report a problem | ||
| 9/5/2026 | Listed for sale | $410,000+88.1% |
Source: Owner Report a problem | ||
| 8/27/2015 | Sold | $218,000-0.9% |
Source: MRED as distributed by MLS GRID #08987815 Report a problem | ||
| 7/24/2015 | Pending sale | $219,900 |
Source: CENTURY 21 Affiliated #08987815 Report a problem | ||
| 7/22/2015 | Listed for sale | $219,900 |
Source: CENTURY 21 Affiliated #08987815 Report a problem | ||
Public tax history
| Year | Property taxes | Tax assessment |
|---|---|---|
| 2024 | $3,946 +5.6% | $21,299 +0% |
| 2023 | $3,737 +17.1% | $21,298 +28.6% |
| 2022 | $3,191 +2.5% | $16,565 |
| 2021 | $3,115 -2.7% | $16,565 |
| 2020 | $3,202 -8.7% | $16,565 -10.9% |
| 2019 | $3,506 +1.7% | $18,589 |
| 2018 | $3,447 -15.4% | $18,589 -13.8% |
| 2017 | $4,075 +31.5% | $21,558 +38% |
| 2016 | $3,098 -0.5% | $15,618 |
| 2015 | $3,114 -1.4% | $15,618 |
| 2014 | $3,157 +0.1% | $15,618 -5.3% |
| 2013 | $3,153 +2.1% | $16,499 |
| 2012 | $3,087 +1.3% | $16,499 |
| 2011 | $3,047 +0.1% | $16,499 -18.6% |
| 2010 | $3,045 +12.8% | $20,257 |
| 2009 | $2,700 +6.8% | $20,257 -5% |
| 2008 | $2,529 -0.2% | $21,324 +15.3% |
| 2007 | $2,533 +5.8% | $18,502 |
| 2006 | $2,395 +9.3% | $18,502 |
| 2005 | $2,192 -6.6% | $18,502 +22.7% |
| 2004 | $2,347 -0.1% | $15,081 |
| 2003 | $2,349 -11% | $15,081 |
| 2002 | $2,638 +114.9% | $15,081 +19% |
| 2001 | $1,228 +1.6% | $12,672 |
| 2000 | $1,208 +0% | $12,672 |
| 1999 | $1,208 | $12,672 |
Find assessor info on the county website
Monthly payment
Est. payment
Payment breakdown
Explore the cost of this home by adjusting the details. Changes won't be saved.Climate risks
Neighborhood: 60439
Nearby schools
Schools provided by the listing agent
- High: Lemont Twp High School
- District: 113A
Source: MRED as distributed by MLS GRID. This data may not be complete. We recommend contacting the local school district to confirm school assignments for this home.
Similar homes
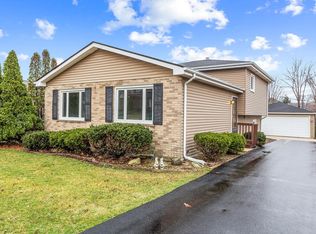
- $475,0003 bd2 ba1.1k sqft1043 Walter St, Lemont, IL 60439Active
 MLS ID #12777288, Tim Sherry, Crosstown Realtors, Inc.. MRED as distributed by MLS GRID
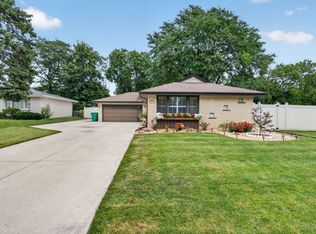
 - $399,9004 bd2 ba1.5k sqft340 Homewood Dr, Bolingbrook, IL 60440New
 MLS ID #12777046, Elizabeth Behling, Redfin Corporation. MRED as distributed by MLS GRID
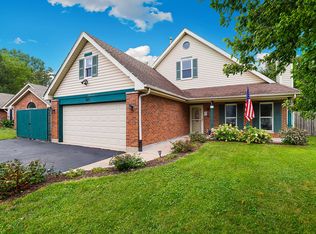
 - $389,9002 bd1 ba1k sqft5840 S Brainard Ave, La Grange, IL 60525New
 MLS ID #12782411, Brian Oster, @properties Christie's International Real Estate. MRED as distributed by MLS GRID
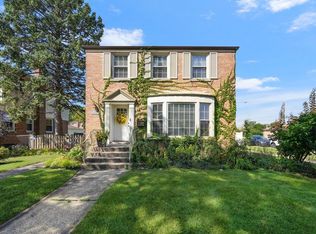
 - $399,9003 bd2 ba1.2k sqft1800 Norfolk Ave, Westchester, IL 60154New
 MLS ID #12775368, Terri Swiderski, RE/MAX Professionals Select. MRED as distributed by MLS GRID
