Adorable, move-in ready, tastefully updated brick ranch on a .48 acre lot in a stellar location! Super functional layout with 3 bedrooms and 1 updated bathroom (new plumbing to toilet and sink, new sink and vanity. Stunning, large, eat-in kitchen. Charming living room - great place to curl up with a book or watch a movie with the family. Big windows with abundant natural light. Refinished solid oak floors (2026) flow through the home. LVP luxury plank flooring in the sprawling master bedroom. Beautiful fully fenced extra large yard perfect for parties, pets, gardening, family cook outs, and more. Additional updates include all interior paint (2026), full roof replacement with gutters (2020), new refrigerator (2025), and new AC unit 2024).
Contingent
Price cut: $5K (10/1)
$298,000
7529 W 103rd St, Palos Hills, IL 60465
3beds
1,161sqft
Single Family Residence
Built in 1960
0.5 Acres Lot
$292,000 Zestimate®
$257/sqft
$-- HOA
What's special
- 88 days
- 1,032
- 66
Zillow last checked:
Listing updated:
Listed by:
Garrett Horkan 630-384-9658,
City Gate Real Estate Inc.
Source: MRED as distributed by MLS GRID,MLS#: 12713531
Facts & features
Interior
Bedrooms & bathrooms
- Bedrooms: 3
- Bathrooms: 1
- Full bathrooms: 1
Rooms
- Room types: No additional rooms
Primary bedroom
- Features: Flooring (Luxury Vinyl)
- Level: Main
- Area: 154 Square Feet
- Dimensions: 14X11
Bedroom 2
- Features: Flooring (Hardwood)
- Level: Main
- Area: 132 Square Feet
- Dimensions: 12X11
Bedroom 3
- Features: Flooring (Hardwood)
- Level: Main
- Area: 108 Square Feet
- Dimensions: 9X12
Dining room
- Features: Flooring (Hardwood)
- Level: Main
- Area: 132 Square Feet
- Dimensions: 12X11
Kitchen
- Features: Kitchen (Eating Area-Breakfast Bar, Island), Flooring (Ceramic Tile)
- Level: Main
- Area: 144 Square Feet
- Dimensions: 12X12
Laundry
- Features: Flooring (Ceramic Tile)
- Level: Main
- Area: 66 Square Feet
- Dimensions: 11X6
Living room
- Features: Flooring (Hardwood)
- Level: Main
- Area: 216 Square Feet
- Dimensions: 18X12
Heating
- Natural Gas, Forced Air
Cooling
- Central Air
Appliances
- Included: Range, Dishwasher, Refrigerator, Washer, Dryer
- Laundry: Main Level
Features
- 1st Floor Bedroom
- Flooring: Hardwood
- Basement: None
Interior area
- Total structure area: 0
- Total interior livable area: 1,161 sqft
Property
Parking
- Total spaces: 12.5
- Parking features: Asphalt, Garage Door Opener, Yes, Garage Owned, Detached, Driveway, Owned, Garage
- Garage spaces: 2.5
- Has uncovered spaces: Yes
Accessibility
- Accessibility features: No Disability Access
Features
- Stories: 1
Lot
- Size: 0.5 Acres
Details
- Parcel number: 23132030020000
- Special conditions: None
- Other equipment: Sump Pump
Construction
Type & style
- Home type: SingleFamily
- Architectural style: Ranch
- Property subtype: Single Family Residence
Materials
- Brick
- Foundation: Concrete Perimeter
- Roof: Asphalt
Condition
- New construction: No
- Year built: 1960
Utilities & green energy
- Electric: 100 Amp Service
- Sewer: Public Sewer
- Water: Lake Michigan
Community & HOA
Community
- Features: Sidewalks
HOA
- Services included: None
Location
- Region: Palos Hills
Financial & listing details
- Price per square foot: $257/sqft
- Tax assessed value: $210,000
- Annual tax amount: $5,600
- Date on market: 7/23/2026
- Ownership: Fee Simple
Estimated market value
$292,000
$277,000 - $307,000
$2,508/mo
Price history
| Date | Event | Price |
|---|---|---|
| 10/9/2026 | Contingent | $298,000$257/sqft |
Source:  MRED as distributed by MLS GRID #12713531 Report a problem MRED as distributed by MLS GRID #12713531 Report a problem | ||
| 10/1/2026 | Price change | $298,000-1.7%$257/sqft |
Source: MRED as distributed by MLS GRID #12713531 Report a problem | ||
| 9/22/2026 | Price change | $303,000-2.2%$261/sqft |
Source: MRED as distributed by MLS GRID #12713531 Report a problem | ||
| 8/27/2026 | Listed for sale | $309,900$267/sqft |
Source: MRED as distributed by MLS GRID #12713531 Report a problem | ||
| 8/20/2026 | Contingent | $309,900$267/sqft |
Source: MRED as distributed by MLS GRID #12713531 Report a problem | ||
| 8/17/2026 | Listed for sale | $309,900$267/sqft |
Source: MRED as distributed by MLS GRID #12713531 Report a problem | ||
| 8/13/2026 | Contingent | $309,900$267/sqft |
Source: MRED as distributed by MLS GRID #12713531 Report a problem | ||
| 8/12/2026 | Pending sale | $309,900$267/sqft |
Source: MRED as distributed by MLS GRID #12713531 Report a problem | ||
| 8/10/2026 | Listed for sale | $309,900$267/sqft |
Source: MRED as distributed by MLS GRID #12713531 Report a problem | ||
| 8/10/2026 | Contingent | $309,900$267/sqft |
Source: MRED as distributed by MLS GRID #12713531 Report a problem | ||
| 8/6/2026 | Listed for sale | $309,900-1.3%$267/sqft |
Source: MRED as distributed by MLS GRID #12713531 Report a problem | ||
| 7/25/2026 | Contingent | $314,000$270/sqft |
Source: MRED as distributed by MLS GRID #12713531 Report a problem | ||
| 7/23/2026 | Price change | $314,000-0.3%$270/sqft |
Source: MRED as distributed by MLS GRID #12713531 Report a problem | ||
| 6/28/2026 | Listed for sale | $315,000+96.9%$271/sqft |
Source: Owner Report a problem | ||
| 3/24/2021 | Listing removed | -- |
Source: Owner Report a problem | ||
| 12/8/2011 | Sold | $160,000-1.8%$138/sqft |
Source: Public Record Report a problem | ||
| 9/29/2011 | Price change | $163,000-3.6%$140/sqft |
Source: Owner Report a problem | ||
| 9/5/2011 | Price change | $169,000-3.4%$146/sqft |
Source: HOME LISTING MONSTER #M1512087 Report a problem | ||
| 7/26/2011 | Price change | $175,000-5.4%$151/sqft |
Source: HOME LISTING MONSTER #M1512087 Report a problem | ||
| 6/9/2011 | Listed for sale | $185,000+169.4%$159/sqft |
Source: HOME LISTING MONSTER #M1512087 Report a problem | ||
| 11/2/1993 | Sold | $68,666$59/sqft |
Source: Public Record Report a problem | ||
Public tax history
| Year | Property taxes | Tax assessment |
|---|---|---|
| 2024 | $5,082 -0.6% | $21,000 |
| 2023 | $5,110 -1.5% | $21,000 +19.1% |
| 2022 | $5,186 +2.5% | $17,632 |
| 2021 | $5,057 +0.5% | $17,632 |
| 2020 | $5,030 -21% | $17,632 -19.5% |
| 2019 | $6,367 +3.9% | $21,898 |
| 2018 | $6,127 +3.3% | $21,898 |
| 2017 | $5,929 +12.1% | $21,898 +22.9% |
| 2016 | $5,291 +2.3% | $17,812 |
| 2015 | $5,173 +1.5% | $17,812 |
| 2014 | $5,099 +21.7% | $17,812 +11.3% |
| 2013 | $4,190 -13.1% | $16,000 |
| 2012 | $4,822 -8.4% | $16,000 -21.8% |
| 2011 | $5,264 +19.5% | $20,452 -24.8% |
| 2010 | $4,403 +9.7% | $27,210 |
| 2009 | $4,012 +6.5% | $27,210 -5% |
| 2008 | $3,766 +0.4% | $28,642 +33.5% |
| 2007 | $3,750 +4.7% | $21,457 |
| 2006 | $3,583 -12.6% | $21,457 -17% |
| 2005 | $4,098 +45.3% | $25,865 +57% |
| 2004 | $2,821 +7.6% | $16,477 |
| 2003 | $2,623 -5.4% | $16,477 |
| 2002 | $2,772 +21.5% | $16,477 +28.4% |
| 2001 | $2,282 +1.9% | $12,830 |
| 2000 | $2,240 +0% | $12,830 |
| 1999 | $2,240 | $12,830 |
Find assessor info on the county website
Monthly payment
Est. payment
Payment breakdown
Explore the cost of this home by adjusting the details. Changes won't be saved.Climate risks
Neighborhood: 60465
Nearby schools
Schools provided by the listing agent
- Elementary: Oak Ridge Elementary School
- Middle: H H Conrady Junior High School
- High: Amos Alonzo Stagg High School
- District: 117
Source: MRED as distributed by MLS GRID. This data may not be complete. We recommend contacting the local school district to confirm school assignments for this home.
Similar homes
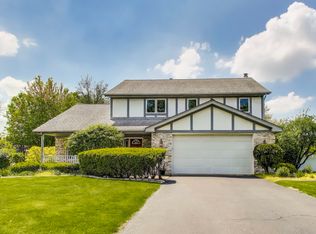
- $344,9003 bd2 ba1.3k sqft10624 S Michael Dr, Palos Hills, IL 60465Active
 MLS ID #12500473, Joanna Klimaszka, Coldwell Banker Realty. MRED as distributed by MLS GRID
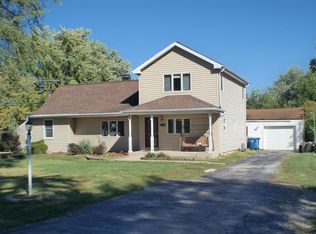
 - $327,4004 bd2 ba1.3k sqft6743 W 106th Pl, Chicago Ridge, IL 60415Active
 MLS ID #12773610, Dennis Flynn, RE/MAX 10. MRED as distributed by MLS GRID
 - $294,9003 bd1 ba1.3k sqft16539 W 144th Pl, Lockport, IL 60441New
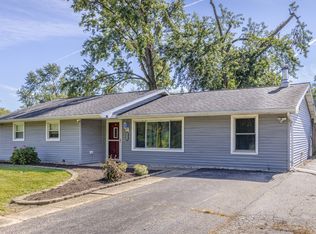 MLS ID #12788989, Ewelina Siuta, eXp Realty. MRED as distributed by MLS GRID
 - $309,0003 bd1 ba1k sqft7805 Narragansett Ave, Burbank, IL 60459Active
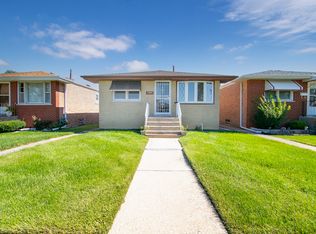 MLS ID #12778917, Ray DeNardis, Village Realty, Inc.. MRED as distributed by MLS GRID
