Beautifully updated and move-in ready two-story townhome in the desirable Willow Wood Villas! This spacious home offers 2 generously sized bedrooms, 2 full bathrooms, and an impressive walk-in closet in the primary suite. The thoughtfully designed floor plan features a bright and inviting living room, formal dining room, updated kitchen, full bathroom, and convenient main floor laundry. The stunning kitchen has been completely renovated with custom cabinetry, granite countertops, stainless steel appliances, stylish tile backsplash, and luxury tile flooring, making it both functional and elegant. Both bathrooms have been beautifully remodeled with high-end finishes, including custom tile work, modern vanities, and a luxurious freestanding soaking tub in the primary bath. Rich hardwood flooring, updated lighting, fresh neutral decor, and quality craftsmanship throughout create a warm and sophisticated atmosphere. Enjoy the convenience of an attached 1-car garage with direct access through the laundry/mudroom. The professionally landscaped grounds are meticulously maintained, allowing for low-maintenance living in a peaceful community. Ideally located just minutes from shopping, restaurants, parks, expressways, and award-winning schools, this home truly offers the perfect combination of comfort, style, and convenience. Nothing to do but move in and enjoy!
Active
$319,000
12254 S Dogwood Ln #1B, Palos Heights, IL 60463
2beds
1,200sqft
Townhouse, Single Family Residence
Built in 1985
-- sqft lot
$-- Zestimate®
$266/sqft
$401/mo HOA
What's special
Professionally landscaped groundsModern vanitiesHigh-end finishesFresh neutral decorConvenient main floor laundryRich hardwood flooringSpacious home
- -- |
- 320
- views |
- 17
- saves |
Zillow last checked:
Listing updated:
Listed by:
Grace Pawlikowski 708-906-0300,
RE/MAX 10 in the Park
Source: MRED as distributed by MLS GRID,MLS#: 12698554
Facts & features
Interior
Bedrooms & bathrooms
- Bedrooms: 2
- Bathrooms: 2
- Full bathrooms: 2
Rooms
- Room types: Walk In Closet, Foyer
Primary bedroom
- Features: Flooring (Wood Laminate), Window Treatments (All)
- Level: Second
- Area: 308 Square Feet
- Dimensions: 22X14
Bedroom 2
- Features: Flooring (Wood Laminate), Window Treatments (All)
- Level: Second
- Area: 135 Square Feet
- Dimensions: 15X9
Dining room
- Features: Flooring (Wood Laminate), Window Treatments (All)
- Level: Main
- Area: 100 Square Feet
- Dimensions: 10X10
Foyer
- Features: Flooring (Ceramic Tile)
- Level: Main
- Area: 40 Square Feet
- Dimensions: 5X8
Kitchen
- Features: Kitchen (Galley), Flooring (Ceramic Tile)
- Level: Main
- Area: 108 Square Feet
- Dimensions: 12X9
Laundry
- Features: Flooring (Ceramic Tile)
- Level: Main
- Area: 56 Square Feet
- Dimensions: 8X7
Living room
- Features: Flooring (Wood Laminate), Window Treatments (All)
- Level: Main
- Area: 260 Square Feet
- Dimensions: 20X13
Walk in closet
- Features: Flooring (Wood Laminate)
- Level: Second
- Area: 40 Square Feet
- Dimensions: 8X5
Heating
- Natural Gas, Forced Air
Cooling
- Central Air
Appliances
- Included: Range, Microwave, Dishwasher, High End Refrigerator, Washer, Dryer, Stainless Steel Appliance(s)
- Laundry: In Unit
Features
- Basement: None
- Number of fireplaces: 1
- Fireplace features: Gas Starter, Living Room
Interior area
- Total structure area: 0
- Total interior livable area: 1,200 sqft
Video & virtual tour
Property
Parking
- Total spaces: 1
- Parking features: Asphalt, Garage Door Opener, Heated Garage, Yes, Garage Owned, Attached, Garage
- Attached garage spaces: 1
- Has uncovered spaces: Yes
Accessibility
- Accessibility features: No Disability Access
Details
- Parcel number: 24291000231009
- Special conditions: None
Construction
Type & style
- Home type: Townhouse
- Property subtype: Townhouse, Single Family Residence
Materials
- Brick
Condition
- New construction: No
- Year built: 1985
- Major remodel year: 2022
Utilities & green energy
- Electric: Circuit Breakers
- Sewer: Public Sewer
- Water: Public
Community & HOA
Community
- Subdivision: Willow Wood Villas
HOA
- Has HOA: Yes
- Services included: Insurance, Exterior Maintenance, Lawn Care, Snow Removal
- HOA fee: $401 monthly
Location
- Region: Palos Heights
Financial & listing details
- Price per square foot: $266/sqft
- Annual tax amount: $4,764
- Date on market: 7/8/2026
- Ownership: Condo
Estimated market value
Not available
Estimated sales range
Not available
Not available
Price history
Price history is unavailable.
Public tax history
Tax history is unavailable.
Monthly payment
Est. payment
Payment breakdown
Explore the cost of this home by adjusting the details. Changes won't be saved.Climate risks
Neighborhood: 60463
Nearby schools
GreatSchools rating
- 10/10Chippewa Elementary SchoolGrades: 1-3Distance: 0.5 mi
- 9/10Independence Jr High SchoolGrades: 6-8Distance: 0.8 mi
- 3/10A B Shepard High School (Campus)Grades: 9-12Distance: 1 mi
Schools provided by the listing agent
- District: 128
Source: MRED as distributed by MLS GRID. This data may not be complete. We recommend contacting the local school district to confirm school assignments for this home.
- $228,9002 bd1 ba152k sqft12248 S Dogwood Ln UNIT A2, Palos Heights, IL 60463Off Market
- $223,1002 bd1 ba152k sqft12254 S Dogwood Ln UNIT B1, Palos Heights, IL 60463Off Market
- $245,7002 bd3 ba1.5k sqft12240 S Dogwood Ln UNIT C, Palos Heights, IL 60463Off Market
- $266,7002 bd2 ba152k sqft12210 S Ridgeland Ave #G3, Palos Heights, IL 60463Off Market
- $308,2003 bd3 ba1.6k sqft12218 S Ridgeland Ave #7W, Palos Heights, IL 60463Off Market
- $217,0002 bd2 ba152k sqft12252 S Arbor Trl UNIT 11S, Palos Heights, IL 60463Off Market
- $---- bd-- ba-- sqft6372 W Orchard Dr, Palos Heights, IL 60463Off Market
- $287,7003 bd2 ba152k sqft6381 W Orchard Dr #7G, Palos Heights, IL 60463Off Market
A local agent can set up tours, give advice and negotiate with sellers.
Similar homes
- $300,0003 bd2 ba1.7k sqft7920 Lakeview Ct #2B, Palos Heights, IL 60463Active
 MLS ID #12270959, Kim Patton, Berkshire Hathaway HomeServices Chicago. MRED as distributed by MLS GRID
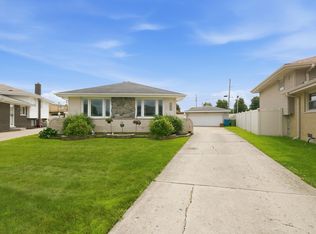
 - $329,9003 bd2 ba1.2k sqft4517 W 110th Pl, Oak Lawn, IL 60453Price Change
 MLS ID #12734921, Tania Diaz, Realty ONE Group Karmma. MRED as distributed by MLS GRID
 - $299,9002 bd1 ba1k sqft9002 S Parkside Ave, Oak Lawn, IL 60453Active
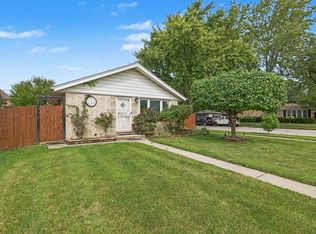 MLS ID #12732024, Ryan Ivemeyer, O'Neil Property Group, LLC. MRED as distributed by MLS GRID
 - $294,9003 bd2 ba1.3k sqft6829 Winston Dr, Tinley Park, IL 60477Active
 MLS ID #12726444, Douglas Hurd, Redfin Corporation. MRED as distributed by MLS GRID
 - $325,0003 bd1 ba1.2k sqft5231 S Meade Ave, Chicago, IL 60638NewMLS ID #12742525, Matt Laricy, Americorp, Ltd. MRED as distributed by MLS GRID
- $280,0003 bd1 ba1k sqft7709 Long Ave, Burbank, IL 60459NewMLS ID #12740122, Daniel Francis, Village Realty, Inc.. MRED as distributed by MLS GRID
- $335,0004 bd2 ba1.1k sqft6743 W 106th Pl, Chicago Ridge, IL 60415Re-activatedMLS ID #12707999, Dennis Flynn, RE/MAX 10. MRED as distributed by MLS GRID
- $289,9003 bd2 ba1.7k sqft9933 Cambridge Ct #C, Mokena, IL 60448ActiveMLS ID #12690639, Joanne Bartelsen, RE/MAX 10. MRED as distributed by MLS GRID
- $369,9993 bd3 ba1.7k sqft16647 Grants Trl, Orland Park, IL 60467ActiveMLS ID #12739863, Nicolette Folinazzo, Elevate - The Real Estate Company. MRED as distributed by MLS GRID
- $340,0003 bd2 ba1.6k sqft625 W Briarcliff Rd, Bolingbrook, IL 60440NewMLS ID #12741515, Jimmy Li, Chi Real Estate Group LLC. MRED as distributed by MLS GRID
- $335,9002 bd3 ba1.5k sqft17326 Brook Crossing Ct, Orland Park, IL 60467Price ChangeMLS ID #12725629, Danielle Moy, @properties Christie's International Real Estate. MRED as distributed by MLS GRID
- $279,9002 bd2 ba1.1k sqft5804 Doe Cir #6, Westmont, IL 60559NewMLS ID #12714814, Lauren Linder, Platinum Partners Realtors. MRED as distributed by MLS GRID
- $244,9002 bd2 ba1.5k sqft6612 Martin France Cir APT 3D, Tinley Park, IL 60477NewMLS ID #12712971, Micah Kirstein, john greene, Realtor. MRED as distributed by MLS GRID
- $310,0003 bd2 ba1.7k sqft7740 Monitor Ave, Burbank, IL 60459Price ChangeMLS ID #12720170, Anissa Renteria, REMAX Legends. MRED as distributed by MLS GRID
- $349,0004 bd2 ba1k sqft11157 S Spaulding Ave, Chicago, IL 60655ActiveMLS ID #12690196, Kelly Palumbo, Space Finder Inc. MRED as distributed by MLS GRID
- $230,0002 bd2 ba986 sqft224 Foxhead Ct Unit B, Bolingbrook, IL 60440NewMLS ID #12743041, Marcy Tobin, ABR,CSC,SFR, @properties Christie's International Real Estate. MRED as distributed by MLS GRID
- $252,0003 bd3 ba1.4k sqft16323 Oxford Dr, Tinley Park, IL 60477Re-activatedMLS ID #12717992, Leena Suleiman, Village Realty, Inc.. MRED as distributed by MLS GRID
- $374,9003 bd2 ba1.3k sqft8455 Newland Ave, Burbank, IL 60459ActiveMLS ID #12728777, Bruce La Ha, RE/MAX 10. MRED as distributed by MLS GRID
- $325,0003 bd2 ba1.7k sqft10021 Cambridge Ct, Mokena, IL 60448ActiveMLS ID #12678900, Chris Caputo, ABR,SFR,SRES, Century 21 Integra. MRED as distributed by MLS GRID
- $160,0003 bd2 ba1.2k sqft(Undisclosed Address), Park Forest, IL 60466NewMLS ID #12733009, Dione Branch, eXp Realty. MRED as distributed by MLS GRID
