Welcome home to this charming 3-bedroom, 1-bathroom residence offering comfortable living spaces and a fantastic outdoor setup. The inviting interior features a spacious living room with beautiful hardwood flooring and a bright eat-in kitchen with plenty of cabinet and counter space. An updated utility room adds convenience and functionality. Step outside and enjoy your own private outdoor retreat featuring a large deck, landscaped yard, and a peaceful pond-perfect for relaxing, entertaining, or enjoying summer evenings. A shed provides additional storage, while the detached garage offers added parking and workspace. With three bedrooms, a functional layout, great outdoor amenities, and plenty of storage, this home offers an excellent opportunity for a first-time buyer, downsizer, or anyone looking for a comfortable home with a unique backyard setting. Schedule your showing today!
Contingent
Price cut: $10K (9/1)
$270,000
7709 Long Ave, Burbank, IL 60459
3beds
1,000sqft
Single Family Residence
Built in 1959
4,032 Square Feet Lot
$-- Zestimate®
$270/sqft
$-- HOA
What's special
Peaceful pondLandscaped yardPrivate outdoor retreatUpdated utility roomFunctional layoutBright eat-in kitchenGreat outdoor amenities
- 47 days
- 66
- 2
Likely to sell faster than
Zillow last checked:
Listing updated:
Listed by:
Daniel Francis 708-205-0543,
Village Realty, Inc.
Source: MRED as distributed by MLS GRID,MLS#: 12740122
Facts & features
Interior
Bedrooms & bathrooms
- Bedrooms: 3
- Bathrooms: 1
- Full bathrooms: 1
Rooms
- Room types: No additional rooms
Primary bedroom
- Features: Flooring (Hardwood)
- Level: Main
- Area: 120 Square Feet
- Dimensions: 12X10
Bedroom 2
- Features: Flooring (Hardwood)
- Level: Main
- Area: 100 Square Feet
- Dimensions: 10X10
Bedroom 3
- Features: Flooring (Hardwood)
- Level: Main
- Area: 81 Square Feet
- Dimensions: 9X9
Kitchen
- Features: Flooring (Wood Laminate)
- Level: Main
- Area: 143 Square Feet
- Dimensions: 11X13
Laundry
- Features: Flooring (Tile)
- Level: Main
- Area: 90 Square Feet
- Dimensions: 10X9
Living room
- Features: Flooring (Hardwood)
- Level: Main
- Area: 216 Square Feet
- Dimensions: 12X18
Heating
- Natural Gas, Forced Air
Cooling
- Central Air
Features
- Basement: Crawl Space
Interior area
- Total structure area: 0
- Total interior livable area: 1,000 sqft
Property
Parking
- Total spaces: 2
- Parking features: Yes, Detached, Garage
- Garage spaces: 2
Accessibility
- Accessibility features: No Disability Access
Features
- Stories: 1
- Exterior features: Outdoor Grill
- Has spa: Yes
- Spa features: Outdoor Hot Tub
Lot
- Size: 4,032 Square Feet
- Dimensions: 32 x 126
Details
- Additional structures: Shed(s)
- Parcel number: 19283200250000
- Special conditions: None
Construction
Type & style
- Home type: SingleFamily
- Architectural style: Ranch
- Property subtype: Single Family Residence
Materials
- Brick
Condition
- New construction: No
- Year built: 1959
Utilities & green energy
- Electric: Circuit Breakers
- Sewer: Public Sewer
- Water: Lake Michigan
Community & HOA
HOA
- Services included: None
Location
- Region: Burbank
Financial & listing details
- Price per square foot: $270/sqft
- Tax assessed value: $190,000
- Annual tax amount: $4,279
- Date on market: 8/25/2026
- Ownership: Fee Simple
Estimated market value
Not available
Estimated sales range
Not available
Not available
Price history
| Date | Event | Price |
|---|---|---|
| 9/4/2026 | Contingent | $270,000$270/sqft |
Source:  MRED as distributed by MLS GRID #12740122 Report a problem MRED as distributed by MLS GRID #12740122 Report a problem | ||
| 9/1/2026 | Price change | $270,000-3.6%$270/sqft |
Source: MRED as distributed by MLS GRID #12740122 Report a problem | ||
| 8/25/2026 | Listed for sale | $280,000+5.7%$280/sqft |
Source: MRED as distributed by MLS GRID #12740122 Report a problem | ||
| 4/22/2024 | Sold | $265,000+0%$265/sqft |
Source: MRED as distributed by MLS GRID #11999214 Report a problem | ||
| 3/19/2024 | Contingent | $264,999$265/sqft |
Source: MRED as distributed by MLS GRID #11999214 Report a problem | ||
| 3/12/2024 | Listed for sale | $264,999+32.6%$265/sqft |
Source: MRED as distributed by MLS GRID #11999214 Report a problem | ||
| 5/30/2009 | Listing removed | $199,900$200/sqft |
Source: Homes.com #07197651 Report a problem | ||
| 4/30/2009 | Listed for sale | $199,900+68%$200/sqft |
Source: Homes.com #07197651 Report a problem | ||
| 10/3/2000 | Sold | $119,000$119/sqft |
Source: Public Record Report a problem | ||
Public tax history
| Year | Property taxes | Tax assessment |
|---|---|---|
| 2024 | $4,279 +240.7% | $19,000 +0% |
| 2023 | $1,256 -55.7% | $18,999 +40.7% |
| 2022 | $2,834 +88.9% | $13,506 |
| 2021 | $1,500 +11.3% | $13,506 |
| 2020 | $1,348 -10.1% | $13,506 +1.8% |
| 2019 | $1,500 +2.8% | $13,269 |
| 2018 | $1,460 +5.3% | $13,269 |
| 2017 | $1,387 -65.2% | $13,269 +17.2% |
| 2016 | $3,989 +72.3% | $11,321 |
| 2015 | $2,315 -37.9% | $11,321 |
| 2014 | $3,725 +27.9% | $11,321 -20.3% |
| 2013 | $2,913 +1.7% | $14,197 |
| 2012 | $2,865 -2.8% | $14,197 |
| 2011 | $2,946 +6.5% | $14,197 -22.6% |
| 2010 | $2,765 +20% | $18,351 |
| 2009 | $2,305 -46% | $18,351 -10% |
| 2008 | $4,269 +83.4% | $20,391 +22.9% |
| 2007 | $2,328 +3.5% | $16,597 |
| 2006 | $2,248 +12.3% | $16,597 |
| 2005 | $2,002 -4.4% | $16,597 +41.1% |
| 2004 | $2,095 +2.4% | $11,760 |
| 2003 | $2,046 -11.5% | $11,760 |
| 2002 | $2,311 +37% | $11,760 +15.5% |
| 2001 | $1,687 +0.9% | $10,180 |
| 2000 | $1,671 -3.1% | $10,180 |
| 1999 | $1,724 | $10,180 |
Find assessor info on the county website
Monthly payment
Est. payment
Payment breakdown
Explore the cost of this home by adjusting the details. Changes won't be saved.Climate risks
Neighborhood: 60459
Nearby schools
Schools provided by the listing agent
- High: Reavis High School
- District: 111
Source: MRED as distributed by MLS GRID. This data may not be complete. We recommend contacting the local school district to confirm school assignments for this home.

Similar homes
- $310,0003 bd1 ba1k sqft7828 Lotus Ave, Burbank, IL 60459Active
 MLS ID #12766284, Michael Woloszczuk, Avenue Properties Chicago. MRED as distributed by MLS GRID
 - $239,0003 bd1 ba926 sqft8801 S Kilbourn Ave, Hometown, IL 60456New
 MLS ID #12780389, Alexis Garcia, Realty of America, LLC. MRED as distributed by MLS GRID
 - $250,0003 bd2 ba1.2k sqft8439 S Hoyne Ave, Chicago, IL 60620Active
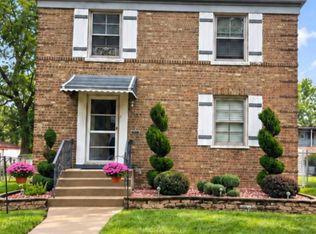 MLS ID #12721996, Lenora Bolton, ARNI Realty Incorporated. MRED as distributed by MLS GRID
 - $265,0003 bd2 ba1.4k sqft8610 S Vernon Ave, Chicago, IL 60619Active
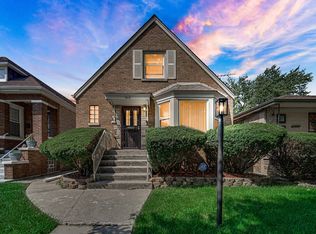 MLS ID #12771093, Maribeth Edwards, Keller Williams Preferred Rlty. MRED as distributed by MLS GRID
