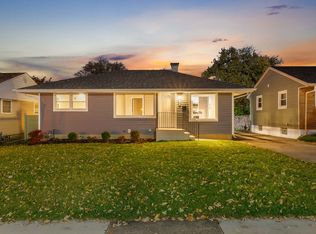
One of the most tastefully updated homes you will find! Completely move-in ready home packed with updates and thoughtful touches throughout. Windows and siding were replaced in 2010, and the roof on both the house and garage was replaced in 2020, so major exterior items are already handled. Step inside to an open concept living, dining, and kitchen layout with hardwood floors and designer lighting fixtures throughout. The kitchen is a standout with granite counters, professional grade stainless steel appliances, all of which stay with the home. You'll also find granite surfaces in the bathrooms plus a jetted tub with a tiled surround for a true spa like feel. Equippied with an overhead sewer system with new PVC piping already in place, and the staircase down features built in LED accent lighting. Need extra space? The finished flex bedroom downstairs is perfect for kids, guests, or a home office. Central air conditioning keeps things comfortable, and the electrical has been redone with a 100 amp panel for reliable power. This home also comes loaded with extras that stay with the sale, including smart lighting throughout that connects to Alexa, a 6 camera video security system, outdoor speakers, and a hot tub. Step outside to a beautifully finished backyard with a fully fenced yard, paver patio, string lighting, and a covered outdoor dining area, a true entertainers dream! The garage is an extra feature on its own, with a dedicated heat pump system for heating and cooling and a loft area that can be finished for extra living or storage space. With custom closet organization, thoughtful lighting throughout, and a backyard built for entertaining, this home checks every box.
New
$274,900
139 W 10th St, Chicago Heights, IL 60411
3beds
864sqft
Single Family Residence
Built in 1952
9,801 Square Feet Lot
$-- Zestimate®
$318/sqft
$-- HOA
What's special
Hot tubFully fenced yardString lightingThoughtful lighting throughoutCentral air conditioningBeautifully finished backyardBackyard built for entertaining
- 2 days
- 127
- 14
Zillow last checked:
Listing updated:
Listed by:
Tyler Burlison (219)314-6715,
eXp Realty
Source: MRED as distributed by MLS GRID,MLS#: 12751467
Facts & features
Interior
Bedrooms & bathrooms
- Bedrooms: 3
- Bathrooms: 1
- Full bathrooms: 1
Rooms
- Room types: No additional rooms
Primary bedroom
- Features: Flooring (Carpet)
- Level: Main
- Area: 132 Square Feet
- Dimensions: 12X11
Bedroom 2
- Features: Flooring (Carpet)
- Level: Main
- Area: 88 Square Feet
- Dimensions: 11X8
Bedroom 3
- Features: Flooring (Carpet)
- Level: Main
- Area: 88 Square Feet
- Dimensions: 8X11
Dining room
- Features: Flooring (Hardwood)
- Level: Main
- Area: 64 Square Feet
- Dimensions: 8X8
Kitchen
- Features: Flooring (Hardwood)
- Level: Main
- Area: 120 Square Feet
- Dimensions: 8X15
Living room
- Features: Flooring (Hardwood)
- Level: Main
- Area: 168 Square Feet
- Dimensions: 14X12
Heating
- Forced Air
Cooling
- Central Air
Appliances
- Included: Range, Microwave, Dishwasher, Refrigerator, Freezer, Stainless Steel Appliance(s)
Features
- Basement: Partially Finished,Full
Interior area
- Total structure area: 0
- Total interior livable area: 864 sqft
Property
Parking
- Total spaces: 2
- Parking features: Asphalt, Yes, Garage Owned, Detached, Garage
- Garage spaces: 2
Accessibility
- Accessibility features: No Disability Access
Features
- Stories: 1
Lot
- Size: 9,801 Square Feet
Details
- Parcel number: 32173060480000
- Special conditions: Standard
Construction
Type & style
- Home type: SingleFamily
- Architectural style: Ranch
- Property subtype: Single Family Residence
Materials
- Aluminum Siding
- Roof: Asphalt
Condition
- New construction: No
- Year built: 1952
Utilities & green energy
- Sewer: Public Sewer
- Water: Public
Community & HOA
HOA
- Services included: None
Location
- Region: Chicago Heights
Financial & listing details
- Price per square foot: $318/sqft
- Tax assessed value: $114,810
- Annual tax amount: $4,552
- Date on market: 10/8/2026
- Ownership: Fee Simple
Estimated market value
Not available
Estimated sales range
Not available
Not available
Price history
| Date | Event | Price |
|---|---|---|
| 10/8/2026 | Listed for sale | $274,900+177.7%$318/sqft |
Source:  MRED as distributed by MLS GRID #12751467 Report a problem MRED as distributed by MLS GRID #12751467 Report a problem | ||
| 9/6/2002 | Sold | $99,000+15.1%$115/sqft |
Source: Public Record Report a problem | ||
| 8/18/2000 | Sold | $86,000+22.9%$100/sqft |
Source: Public Record Report a problem | ||
| 1/19/2000 | Sold | $70,000$81/sqft |
Source: Public Record Report a problem | ||
Public tax history
| Year | Property taxes | Tax assessment |
|---|---|---|
| 2024 | -- | $11,481 |
| 2023 | $4,341 +76.6% | $11,481 +57.1% |
| 2022 | $2,458 +1.8% | $7,309 |
| 2021 | $2,415 -2.3% | $7,309 |
| 2020 | $2,472 -19.5% | $7,309 -16.6% |
| 2019 | $3,071 +5.3% | $8,762 |
| 2018 | $2,916 +3.4% | $8,762 |
| 2017 | $2,819 -8.4% | $8,762 +6.4% |
| 2016 | $3,076 +3.4% | $8,234 |
| 2015 | $2,974 -0.1% | $8,234 |
| 2014 | $2,977 +2.6% | $8,234 -1.6% |
| 2013 | $2,901 +0.8% | $8,364 |
| 2012 | $2,877 +1.5% | $8,364 |
| 2011 | $2,835 -23.4% | $8,364 -28.2% |
| 2010 | $3,703 +13.1% | $11,650 |
| 2009 | $3,275 +14.2% | $11,650 -5% |
| 2008 | $2,867 -2.2% | $12,264 +5.5% |
| 2007 | $2,933 +1.7% | $11,626 |
| 2006 | $2,884 +8.4% | $11,626 |
| 2005 | $2,662 -0.2% | $11,626 +18.1% |
| 2004 | $2,666 +1.7% | $9,841 |
| 2003 | $2,620 -5.8% | $9,841 |
| 2002 | $2,783 +26.3% | $9,841 +17.6% |
| 2001 | $2,203 +0.6% | $8,371 |
| 2000 | $2,190 -17.6% | $8,371 |
| 1999 | $2,657 | $8,371 |
Find assessor info on the county website
Monthly payment
Est. payment
Payment breakdown
Explore the cost of this home by adjusting the details. Changes won't be saved.Climate risks
Neighborhood: 60411
Nearby schools
Schools provided by the listing agent
- Elementary: Roosevelt Elementary School
- Middle: Chicago Heights Middle School
- High: Bloom Trail High School
- District: 170
Source: MRED as distributed by MLS GRID. This data may not be complete. We recommend contacting the local school district to confirm school assignments for this home.

Similar homes
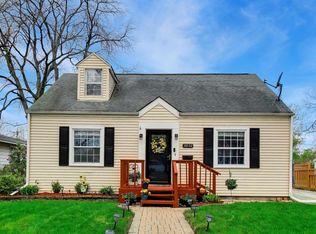
- $240,0004 bd1 ba1.2k sqft18532 Klimm Ave, Homewood, IL 60430New
 MLS ID #12781037, Andrew Congenie, Compass. MRED as distributed by MLS GRID
 - $190,0003 bd2 ba1.2k sqft93 E Craig Dr, Chicago Heights, IL 60411Active
 MLS ID #12775412, Javier Alday, Realty of America, LLC. MRED as distributed by MLS GRID
 - $297,0003 bd2 ba1.1k sqft18424 Homewood Ave, Homewood, IL 60430Active
 MLS ID #12695861, Stephanie Goode, Oak Leaf Realty. MRED as distributed by MLS GRID
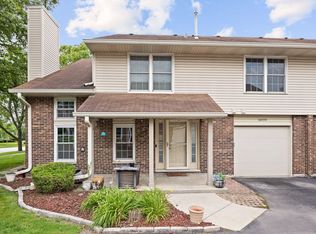
 - $277,9003 bd2 ba1.1k sqft16030 S 85th Pl, Tinley Park, IL 60487New
 MLS ID #12781181, Randi Quigley, eXp Realty. MRED as distributed by MLS GRID
