Absolutely stunning, updated brick split-level featuring 3 bedrooms, 2 full baths, and a beautifully finished basement which offers an opprotunity for a potential 4th bedroom. The main level offers a contemporary, open-concept living space with gorgeous hardwood flooring and recessed lighting. The gourmet kitchen is truly the heart of the home, featuring four state-of-the-art stainless-steel appliances, including a Samsung Smart refrigerator that allows you to order groceries at the touch of a button, built-in microwave, quartz countertops, and an oversized island with a built-in cooktop and seating for five. Upstairs, you'll find three spacious bedrooms, all with hardwood flooring, ceiling fans, and remote-controlled lighting, along with a beautifully updated full bathroom. Both bathrooms feature modern floating vanities and Bluetooth speakers for added convenience and style. The lower level provides even more living space with a spacious family room, office, and full bathroom. The basement was remodeled in 2026 adding luxury vinyl flooring and features newly installed drain tiles, adding an important improvement to the home's lower-level infrastructure. Windows, roof, energy-efficient hot water tank, and furnace were installed in 2018. This meticulously updated home combines modern style, functionality, and peace of mind-truly move-in ready!
Active
$304,000
1238 W 112th Pl, Chicago, IL 60643
4beds
1,072sqft
Single Family Residence
Built in 1963
3,550 Square Feet Lot
$-- Zestimate®
$284/sqft
$-- HOA
What's special
Beautifully finished basementModern floating vanitiesThree spacious bedroomsRecessed lightingUpdated brick split-levelSpacious family roomSamsung smart refrigerator
- --
- 178
- views
- 14
- saves
Zillow last checked:
Listing updated:
Listed by:
Timothy Good 708-770-9455,
Keller Williams Preferred Rlty
Source: MRED as distributed by MLS GRID,MLS#: 12761339
Facts & features
Interior
Bedrooms & bathrooms
- Bedrooms: 4
- Bathrooms: 2
- Full bathrooms: 2
Rooms
- Room types: Pantry
Primary bedroom
- Features: Flooring (Hardwood)
- Level: Second
- Area: 130 Square Feet
- Dimensions: 13X10
Bedroom 2
- Features: Flooring (Hardwood)
- Level: Second
- Area: 110 Square Feet
- Dimensions: 11X10
Bedroom 3
- Features: Flooring (Hardwood)
- Level: Second
- Area: 88 Square Feet
- Dimensions: 11X8
Bedroom 4
- Level: Basement
- Area: 156 Square Feet
- Dimensions: 13X12
Dining room
- Features: Flooring (Hardwood)
- Level: Main
- Area: 80 Square Feet
- Dimensions: 10X08
Family room
- Features: Flooring (Luxury Vinyl)
- Level: Lower
- Area: 234 Square Feet
- Dimensions: 18X13
Kitchen
- Features: Kitchen (Island, Pantry-Closet), Flooring (Ceramic Tile)
- Level: Main
- Area: 88 Square Feet
- Dimensions: 11X8
Laundry
- Features: Flooring (Other)
- Level: Lower
- Area: 66 Square Feet
- Dimensions: 6X11
Living room
- Features: Flooring (Hardwood)
- Level: Main
- Area: 192 Square Feet
- Dimensions: 16X12
Pantry
- Features: Flooring (Hardwood)
- Level: Main
- Area: 9 Square Feet
- Dimensions: 3X3
Heating
- Natural Gas, Forced Air
Cooling
- Central Air
Appliances
- Included: Range, Microwave, Dishwasher, Refrigerator
Features
- Basement: Finished,Full
Interior area
- Total structure area: 0
- Total interior livable area: 1,072 sqft
Property
Parking
- Total spaces: 2
- Parking features: Yes, Garage Owned, Detached, Garage
- Garage spaces: 2
Accessibility
- Accessibility features: No Disability Access
Features
- Levels: Bi-Level
- Patio & porch: Patio
Lot
- Size: 3,550 Square Feet
- Dimensions: 25 X 125
Details
- Parcel number: 25201110300000
- Special conditions: None
Construction
Type & style
- Home type: SingleFamily
- Architectural style: Bi-Level
- Property subtype: Single Family Residence
Materials
- Brick
- Foundation: Concrete Perimeter
- Roof: Asphalt
Condition
- New construction: No
- Year built: 1963
- Major remodel year: 2019
Utilities & green energy
- Electric: Circuit Breakers
- Sewer: Public Sewer
- Water: Lake Michigan
Community & HOA
HOA
- Services included: None
Location
- Region: Chicago
Financial & listing details
- Price per square foot: $284/sqft
- Tax assessed value: $97,000
- Annual tax amount: $1,332
- Date on market: 9/16/2026
- Ownership: Fee Simple
Estimated market value
Not available
Estimated sales range
Not available
Not available
Price history
| Date | Event | Price |
|---|---|---|
| 8/22/2019 | Sold | $180,000$168/sqft |
Source:  MRED as distributed by MLS GRID #10270600 Report a problem MRED as distributed by MLS GRID #10270600 Report a problem | ||
| 7/2/2019 | Pending sale | $180,000$168/sqft |
Source: Keller Williams Preferred Realty #10270600 Report a problem | ||
| 6/27/2019 | Listed for sale | $180,000$168/sqft |
Source: Keller Williams Preferred Realty #10270600 Report a problem | ||
| 6/9/2019 | Pending sale | $180,000$168/sqft |
Source: Keller Williams Preferred Realty #10270600 Report a problem | ||
| 5/24/2019 | Price change | $180,000-10%$168/sqft |
Source: Keller Williams Preferred Realty #10270600 Report a problem | ||
| 2/14/2019 | Listed for sale | $199,900+370.4%$186/sqft |
Source: Keller Williams Preferred Realty #10270600 Report a problem | ||
| 4/12/2018 | Sold | $42,500-14.8%$40/sqft |
Source: Public Record Report a problem | ||
| 9/17/2010 | Listing removed | $49,900$47/sqft |
Source: Welcome Mat Realty, Inc #07620087 Report a problem | ||
| 8/31/2010 | Listed for sale | $49,900-66.7%$47/sqft |
Source: Welcome Mat Realty, Inc #07620087 Report a problem | ||
| 8/5/2005 | Sold | $150,000$140/sqft |
Source: Public Record Report a problem | ||
Public tax history
| Year | Property taxes | Tax assessment |
|---|---|---|
| 2024 | $1,290 -29.7% | $9,700 -19.2% |
| 2023 | $1,837 +3.8% | $11,999 |
| 2022 | $1,770 -26.9% | $11,999 |
| 2021 | $2,420 +14% | $11,999 +26.2% |
| 2020 | $2,123 +0.9% | $9,505 -9% |
| 2019 | $2,104 +1.7% | $10,445 |
| 2018 | $2,068 -31.8% | $10,445 -25.7% |
| 2017 | $3,031 +7.5% | $14,049 |
| 2016 | $2,821 +9.3% | $14,049 |
| 2015 | $2,581 +14.1% | $14,049 +15.5% |
| 2014 | $2,262 +2% | $12,160 |
| 2013 | $2,217 +1.4% | $12,160 |
| 2012 | $2,187 +12.6% | $12,160 +1.6% |
| 2011 | $1,943 -0.4% | $11,964 |
| 2010 | $1,951 +4.4% | $11,964 |
| 2009 | $1,869 +4.7% | $11,964 -3.7% |
| 2008 | $1,785 +1.1% | $12,420 |
| 2007 | $1,766 -1.1% | $12,420 |
| 2006 | $1,785 +12.5% | $12,420 +28% |
| 2005 | $1,588 +35.7% | $9,700 |
| 2004 | $1,170 +4.4% | $9,700 |
| 2003 | $1,120 -5.4% | $9,700 +15.5% |
| 2002 | $1,184 +7% | $8,401 |
| 2001 | $1,106 +24.2% | $8,401 |
| 2000 | $891 -30.6% | $8,401 +26.7% |
| 1999 | $1,284 | $6,630 |
Find assessor info on the county website
Monthly payment
Est. payment
Payment breakdown
Explore the cost of this home by adjusting the details. Changes won't be saved.Climate risks
Neighborhood: Morgan Park
Nearby schools
Similar homes
- $299,9003 bd3 ba1.1k sqft11635 S Bishop St, Chicago, IL 60643Active
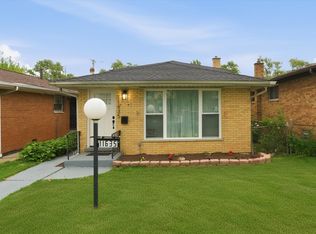 MLS ID #12769141, Frank Montro, Better Homes & Gardens Real Estate. MRED as distributed by MLS GRID
 - $294,9954 bd2 ba1.4k sqft11603 S Loomis St, Chicago, IL 60643Active
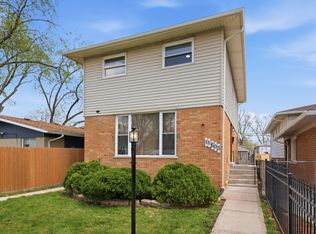 MLS ID #12713479, Newell Broadway, Coldwell Banker Realty. MRED as distributed by MLS GRID
 - $250,0004 bd3 ba1.1k sqft11343 S Green St, Chicago, IL 60643Active
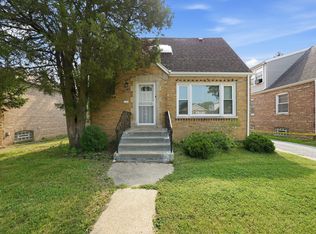 MLS ID #12765440, Aaron Gaines, Keller Williams Preferred Realty. MRED as distributed by MLS GRID
 - $304,9994 bd3 ba1.4k sqft9606 S Morgan St, Chicago, IL 60643Price Change
 MLS ID #12737521, Victor Arteaga, eXp Realty. MRED as distributed by MLS GRID
