Welcome to this spacious 4-bedroom, 2.5-bathroom single-family home located on a quiet block in Canaryville. This ranch-style home offers a great floor plan with a large, flexible living room as you enter, filled with an abundance of natural light. The first-floor features 4 bedrooms and 1.5 bathrooms, along with a spacious kitchen complete with an island and newer appliances. The large dining room provides plenty of space for a full-size family dining table, making it perfect for everyday meals and entertaining. A convenient first-floor washer and dryer add to the functionality of the home. Central heating and cooling system. The basement features high ceilings, additional rooms, and a full bathroom, providing plenty of potential for additional living, recreation, home office, or guest space. Step outside to the beautiful deck, perfect for entertaining, relaxing, and enjoying outdoor gatherings. The adjacent lot at 4603 S Wallace St. MLS# 12753024) is also available and may be purchased together with the home or separately. This is a great opportunity to own a spacious home with additional land in a desirable Canaryville location.
Active
$328,000
4607 S Wallace St, Chicago, IL 60609
4beds
1,376sqft
Single Family Residence
Built in 1890
3,000 Square Feet Lot
$-- Zestimate®
$238/sqft
$-- HOA
What's special
Large dining roomSpacious kitchenAbundance of natural lightBeautiful deckNewer appliances
- --
- 388
- views
- 21
- saves
Zillow last checked:
Listing updated:
Listed by:
Michael Ng 773-886-0660,
Mango Realty Group
Source: MRED as distributed by MLS GRID,MLS#: 12755454
Facts & features
Interior
Bedrooms & bathrooms
- Bedrooms: 4
- Bathrooms: 3
- Full bathrooms: 2
- 1/2 bathrooms: 1
Rooms
- Room types: No additional rooms
Primary bedroom
- Features: Flooring (Vinyl)
- Level: Main
- Area: 136 Square Feet
- Dimensions: 17X8
Bedroom 2
- Features: Flooring (Vinyl)
- Level: Main
- Area: 98 Square Feet
- Dimensions: 14X7
Bedroom 3
- Features: Flooring (Vinyl)
- Level: Main
- Area: 91 Square Feet
- Dimensions: 13X7
Bedroom 4
- Features: Flooring (Vinyl)
- Level: Main
- Area: 77 Square Feet
- Dimensions: 11X7
Dining room
- Features: Flooring (Carpet)
- Level: Main
- Dimensions: COMBO
Kitchen
- Features: Kitchen (Island), Flooring (Vinyl)
- Level: Main
- Area: 256 Square Feet
- Dimensions: 16X16
Living room
- Features: Flooring (Vinyl)
- Level: Main
- Area: 266 Square Feet
- Dimensions: 19X14
Heating
- Natural Gas, Forced Air
Cooling
- Central Air
Appliances
- Included: Range, Refrigerator
- Laundry: In Unit
Features
- Basement: Partially Finished,Full
Interior area
- Total structure area: 0
- Total interior livable area: 1,376 sqft
Property
Accessibility
- Accessibility features: No Disability Access
Lot
- Size: 3,000 Square Feet
- Dimensions: 24 X 125
Details
- Parcel number: 20043290030000
- Special conditions: List Broker Must Accompany
Construction
Type & style
- Home type: SingleFamily
- Architectural style: Ranch
- Property subtype: Single Family Residence
Materials
- Vinyl Siding
Condition
- New construction: No
- Year built: 1890
Utilities & green energy
- Sewer: Public Sewer
- Water: Public
Community & HOA
HOA
- Services included: None
Location
- Region: Chicago
Financial & listing details
- Price per square foot: $238/sqft
- Tax assessed value: $190,000
- Annual tax amount: $3,023
- Date on market: 9/9/2026
- Ownership: Fee Simple
Estimated market value
Not available
Estimated sales range
Not available
Not available
Price history
| Date | Event | Price |
|---|---|---|
| 3/20/2024 | Sold | $185,000+5.7%$134/sqft |
Source:  MRED as distributed by MLS GRID #11931758 Report a problem MRED as distributed by MLS GRID #11931758 Report a problem | ||
| 1/5/2024 | Contingent | $175,000$127/sqft |
Source: MRED as distributed by MLS GRID #11931758 Report a problem | ||
| 11/16/2023 | Listed for sale | $175,000+264.6%$127/sqft |
Source: MRED as distributed by MLS GRID #11931758 Report a problem | ||
| 10/12/1995 | Sold | $48,000$35/sqft |
Source: Public Record Report a problem | ||
Public tax history
| Year | Property taxes | Tax assessment |
|---|---|---|
| 2024 | $3,023 +43% | $19,000 +35.7% |
| 2023 | $2,114 +3.9% | $14,000 |
| 2022 | $2,035 +51.7% | $14,000 |
| 2021 | $1,342 -53.4% | $14,000 -24.4% |
| 2020 | $2,879 -0.4% | $18,509 -10% |
| 2019 | $2,892 -28.8% | $20,566 |
| 2018 | $4,063 +127.2% | $20,566 +18.1% |
| 2017 | $1,788 -18.2% | $17,410 |
| 2016 | $2,187 +11.3% | $17,410 |
| 2015 | $1,965 -33.8% | $17,410 +8.8% |
| 2014 | $2,970 +74.1% | $16,006 |
| 2013 | $1,706 -13.7% | $16,006 |
| 2012 | $1,977 -20.8% | $16,006 -17.6% |
| 2011 | $2,495 +110% | $19,436 |
| 2010 | $1,188 +5.3% | $19,436 |
| 2009 | $1,128 -46.6% | $19,436 -9.4% |
| 2008 | $2,115 +98.8% | $21,455 |
| 2007 | $1,064 +0.8% | $21,455 |
| 2006 | $1,055 -5.1% | $21,455 +60.4% |
| 2005 | $1,113 +1.9% | $13,377 |
| 2004 | $1,092 +4.5% | $13,377 |
| 2003 | $1,045 -27% | $13,377 +67.8% |
| 2002 | $1,433 +39% | $7,974 |
| 2001 | $1,030 -26.2% | $7,974 |
| 2000 | $1,396 +38.7% | $7,974 +9.7% |
| 1999 | $1,006 | $7,267 |
Find assessor info on the county website
Monthly payment
Est. payment
Payment breakdown
Explore the cost of this home by adjusting the details. Changes won't be saved.Climate risks
Neighborhood: Canaryville
Nearby schools

Similar homes
- $319,9995 bd2 ba1.9k sqft2016 W 52nd St, Chicago, IL 60609Active
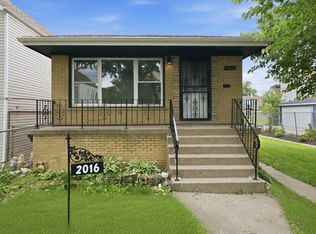 MLS ID #12760791, Wilfredo Galarza, ABR,PSA,RENE, Baird & Warner. MRED as distributed by MLS GRID
 - $310,0004 bd2 ba2k sqft10644 S Peoria St, Chicago, IL 60643New
 MLS ID #12784941, John R Wright, Keller Williams Premiere Properties. MRED as distributed by MLS GRID
 - $342,5005 bd3 ba1.8k sqft(Undisclosed Address), Chicago, IL 60617New
 MLS ID #12785375, Siobhan Robinson, Mobile Realty LLC. MRED as distributed by MLS GRID
 - $385,0004 bd2 ba1.4k sqft4642 W Monroe St, Chicago, IL 60644New
 MLS ID #12784887, Gabriela Docarova, CSC,RENE, HomeSmart Connect LLC. MRED as distributed by MLS GRID
