This charming and spacious 4-bedroom, 2-bath single-family home is the perfect place to begin your homeownership journey. With plenty of space to grow, this move-in-ready home offers comfort, functionality, and the opportunity to make it uniquely yours. The updated kitchen features a center island that flows seamlessly into the open living and dining area, creating the perfect space for family dinners, entertaining friends, or simply relaxing at home. The generous bedroom sizes provide flexibility for a growing family, a home office, or guest space. One of the best features of this home is that the major work has already been done. It's been well maintained and has solid bones, requiring only a few minor cosmetic updates to match your personal style. Instead of taking on a costly renovation, you can move in right away and update the home over time while building equity. Conveniently located near schools, shopping, parks, public transportation, and everyday amenities, this home offers both value and convenience. Whether you're buying your very first home or looking for a smart investment in your future, this is an incredible opportunity to own a spacious home with endless potential. Don't miss your chance to make this house your home!
New
$260,000
2837 E 127th St, Chicago, IL 60633
4beds
1,200sqft
Single Family Residence
Built in ----
3,750 Square Feet Lot
$254,100 Zestimate®
$217/sqft
$-- HOA
What's special
Generous bedroom sizes
- 3 days
- 90
- 2
Zillow last checked:
Listing updated:
Listed by:
Tiffany Martinez 773-754-5147,
North Clybourn Group, Inc.
Source: MRED as distributed by MLS GRID,MLS#: 12776450
Facts & features
Interior
Bedrooms & bathrooms
- Bedrooms: 4
- Bathrooms: 2
- Full bathrooms: 2
Rooms
- Room types: No additional rooms
Primary bedroom
- Features: Flooring (Other)
- Level: Main
- Area: 132 Square Feet
- Dimensions: 11X12
Bedroom 2
- Features: Flooring (Other)
- Level: Main
- Area: 110 Square Feet
- Dimensions: 10X11
Bedroom 3
- Level: Main
- Area: 100 Square Feet
- Dimensions: 10X10
Bedroom 4
- Level: Basement
- Area: 144 Square Feet
- Dimensions: 12X12
Kitchen
- Features: Flooring (Other)
- Level: Main
- Area: 187 Square Feet
- Dimensions: 11X17
Living room
- Features: Flooring (Other)
- Level: Main
- Area: 216 Square Feet
- Dimensions: 12X18
Heating
- Natural Gas
Cooling
- Other
Appliances
- Laundry: In Unit
Features
- 1st Floor Bedroom
- Doors: Storm Door(s)
- Basement: Finished,Full
Interior area
- Total structure area: 0
- Total interior livable area: 1,200 sqft
Property
Parking
- Total spaces: 2
- Parking features: Garage Door Opener, Yes, Garage Owned, Detached, Garage
- Garage spaces: 2
- Has uncovered spaces: Yes
Accessibility
- Accessibility features: No Disability Access
Features
- Stories: 1
Lot
- Size: 3,750 Square Feet
- Dimensions: 30X125
Details
- Parcel number: 26303120350000
- Special conditions: None
Construction
Type & style
- Home type: SingleFamily
- Property subtype: Single Family Residence
Materials
- Brick
Condition
- New construction: No
- Major remodel year: 2020
Utilities & green energy
- Sewer: Public Sewer
- Water: Lake Michigan, Public
Community & HOA
Community
- Subdivision: Avalon Trails
HOA
- Services included: None
Location
- Region: Chicago
Financial & listing details
- Price per square foot: $217/sqft
- Tax assessed value: $198,000
- Annual tax amount: $2,961
- Date on market: 10/4/2026
- Ownership: Fee Simple
Estimated market value
$254,100
$241,000 - $267,000
$2,740/mo
Price history
| Date | Event | Price |
|---|---|---|
| 10/4/2026 | Listed for sale | $260,000$217/sqft |
Source: MRED as distributed by MLS GRID #12776450 Report a problem | ||
| 10/2/2026 | Listing removed | $260,000$217/sqft |
Source: MRED as distributed by MLS GRID #12715153 Report a problem | ||
| 7/24/2026 | Listed for sale | $260,000$217/sqft |
Source:  MRED as distributed by MLS GRID #12715153 Report a problem MRED as distributed by MLS GRID #12715153 Report a problem | ||
| 7/23/2026 | Listing removed | $260,000$217/sqft |
Source: MRED as distributed by MLS GRID #12695888 Report a problem | ||
| 7/16/2026 | Contingent | $260,000$217/sqft |
Source: MRED as distributed by MLS GRID #12695888 Report a problem | ||
| 7/6/2026 | Listed for sale | $260,000-10.3%$217/sqft |
Source: MRED as distributed by MLS GRID #12695888 Report a problem | ||
| 7/5/2026 | Listing removed | $290,000$242/sqft |
Source: MRED as distributed by MLS GRID #12631055 Report a problem | ||
| 4/27/2026 | Listed for sale | $290,000+28.9%$242/sqft |
Source: MRED as distributed by MLS GRID #12631055 Report a problem | ||
| 12/22/2020 | Sold | $225,000+2.3%$188/sqft |
Source: MRED as distributed by MLS GRID #10934001 Report a problem | ||
| 12/1/2020 | Pending sale | $220,000$183/sqft |
Source: @properties #10934001 Report a problem | ||
| 11/16/2020 | Listing removed | $2,200$2/sqft |
Source: @properties #10934003 Report a problem | ||
| 11/15/2020 | Listed for sale | $220,000+144.4%$183/sqft |
Source: @properties #10934001 Report a problem | ||
| 10/14/2020 | Listed for rent | $2,200$2/sqft |
Source: @properties #10904799 Report a problem | ||
| 5/15/2020 | Sold | $90,000-17.4%$75/sqft |
Source: MRED as distributed by MLS GRID #10660897 Report a problem | ||
| 4/16/2020 | Pending sale | $109,000$91/sqft |
Source: Bloom/Sanchez Realty Inc. #10660897 Report a problem | ||
| 3/20/2020 | Listed for sale | $109,000$91/sqft |
Source: Bloom/Sanchez Realty Inc. #10660897 Report a problem | ||
| 3/15/2020 | Pending sale | $109,000$91/sqft |
Source: Bloom/Sanchez Realty Inc. #10660897 Report a problem | ||
| 3/9/2020 | Listed for sale | $109,000$91/sqft |
Source: Bloom/Sanchez Realty Inc. #10660897 Report a problem | ||
Public tax history
| Year | Property taxes | Tax assessment |
|---|---|---|
| 2024 | $3,988 +34.7% | $19,800 +41.4% |
| 2023 | $2,961 +2.5% | $14,000 |
| 2022 | $2,888 +2.3% | $14,000 |
| 2021 | $2,823 +9.6% | $14,000 +21.3% |
| 2020 | $2,577 -0.2% | $11,540 -10% |
| 2019 | $2,583 +1.7% | $12,823 |
| 2018 | $2,539 -9.8% | $12,823 -1.7% |
| 2017 | $2,814 +7.5% | $13,045 |
| 2016 | $2,619 +9.3% | $13,045 |
| 2015 | $2,396 +9.5% | $13,045 +10.8% |
| 2014 | $2,189 +2% | $11,770 |
| 2013 | $2,146 | $11,770 |
| 2012 | -- | $11,770 -20.5% |
| 2011 | $72 +10.6% | $14,796 |
| 2010 | $65 -94.6% | $14,796 |
| 2009 | $1,199 +1270.7% | $14,796 +4.1% |
| 2008 | $87 -91.2% | $14,209 |
| 2007 | $993 +565.2% | $14,209 |
| 2006 | $149 -24.8% | $14,209 +24.4% |
| 2005 | $198 -4.8% | $11,426 |
| 2004 | $208 -25% | $11,426 |
| 2003 | $278 -11.6% | $11,426 +33.3% |
| 2002 | $314 -6.6% | $8,571 |
| 2001 | $337 -8.7% | $8,571 |
| 2000 | $369 -3.8% | $8,571 +16.2% |
| 1999 | $383 | $7,377 |
Find assessor info on the county website
Monthly payment
Est. payment
Payment breakdown
Explore the cost of this home by adjusting the details. Changes won't be saved.Climate risks
Neighborhood: Hegewisch
Nearby schools
Similar homes
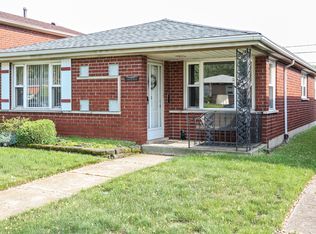
- $275,0004 bd2 ba1.5k sqft11715 S Parnell Ave, Chicago, IL 60628Active
 MLS ID #12704900, Armando Prieto, PSA,RENE,SFR,SRS, RE/MAX 10. MRED as distributed by MLS GRID
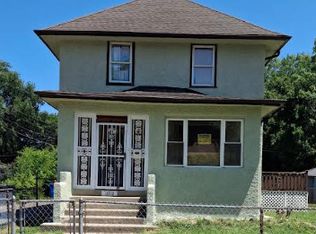
 - $259,0003 bd2 ba807 sqft13219 S Houston Ave, Chicago, IL 60633Active
 MLS ID #12680211, Lonzetta McKennie, @properties Christie's International Real Estate. MRED as distributed by MLS GRID
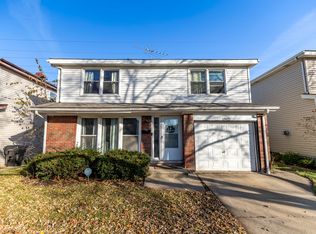
 - $228,8004 bd2 ba974 sqft291 Clyde Ave, Calumet City, IL 60409New
 MLS ID #12775479, Kiana Szostak, Baird & Warner. MRED as distributed by MLS GRID
 - $265,0003 bd2 ba1.7k sqft13415 S Mackinaw Ave, Chicago, IL 60633Re-activated
 MLS ID #12551740, Diana Espinoza, LPT Realty. MRED as distributed by MLS GRID
