Welcome to this beautifully maintained two-story home, nestled in a serene neighborhood and framed by a picturesque winter landscape. Step inside to discover a warm and inviting interior featuring rich parquet flooring, elegant blue accent walls, and a spacious layout perfect for both relaxing and entertaining. The main level offers a bright living area with a ceiling fan and stylish staircase, leading to a cozy upper-level landing with plush carpeting and natural light. The kitchen is a standout, boasting white cabinetry, granite countertops, stainless steel appliances, and a modern backsplash-all complemented by a generous dining area with room for gatherings. Upstairs, you'll find comfortable bedrooms with ample closet space and soft carpeting, along with updated bathrooms showcasing tile finishes, sleek vanities, and glass-enclosed showers. Enjoy the outdoors from your private deck, ideal for morning coffee or evening sunsets, with views of snow-covered rooftops and a peaceful backyard. A cleared driveway and alley access ensure year-round convenience. This home blends charm, functionality, and thoughtful updates-ready for its next proud owner.
Active
$324,000
12704 S Muskegon Ave, Chicago, IL 60633
4beds
2,220sqft
Single Family Residence
Built in 1962
5,000 Square Feet Lot
$317,300 Zestimate®
$146/sqft
$-- HOA
What's special
- 66 days
- 389
- 21
Zillow last checked:
Listing updated:
Listed by:
Rigoberto Garcia 773-731-8500,
Grinker & Garcia Real Estate
Source: MRED as distributed by MLS GRID,MLS#: 12725491
Facts & features
Interior
Bedrooms & bathrooms
- Bedrooms: 4
- Bathrooms: 3
- Full bathrooms: 3
Rooms
- Room types: Utility Room-1st Floor
Primary bedroom
- Features: Bathroom (Full)
- Level: Second
- Area: 195 Square Feet
- Dimensions: 13X15
Bedroom 2
- Level: Second
- Area: 132 Square Feet
- Dimensions: 11X12
Bedroom 3
- Level: Main
- Area: 121 Square Feet
- Dimensions: 11X11
Bedroom 4
- Level: Main
- Area: 121 Square Feet
- Dimensions: 11X11
Dining room
- Level: Main
- Area: 110 Square Feet
- Dimensions: 10X11
Kitchen
- Level: Main
- Area: 80 Square Feet
- Dimensions: 8X10
Living room
- Level: Main
- Area: 224 Square Feet
- Dimensions: 14X16
Other
- Level: Main
- Area: 40 Square Feet
- Dimensions: 5X8
Heating
- Natural Gas, Electric
Cooling
- Central Air
Features
- Basement: None
Interior area
- Total structure area: 2,220
- Total interior livable area: 2,220 sqft
Property
Parking
- Total spaces: 8
- Parking features: Yes, Detached, Garage
- Garage spaces: 2
Accessibility
- Accessibility features: No Disability Access
Features
- Stories: 2
Lot
- Size: 5,000 Square Feet
Details
- Parcel number: 26303110410000
- Special conditions: None
Construction
Type & style
- Home type: SingleFamily
- Property subtype: Single Family Residence
Materials
- Vinyl Siding, Brick
Condition
- New construction: No
- Year built: 1962
Details
- Builder model: Two Story
Utilities & green energy
- Sewer: Public Sewer
- Water: Public
Community & HOA
HOA
- Services included: None
Location
- Region: Chicago
Financial & listing details
- Price per square foot: $146/sqft
- Tax assessed value: $187,000
- Annual tax amount: $3,103
- Date on market: 8/5/2026
- Ownership: Fee Simple
Estimated market value
$317,300
$301,000 - $333,000
$3,258/mo
Price history
| Date | Event | Price |
|---|---|---|
| 8/5/2026 | Listed for sale | $324,000-1.5%$146/sqft |
Source:  MRED as distributed by MLS GRID #12725491 Report a problem MRED as distributed by MLS GRID #12725491 Report a problem | ||
| 7/31/2026 | Listing removed | $329,000$148/sqft |
Source: MRED as distributed by MLS GRID #12558011 Report a problem | ||
| 2/2/2026 | Listed for sale | $329,000+43%$148/sqft |
Source: MRED as distributed by MLS GRID #12558011 Report a problem | ||
| 6/1/2016 | Sold | $230,000-4%$104/sqft |
Source: MRED as distributed by MLS GRID #09178664 Report a problem | ||
| 4/7/2016 | Pending sale | $239,500$108/sqft |
Source: Classic Realty Group Inc. #09178664 Report a problem | ||
| 3/30/2016 | Listed for sale | $239,500$108/sqft |
Source: Classic Realty Group Inc. #09178664 Report a problem | ||
Public tax history
| Year | Property taxes | Tax assessment |
|---|---|---|
| 2024 | $3,103 +33.4% | $18,700 +30.7% |
| 2023 | $2,326 +3.5% | $14,313 |
| 2022 | $2,247 +1.5% | $14,313 |
| 2021 | $2,215 -16.9% | $14,313 -4.8% |
| 2020 | $2,664 -0.4% | $15,032 -10% |
| 2019 | $2,674 +1.8% | $16,703 |
| 2018 | $2,627 -21.3% | $16,703 -11.4% |
| 2017 | $3,340 -4.2% | $18,856 -5.1% |
| 2016 | $3,487 +24.5% | $19,864 |
| 2015 | $2,801 +102.1% | $19,864 +98.2% |
| 2014 | $1,386 +2.9% | $10,021 |
| 2013 | $1,347 -0.4% | $10,021 |
| 2012 | $1,353 -20.3% | $10,021 -24.7% |
| 2011 | $1,697 +18.4% | $13,308 |
| 2010 | $1,434 +14% | $13,308 |
| 2009 | $1,257 +2.8% | $13,308 -1% |
| 2008 | $1,223 +3.3% | $13,448 |
| 2007 | $1,184 +0.8% | $13,448 |
| 2006 | $1,175 -5.2% | $13,448 +28.9% |
| 2005 | $1,239 +1.9% | $10,434 |
| 2004 | $1,217 +4.4% | $10,434 |
| 2003 | $1,165 -5.4% | $10,434 +20.4% |
| 2002 | $1,231 +6.9% | $8,663 |
| 2001 | $1,152 +1.9% | $8,663 |
| 2000 | $1,131 +0.4% | $8,663 +10% |
| 1999 | $1,126 | $7,877 |
Find assessor info on the county website
Monthly payment
Est. payment
Payment breakdown
Explore the cost of this home by adjusting the details. Changes won't be saved.Climate risks
Neighborhood: Hegewisch
Nearby schools
Schools provided by the listing agent
- Elementary: Grissom Elementary School
- High: George Washington High School
- District: 299
Source: MRED as distributed by MLS GRID. This data may not be complete. We recommend contacting the local school district to confirm school assignments for this home.
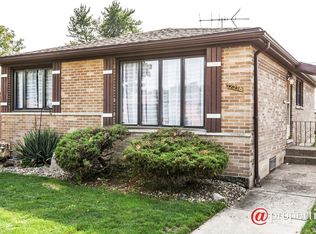
Similar homes
- $265,0003 bd2 ba1.7k sqft13415 S Mackinaw Ave, Chicago, IL 60633Active
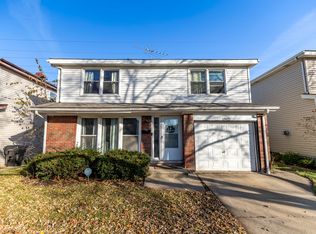 MLS ID #12551740, Diana Espinoza, LPT Realty. MRED as distributed by MLS GRID
 - $329,9002 bd2 ba3.1k sqft11151 S Spaulding Ave, Chicago, IL 60655New
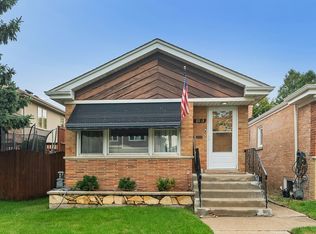 MLS ID #12777642, Kevin McKendry, Compass. MRED as distributed by MLS GRID
 - $339,9005 bd3 ba1.9k sqft8459 S Elizabeth St, Chicago, IL 60620Active
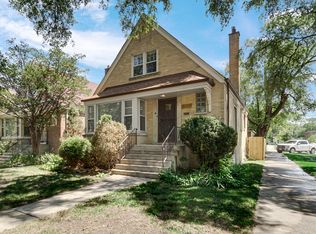 MLS ID #12771153, Amber Groves, Real People Realty. MRED as distributed by MLS GRID
 - $275,0004 bd2 ba2k sqft18055 Thomas Ln, Country Club Hills, IL 60478Re-activated
 MLS ID #12702517, Mireya Rogoz-Bedore, Village Realty, Inc.. MRED as distributed by MLS GRID
 - $339,0003 bd2 ba2.1k sqft3430 Norman Pl, Highland, IN 46322For Sale
 MLS ID #846257, Nancy Keeler, @properties/Christie's Intl RE. NIRA as distributed by MLS GRID
 - $295,0006 bd3 ba2.7k sqft38 Condit St, Hammond, IN 46320For SaleMLS ID #829662, Kellie Burton, Listing Leaders. NIRA as distributed by MLS GRID
